Save
Ask
Hide
Share
$985,000

DUPONT LOFTS
1741 JOHNSON AVENUE NW 301
WASHINGTON, DC 20009

Condominium|Sold 05/29/2026
2
Beds
2
Total Baths
2
Full Baths
1,200
SqFt
$821
/SqFt
1998
Built
Subdivision:
LOGAN
County:
WASHINGTON
Listing courtesy of TTR Sotheby's International Realty
Bought with Stephen Gaich of RLAH @properties (202) 518-8781
Call Now: 703-980-3027
Is this the listing for you? We can help make it yours.
703-980-3027
1741 JOHNSON AVENUE NW 3011741 JOHNSON AVENUE NW 3011741 JOHNSON AVENUE NW 3011741 JOHNSON AVENUE NW 301
Save
Ask
Hide
Share


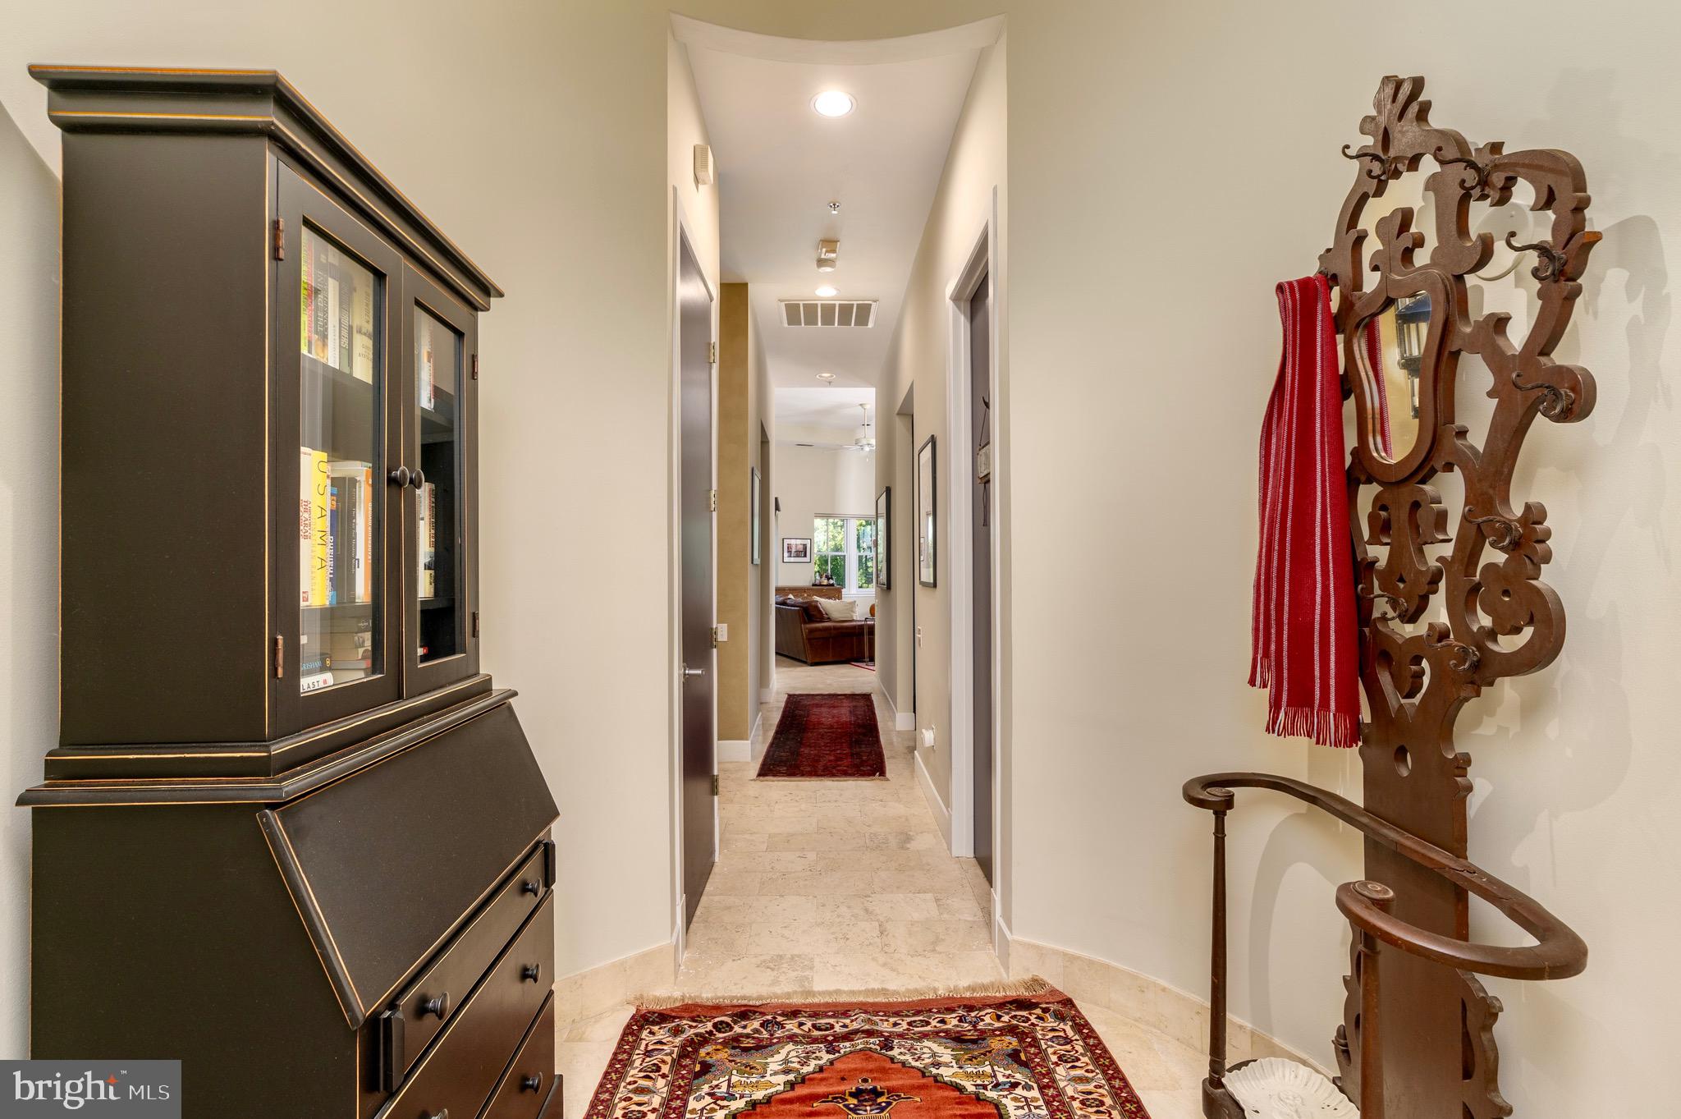
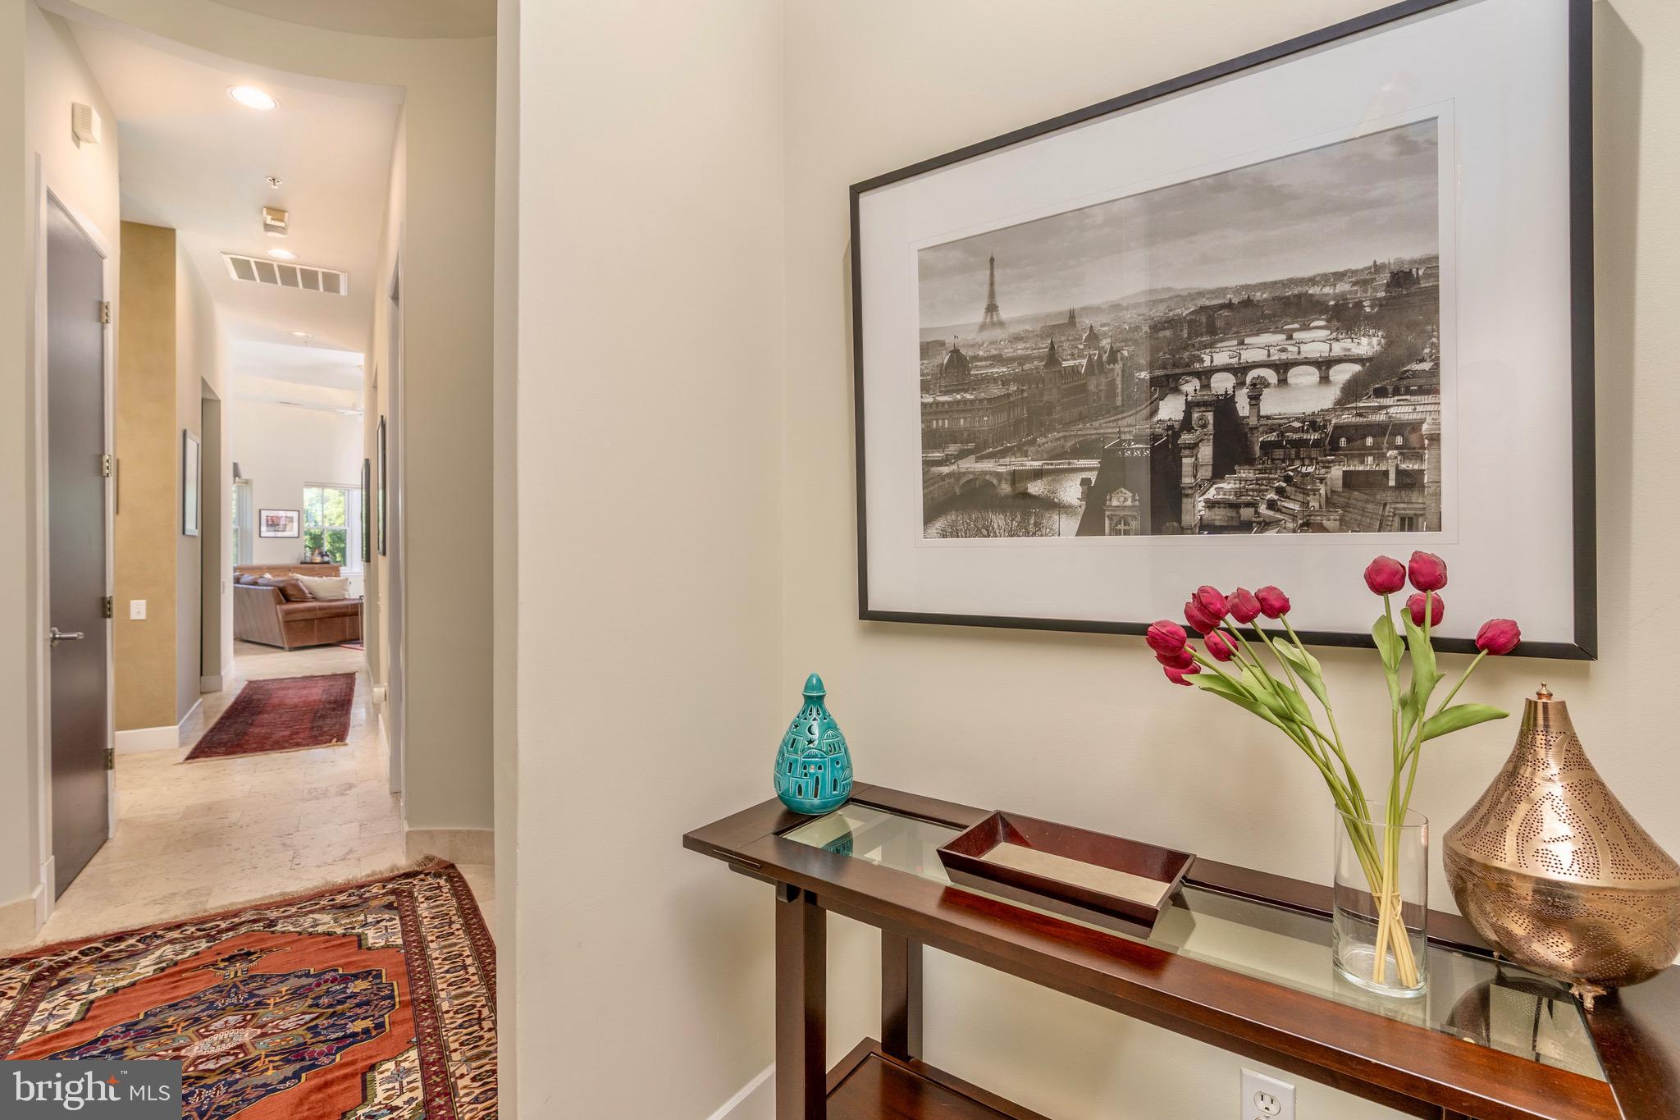
JUST LISTED! Originally constructed circa 1889 as a repository for horse-drawn carriages, this Historic building was masterfully reimagined in 1998 by noted developer Wallace Tutt into just 13 boutique loft residences. Now, for the first time in more than 12 years, Penthouse #301 is offered for resale—an extraordinary opportunity to own a piece of Logan Circle history infused with contemporary sophistication. Bathed in western light and city views, this residence defines luxurious loft-style living. Features include 2 spacious bedrooms (or one bedroom + den) and 2 spa-like baths, 13-foot ceilings and dramatic industrial-style windows, Travertine stone floors, gas fireplace, gourmet chef’s kitchen with granite counters & premium stainless-steel appliances, and garage parking for added convenience. A spectacular 1,000+ sq ft private roof terrace with lush roof garden and unmatched sunset views completes this offering. Nestled on a quiet, one-way street just steps from the vibrant dining, shopping, and nightlife of 14th Street, Penthouse #301 offers a rare blend of tranquility and urban energy—a true oasis in the heart of Washington, D.C.

Save
Ask
Hide
Share
Listing Snapshot
Bedrooms 
2
Total Baths 
2
Full Baths 
2
Partial Baths 
N/A
Inside Area (SqFt) 
1,200 sqft
Lot Size 
N/A
Year Built 
1998
MLS® Number 
DCDC2247260
Status 
Sold
Property Tax 
$6,801
HOA/Condo/Coop Fees 
N/A
Sq Ft Source 
Estimated
Friends & Family
Recent Activity
yesterdayListing updated with changes from the MLS®
General Features
Cross Street 
S STREET BETWEEN 14TH & 15TH STREETS, NW
Direction Faces 
South
Garage 
Yes
Garage Spaces 
1
Levels 
Three Or More
Number Of Stories 
3
Parking 
Garage Door OpenerGarageInside EntranceCommunity Structure
Parking Spaces 
1
Pets 
Cats OKDogs OKYes
Property Sub Type 
Condominium
Sewer 
Public Sewer
Special Circumstances 
Standard
SqFt Above 
1200
SqFt Total 
1200
Style 
Loft with Bedrooms
Utilities 
Natural Gas Available
Water Source 
Public
Zoning 
N/A
Interior Features
Appliances 
Gas Water HeaterWasherStainless Steel Appliance(s)Dryer
Basement 
Other
Cooling 
Central AirElectric
Fireplace 
Yes
Fireplace Features 
Gas
Fireplaces 
1
Flooring 
StoneCarpet
Heating 
ElectricHeat Pump
Interior 
Kitchen IslandRecessed LightingOpen Floorplan
Laundry Features 
Washer Hookup
Main Level Bedrooms 
2
Window Features 
Window CoveringsWindow Treatments
Save
Ask
Hide
Share
Exterior Features
Construction Details 
ConcreteBrick
Pool Features 
None
Windows/Doors 
Window CoveringsWindow Treatments
Community Features
Association Amenities 
Other
Association Dues 
670
HOA Fee Frequency 
Monthly
School District 
DISTRICT OF COLUMBIA PUBLIC SCHOOLS
Schools
School District
DISTRICT OF COLUMBIA PUBLIC SCHOOLS
Elementary School
Unknown
Middle School
Unknown
High School
Unknown
Neighborhood & Commute
Source: Walkscore
Disclosure: Community information and market data powered by Constellation Data Labs. Information is deemed reliable but not guaranteed.
Save
Ask
Hide
Share