Save
Ask
Hide
Share
$1,280,000

1737 11TH NW 101
WASHINGTON, DC 20001

Condominium|Sold 05/28/2026
3
Beds
4
Total Baths
3
Full Baths
1
Partial Bath
2,200
SqFt
$582
/SqFt
1900
Built
Subdivision:
LOGAN CIRCLE
County:
WASHINGTON
Listing courtesy of Compass
Bought with Megan Stohner Conway of Compass (301) 298-1001
Call Now: 703-980-3027
Is this the listing for you? We can help make it yours.
703-980-3027
1737 11TH NW 1011737 11TH NW 1011737 11TH NW 1011737 11TH NW 101
Save
Ask
Hide
Share

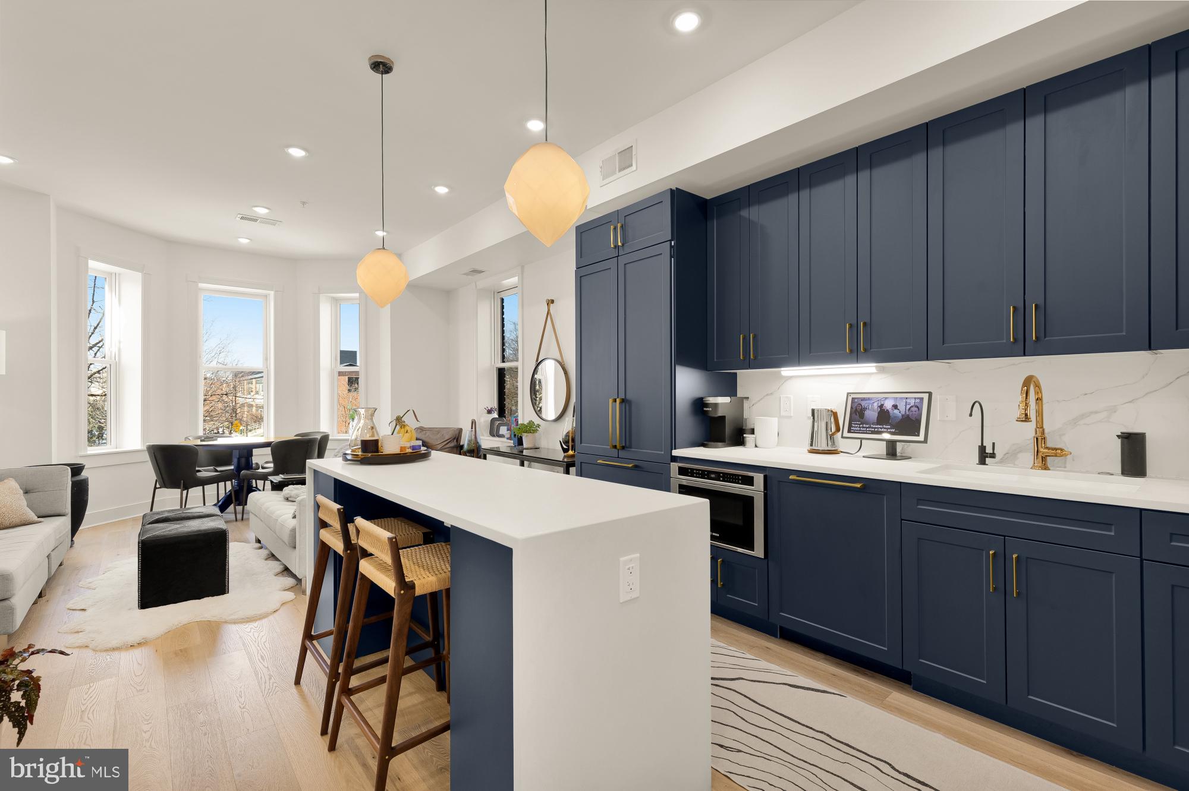
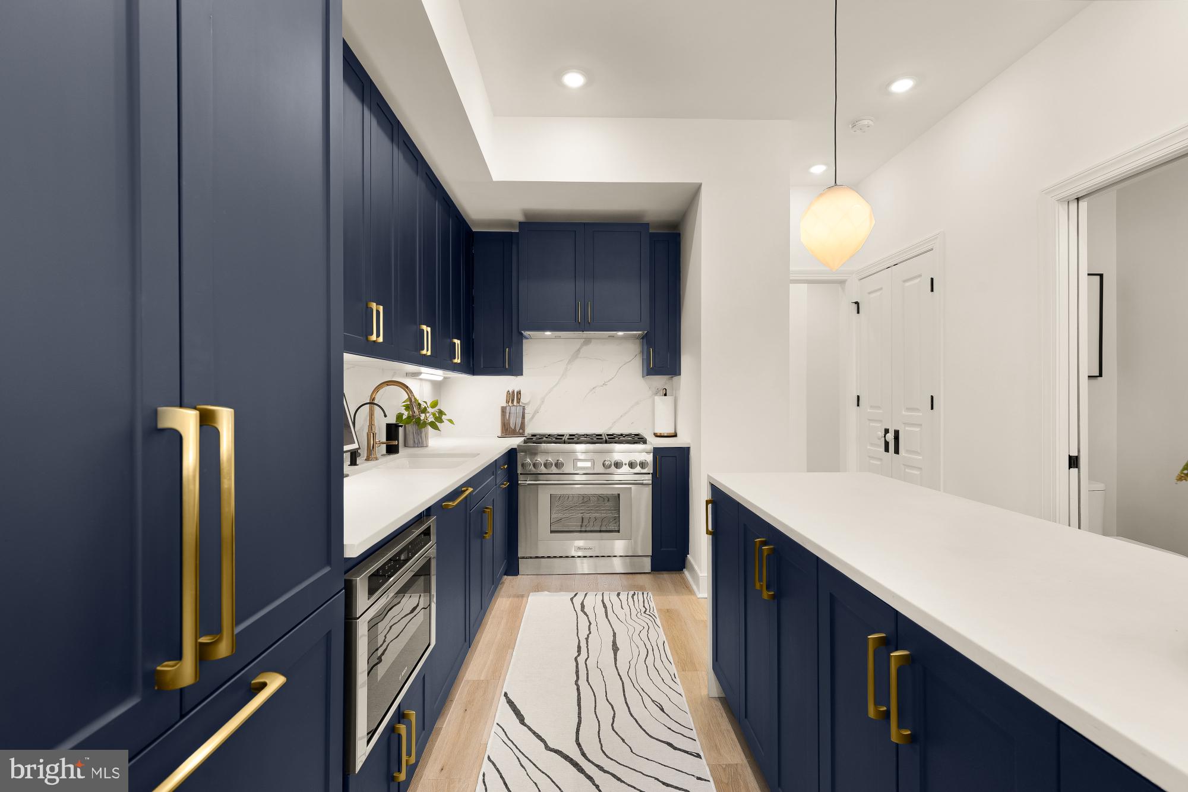
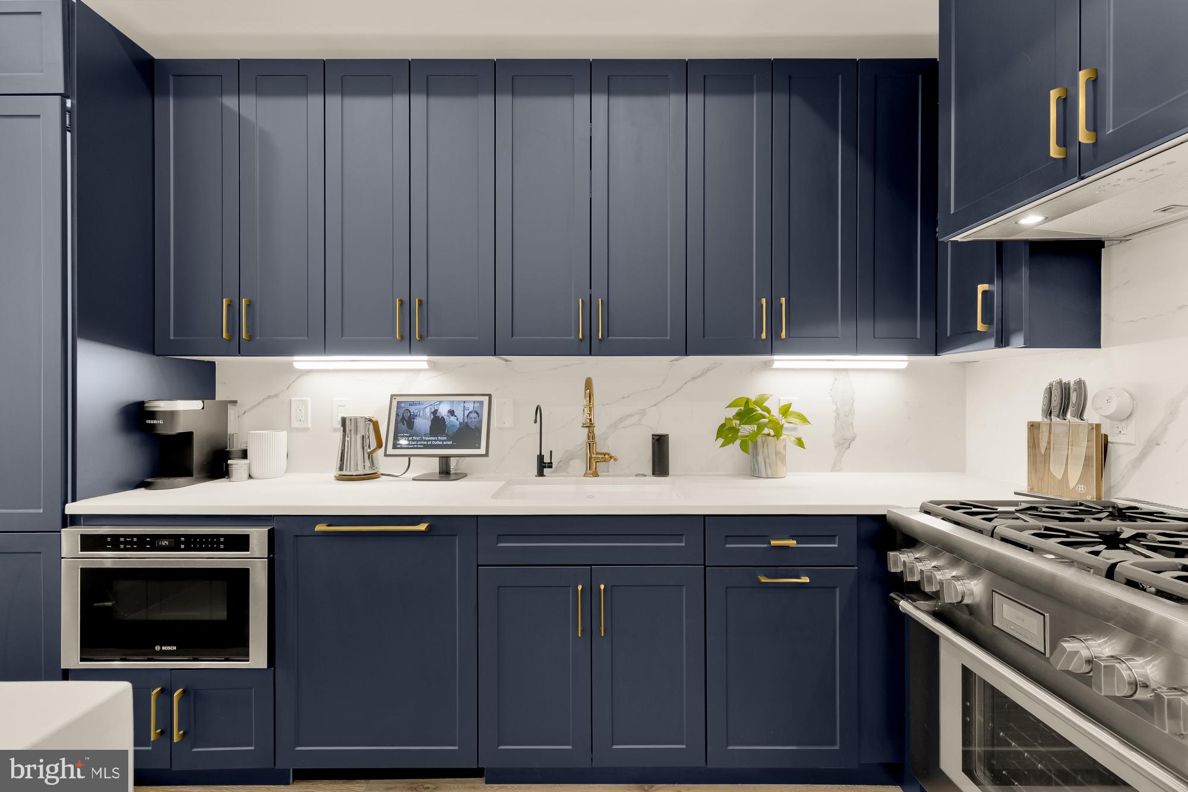
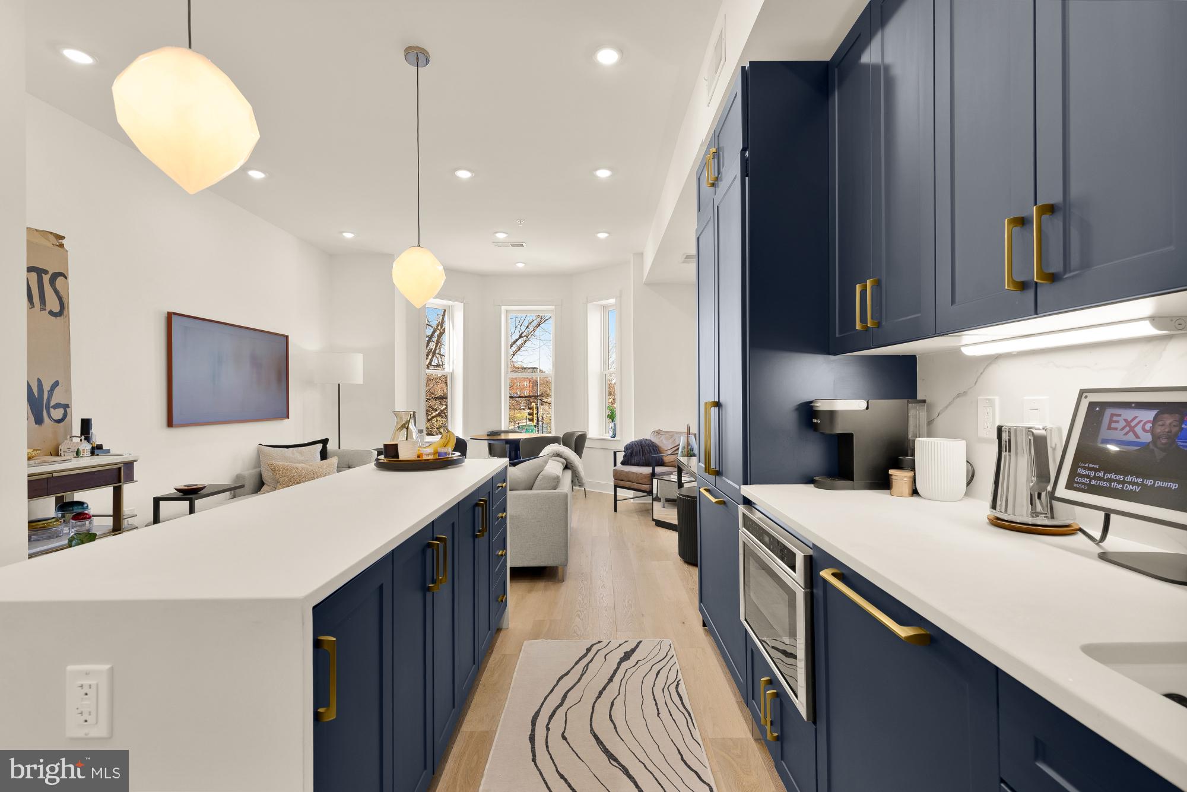
Ideally located where Logan Circle and Shaw meet, this impressive four-level townhouse condo blends striking architecture with spacious city living. The home offers over 2,200 square feet of thoughtfully designed space, including three bedrooms, a den, and 3.5 bathrooms, along with a private rooftop terrace with views of the Washington Monument and National Cathedral. Inside, the residence showcases high-end custom finishes throughout, including white oak flooring, Porcelanosa tile, and quartz countertops. The chef’s kitchen is equipped with premium Thermador and Bosch appliances, combining style with top-tier functionality. Set on a quiet residential block, the location still places you just steps from the energy of the 14th Street and U Street Corridor, with their renowned restaurants, cafes, shops, and parks.

Save
Ask
Hide
Share
Listing Snapshot
Bedrooms 
3
Total Baths 
4
Full Baths 
3
Partial Baths 
1
Inside Area (SqFt) 
2,200 sqft
Lot Size 
N/A
Year Built 
1900
MLS® Number 
DCDC2252404
Status 
Sold
Property Tax 
$9,739
HOA/Condo/Coop Fees 
N/A
Sq Ft Source 
Estimated
Friends & Family
Recent Activity
yesterdayListing updated with changes from the MLS®
General Features
Foundation 
Permanent
Levels 
Three Or More
Parking 
On Street
Pets 
Dogs OKCats OKYes
Property Sub Type 
Condominium
Sewer 
Public Sewer
Special Circumstances 
Standard
SqFt Above 
1650
SqFt Below 
550
SqFt Total 
2392
Style 
TransitionalVictorian
Water Source 
Public
Zoning 
R
Interior Features
Appliances 
Gas RangeGas OvenGas Water HeaterDishwasherRefrigeratorDisposalExhaust FanWater HeaterMicrowave
Basement 
Finished
Cooling 
Central AirElectric
Flooring 
WoodCeramic TileHardwood
Heating 
Exhaust FanNatural GasForced Air
Interior 
Kitchen IslandWalk-In Closet(s)Recessed LightingHigh Ceilings
Main Level Bedrooms 
1
Window Features 
Bay Window(s)
Bedroom 2 
Level - Main
Bedroom 3 
Kitchen 
Living Room 
Office 
Primary Bedroom 
Save
Ask
Hide
Share
Exterior Features
Construction Details 
Brick
Pool Features 
None
Roof 
FlatRubber
View 
CityScenic
Waterview 
CityScenic
Windows/Doors 
Bay Window(s)
Community Features
Association Amenities 
Other
Association Dues 
325
HOA Fee Frequency 
Monthly
School District 
DISTRICT OF COLUMBIA PUBLIC SCHOOLS
Schools
School District
DISTRICT OF COLUMBIA PUBLIC SCHOOLS
Elementary School
Unknown
Middle School
Unknown
High School
Unknown
Neighborhood & Commute
Source: Walkscore
Disclosure: Community information and market data powered by Constellation Data Labs. Information is deemed reliable but not guaranteed.
Save
Ask
Hide
Share