
Old City 1645 MARYLAND AVENUE NE 301WASHINGTON, DC 20002
Mortgage Calculator
Monthly Payment (Est.)
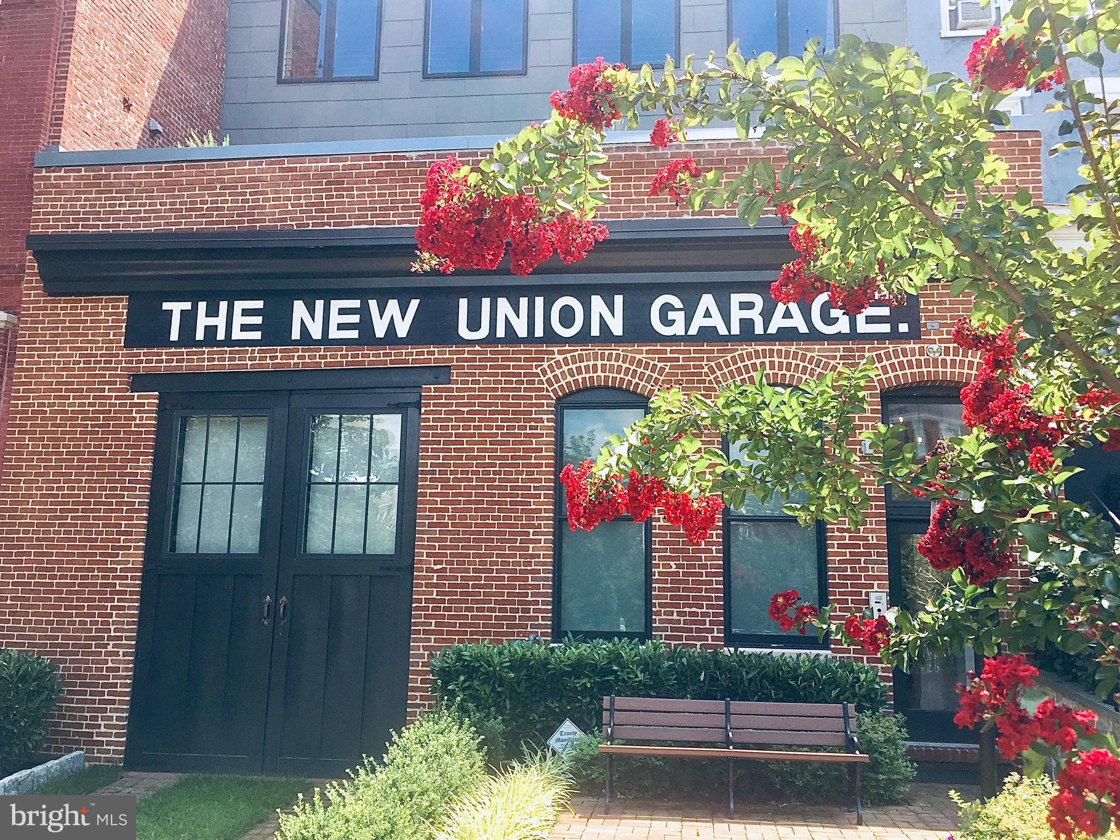
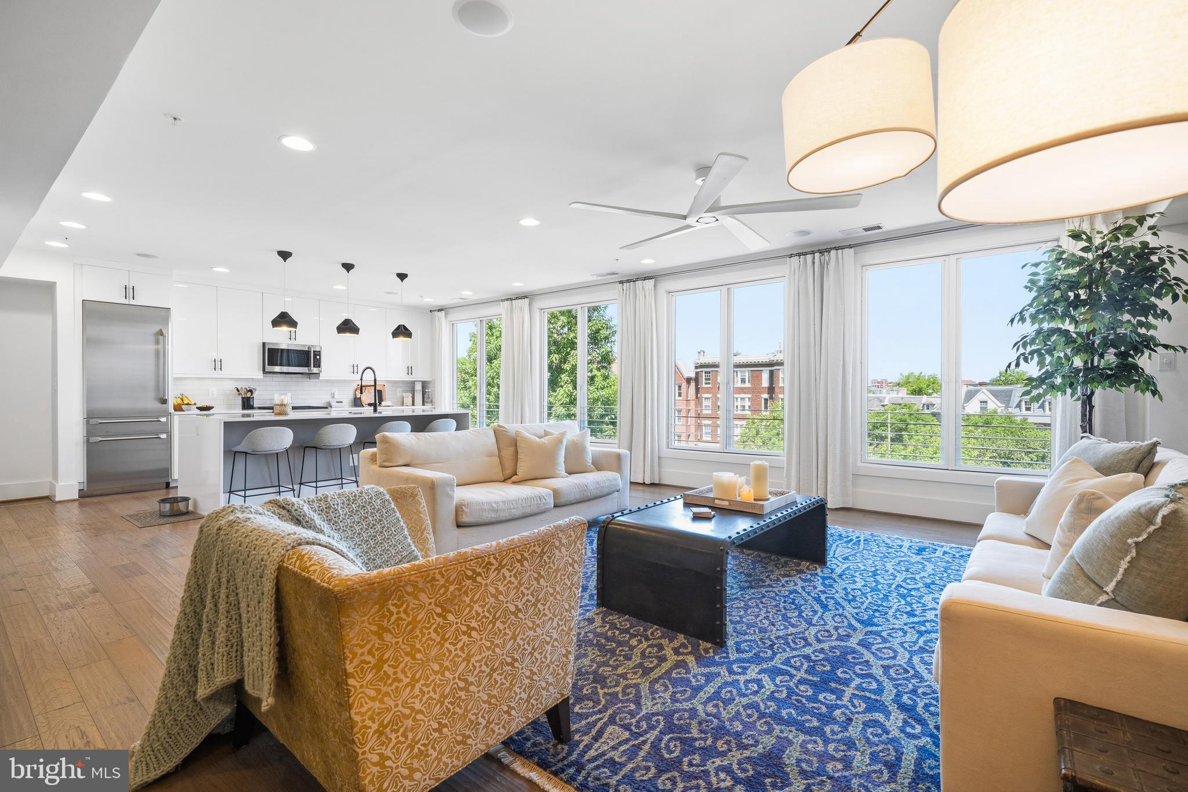
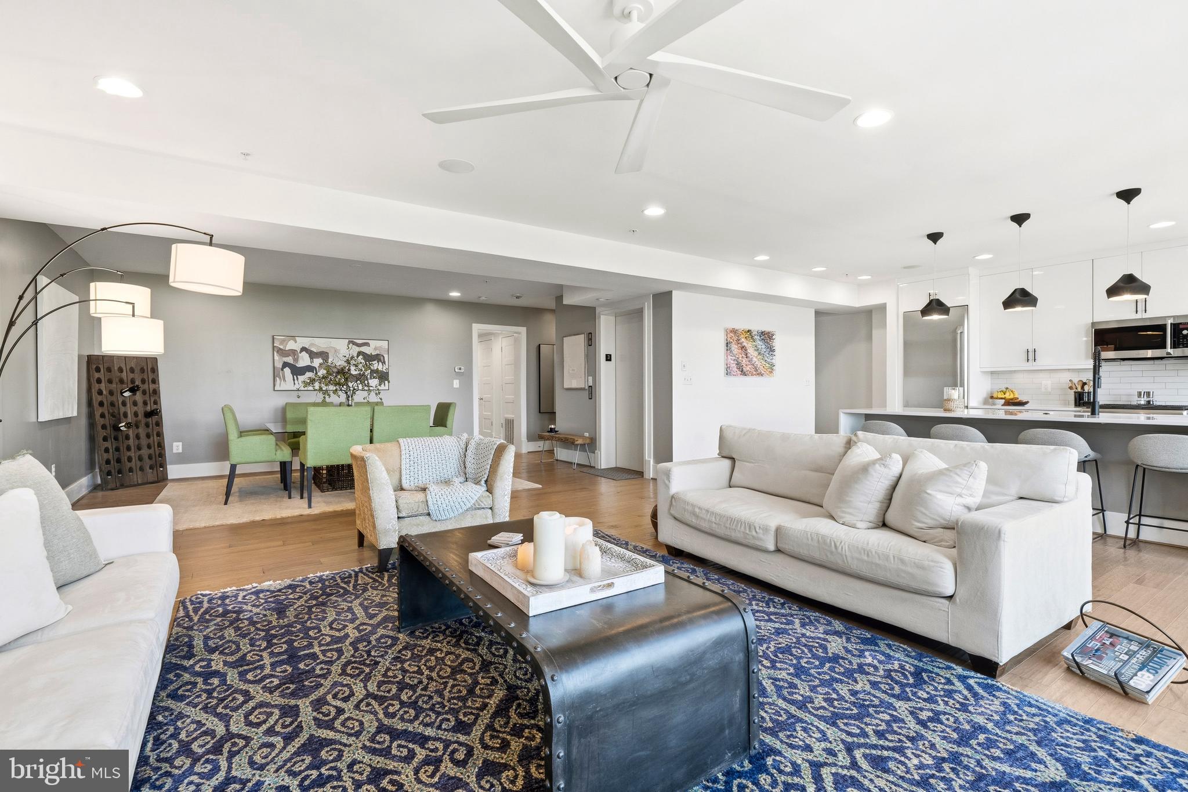
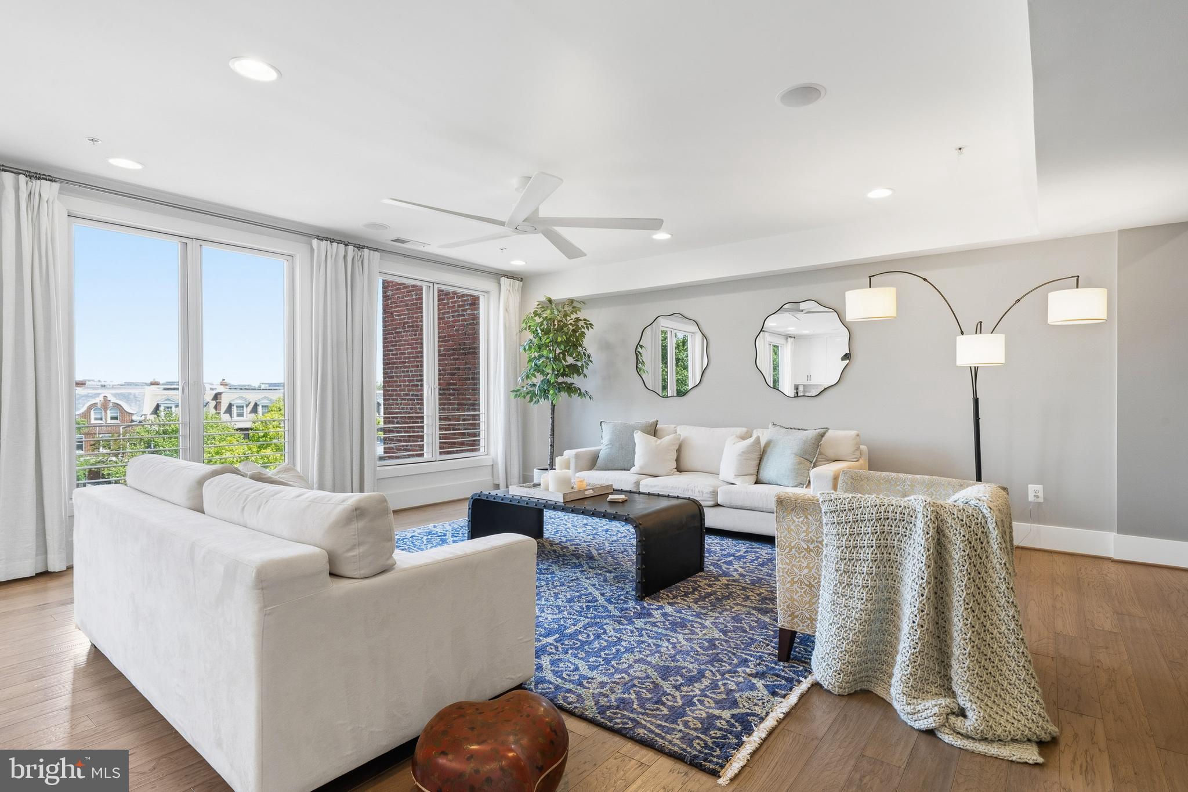
$7,733Welcome to this rare single-level Capitol Hill penthouse quietly situated above DC. Spanning the entire upper level of an intimate 3-unit boutique building, this exceptional residence offers panoramic views, remarkable privacy and seamless indoor-outdoor living. Thoughtfully transformed, this extra-wide residence at the historic New Union Garage is being offered for the first time since its completion in 2017 and features a uniquely private roof terrace framed by year-round greenery, direct elevator access into the residence and garage parking. Drenched in natural light and framed by 28 feet of bespoke casement windows, the main living spaces are both refined and inviting. The tall ceilings and wide-plank wood flooring create a striking sense of volume and openness rarely found on Capitol Hill. The seamless open-plan design connects the airy kitchen-with premium appliances, walk-through pantry, abundant storage and prep space, and a double waterfall island with seating for four-to the spacious living and dining areas, creating the ideal setting for both comfortable everyday living and sophisticated entertaining. The primary suite is a serene retreat among the treetops, featuring an entry foyer, custom millwork, a jetted soaking tub, oversized shower, and custom walk-in closet. Two additional light-filled bedrooms offer flexibility for guest accommodations, work, or creative pursuits; while full-size laundry, walk-in closets and generous storage enhance the home's functional design. Crowning the residence is the approximately 435-square-foot private roof terrace, accessed via a sunlit custom millwork stairway with skylight. Designed as an outdoor living room in the sky, the rooftop is ideal for morning coffee, evening cocktails, al fresco dining or relaxing under the stars while taking in sweeping views - including the iconic Capitol Dome, Library of Congress and Washington Monument. Integrated audio, wet bar and beverage refrigerator complete the experience. Adding to the residence's special features are the building's largest parking space, the sole interior storage closet, secure keyless entry to the building, and smart home controls for climate, sound, security, and access. All set within the tranquil retreat of a quiet Capitol Hill neighborhood moments from Union Station, Stanton and Lincoln Parks, Eastern Market, and the H Street Corridor. A rare opportunity to own a one-of-a-kind penthouse - blending scale, privacy, character and modern luxury in one of Washington's most sought-after neighborhoods.
| 20 hours ago | Listing updated with changes from the MLS® | |
| 6 days ago | Price changed to $1,695,000 | |
| 6 days ago | Listing first seen on site |

The real estate listing information is provided by Bright MLS is for the consumer's personal, non-commercial use and may not be used for any purpose other than to identify prospective properties consumer may be interested in purchasing. Any information relating to real estate for sale or lease referenced on this web site comes from the Internet Data Exchange (IDX) program of the Bright MLS. This web site references real estate listing(s) held by a brokerage firm other than the broker and/or agent who owns this web site. The accuracy of all information is deemed reliable but not guaranteed and should be personally verified through personal inspection by and/or with the appropriate professionals. Properties in listings may have been sold or may no longer be available. The data contained herein is copyrighted by Bright MLS and is protected by all applicable copyright laws. Any unauthorized collection or dissemination of this information is in violation of copyright laws and is strictly prohibited. Copyright © 2020 Bright MLS. All rights reserved.