
FAIRLINGTON ARBOR3531 S WAKEFIELD STREET S A2ARLINGTON, VA 22206
Mortgage Calculator
Monthly Payment (Est.)
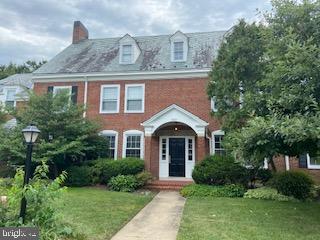
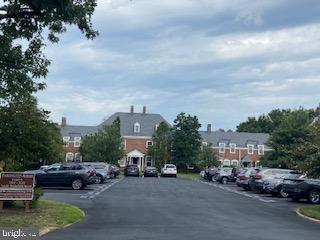
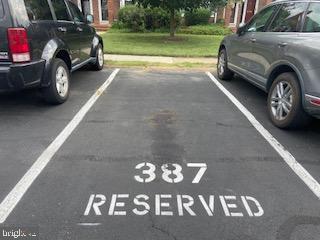
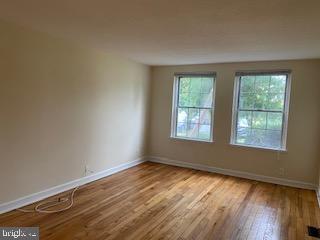
$10Both levels of the home are freshly painted. Well located (1/2 mile to Bradlee Shopping Center and 1 mile to Shirlington), 2 levels with 1490 interior square feet, popular BARCROFT model in Historic, beautifully landscaped FAIRLINGTON ARBOR community. Main level with beautiful hardwood flooring, updated Kitchen with recessed lighting and door to fully fenced Patio, gorgeous countertops and wood cabinetry. Main level with 1 bedroom and 1 full bath. Spacious Lower Level with Family Room, Den with large walk-in closet, additional Full Bath & Laundry Room. Reserved courtyard parking space & plenty of street parking. New water heater 2024 & new garbage disposal 2025. Minutes to Shirlington, parks, entertainment, library, shopping & groceries. 1.2 miles to Harris Teeter on King Street. Community Pool & Tennis Courts.
| 2 weeks ago | Listing updated with changes from the MLS® | |
| 2 weeks ago | Price changed to $2,250 | |
| 5 months ago | Listing first seen on site |

The real estate listing information is provided by Bright MLS is for the consumer's personal, non-commercial use and may not be used for any purpose other than to identify prospective properties consumer may be interested in purchasing. Any information relating to real estate for sale or lease referenced on this web site comes from the Internet Data Exchange (IDX) program of the Bright MLS. This web site references real estate listing(s) held by a brokerage firm other than the broker and/or agent who owns this web site. The accuracy of all information is deemed reliable but not guaranteed and should be personally verified through personal inspection by and/or with the appropriate professionals. Properties in listings may have been sold or may no longer be available. The data contained herein is copyrighted by Bright MLS and is protected by all applicable copyright laws. Any unauthorized collection or dissemination of this information is in violation of copyright laws and is strictly prohibited. Copyright © 2020 Bright MLS. All rights reserved.
Did you know? You can invite friends and family to your search. They can join your search, rate and discuss listings with you.