
Save
Ask
Hide
$2,725
THE ARLINGTON2649 S WALTER REED DRIVE BARLINGTON, VA 22206
Townhouse|Rented/Leased 07/07/2025
2
Beds
1
Total Bath
1
Full Bath
875
SqFt
$3
/SqFt
1950
Built
Subdivision:
THE ARLINGTON
County:
ARLINGTON
Listing courtesy of Keller Williams Capital Properties
Bought with Kerry Anne Ross of Keller Williams Capital Properties (703) 964-1290
Call Now: 703-980-3027
Is this the listing for you? We can help make it yours.
703-980-3027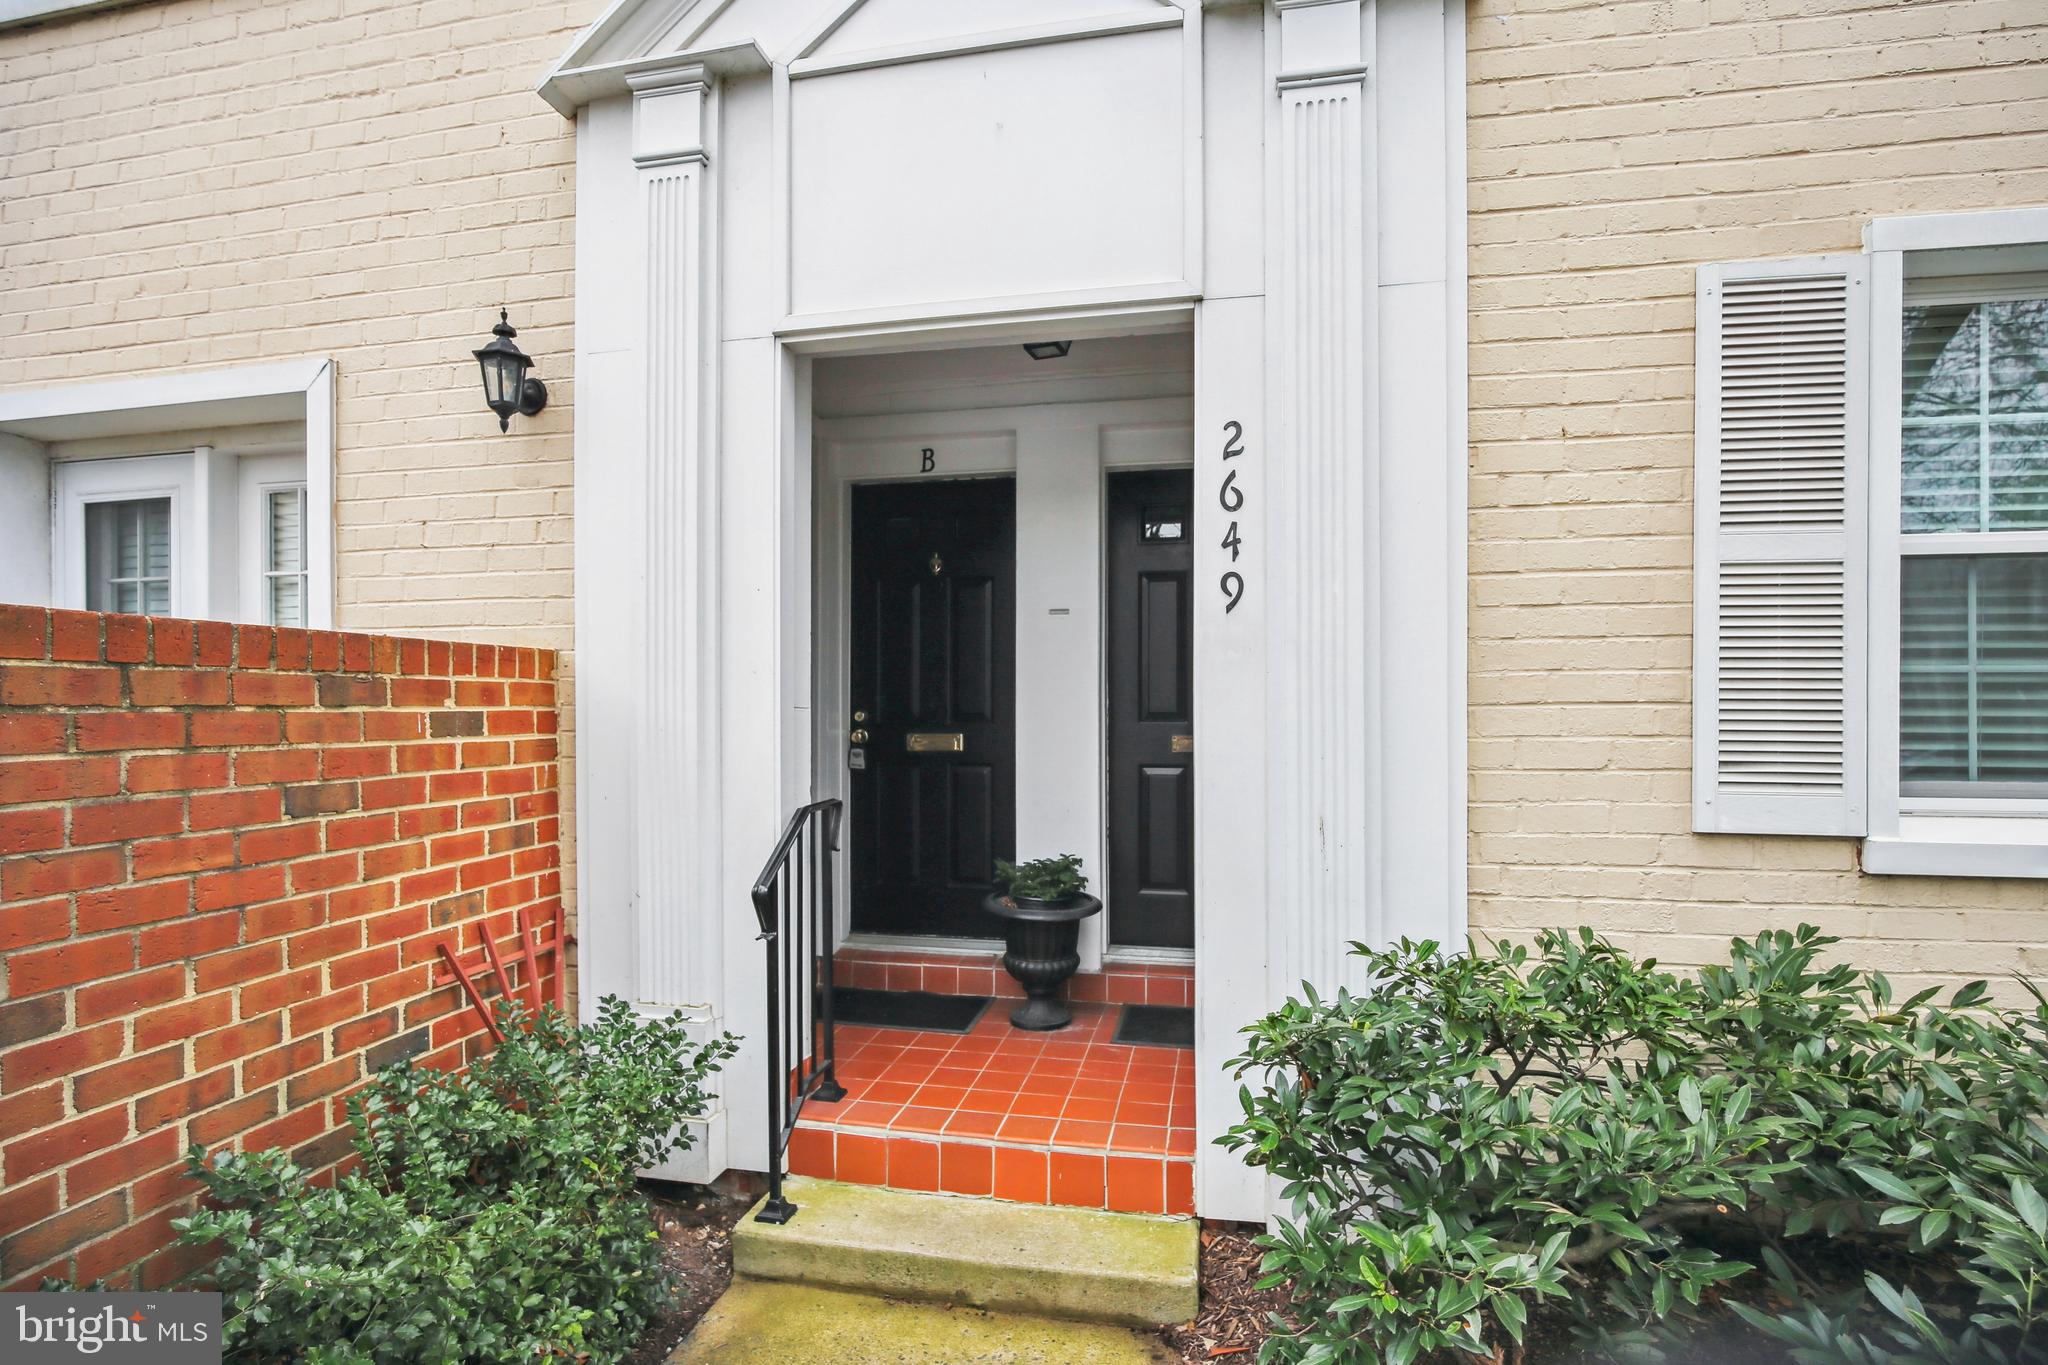
Save
Ask
Hide
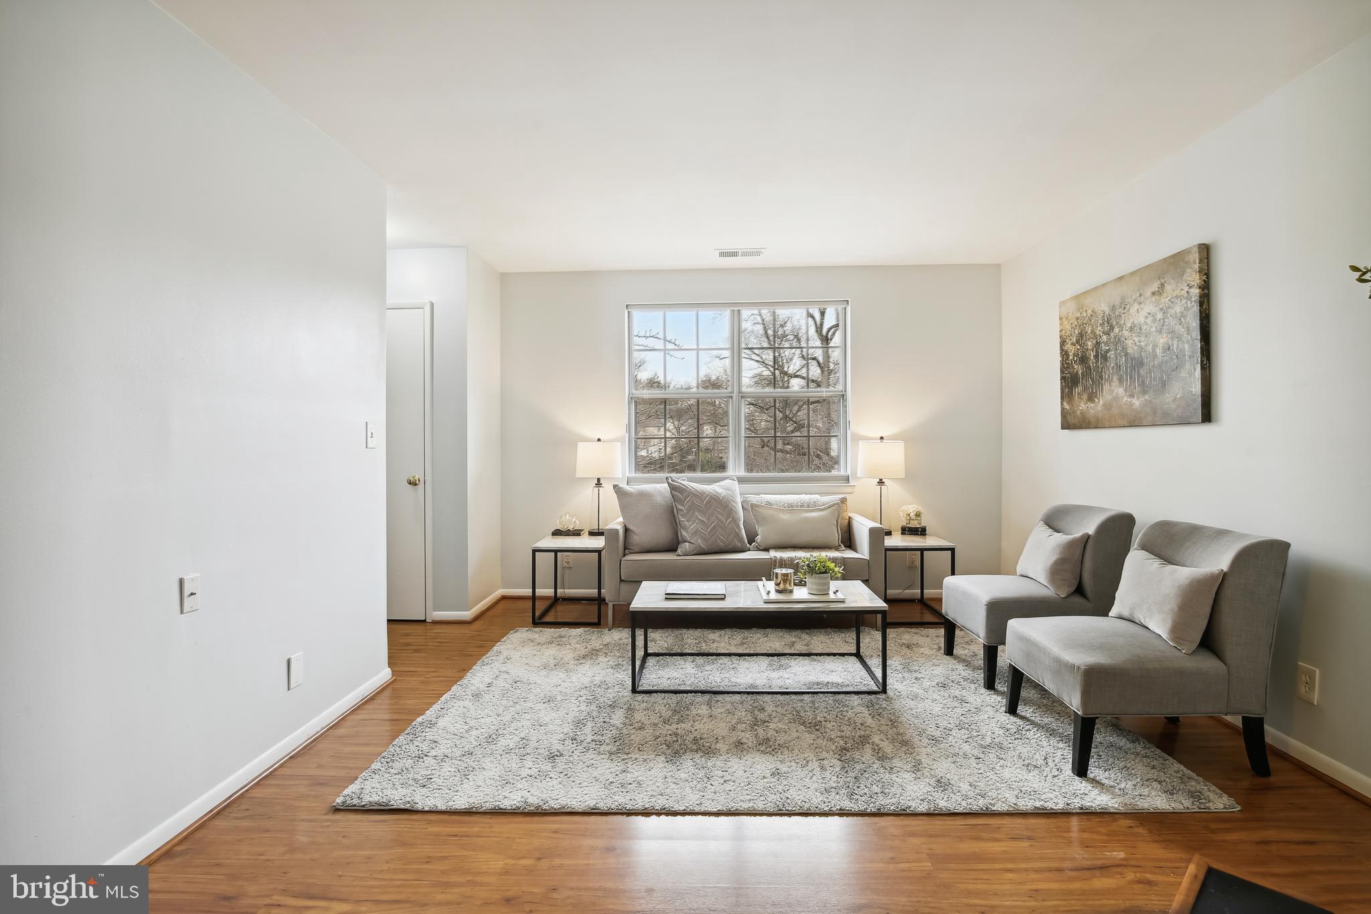
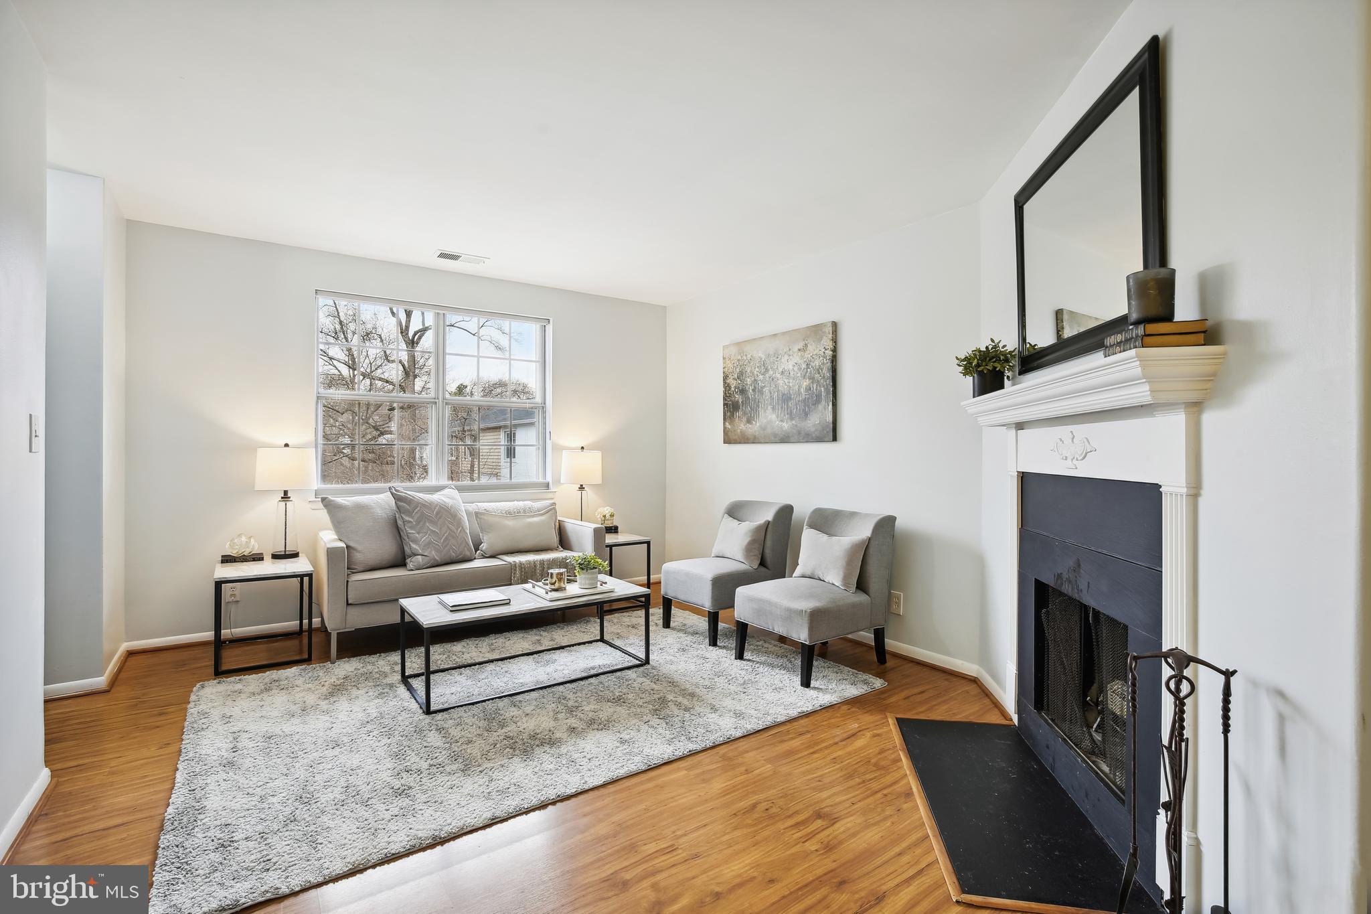
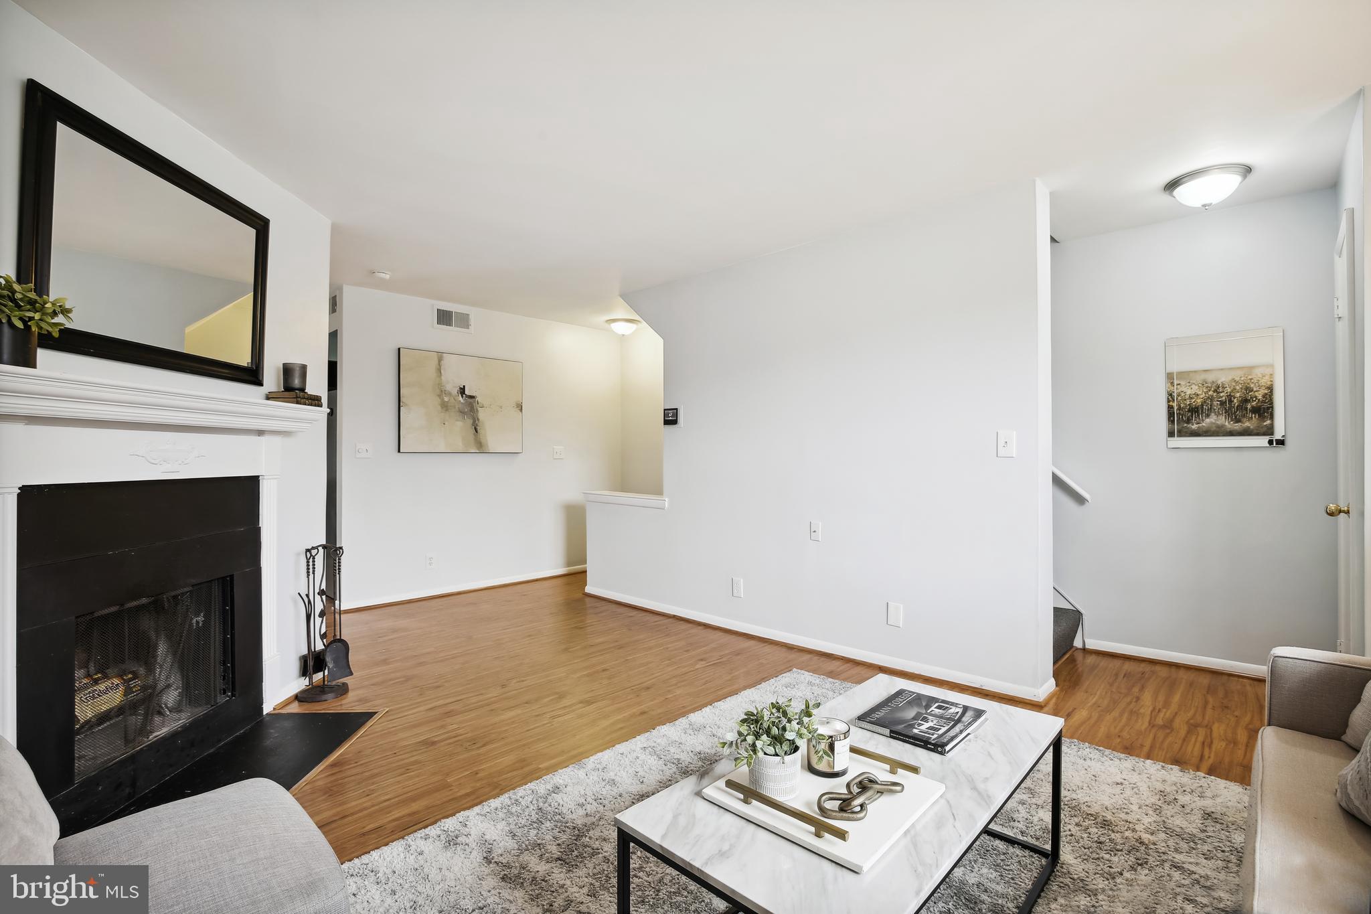
LOCATION, LOCATION, LOCATION!!! Commuter's dream in Arlington. Spacious upper floor unit features a renovated kitchen and bath, full size stacked washer and dryer, large living room with wood burning fireplace, spacious primary bedroom with two closets, and second bedroom would make a great home office. Beautiful balcony that backs to trees. Pet friendly with plenty of green space, two pools, tennis courts and close to Shirlington restaurants, a movie theater and tons of shops. Access to DC, Pentagon, Clarendon and all that Arlington has to offer.
Save
Ask
Hide
Listing Snapshot
Bedrooms
2
Total Baths
1
Full Baths
1
Partial Baths
N/A
Inside Area (SqFt)
875 sqft
Lot Size
N/A
Year Built
1950
MLS® Number
VAAR2059420
Status
Rented/Leased
Property Tax
N/A
HOA/Condo/Coop Fees
N/A
Sq Ft Source
Assessor
Friends & Family
Recent Activity
| 11 months ago | Listing updated with changes from the MLS® |
General Features
Available on
2025-08-01
Foundation
Concrete Perimeter
Levels
Two
Parking
Parking Lot
Pets
Yes
Property Sub Type
Townhouse
Sewer
Public Sewer
SqFt Above
875
Style
Colonial
Water Source
Public
Zoning
RA14-26
Interior Features
Appliances
RangeOvenGas Water HeaterWasherBuilt-In RangeDishwasherDisposalDryerExhaust FanMicrowave
Cooling
Central AirCeiling Fan(s)Electric
Fireplace
Yes
Fireplaces
1
Flooring
Wood
Heating
Exhaust FanElectricHeat Pump
Interior
Ceiling Fan(s)Open Floorplan
Bedroom 2
Dining Room
Level - Main
Kitchen
Level - Main
Living Room
Level - Main
Primary Bedroom
Save
Ask
Hide
Exterior Features
Construction Details
Brick
Exterior
Tennis Court(s)
Pool Features
Community
Community Features
Association Amenities
Tennis Court(s)
Association Dues
354
Community Features
PoolSidewalks
HOA Fee Frequency
Monthly
School District
ARLINGTON COUNTY PUBLIC SCHOOLS
Schools
School District
ARLINGTON COUNTY PUBLIC SCHOOLS
Elementary School
Unknown
Middle School
Unknown
High School
Unknown
Neighborhood & Commute
Source: Walkscore
Disclosure: Community information and market data powered by Constellation Data Labs. Information is deemed reliable but not guaranteed.
Save
Ask
Hide
Did you know? You can invite friends and family to your search. They can join your search, rate and discuss listings with you.