Save
Ask
Hide
Share
$295,000

PARK GLEN
824 ARLINGTON MILL S 203
ARLINGTON, VA 22204

Condominium|Sold 07/25/2025
2
Beds
1
Total Bath
1
Full Bath
765
SqFt
$386
/SqFt
1947
Built
Subdivision:
PARK GLEN
County:
ARLINGTON
Listing courtesy of United Real Estate
Bought with Keri K. Shull of EXP Realty, LLC (571) 398-5989
Call Now: 703-980-3027
Is this the listing for you? We can help make it yours.
703-980-3027
824 ARLINGTON MILL S 203824 ARLINGTON MILL S 203824 ARLINGTON MILL S 203824 ARLINGTON MILL S 203
Save
Ask
Hide
Share

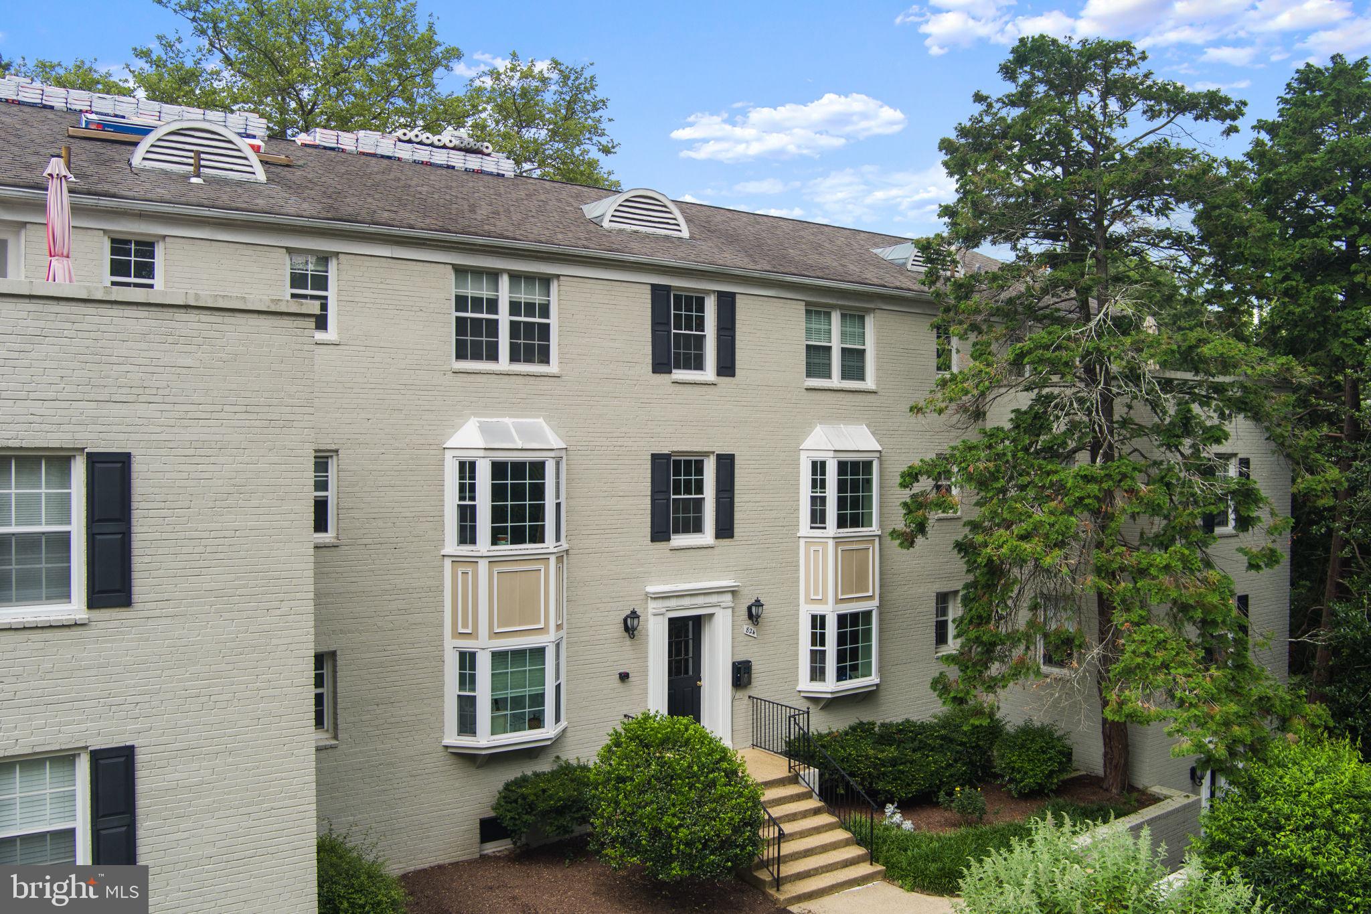
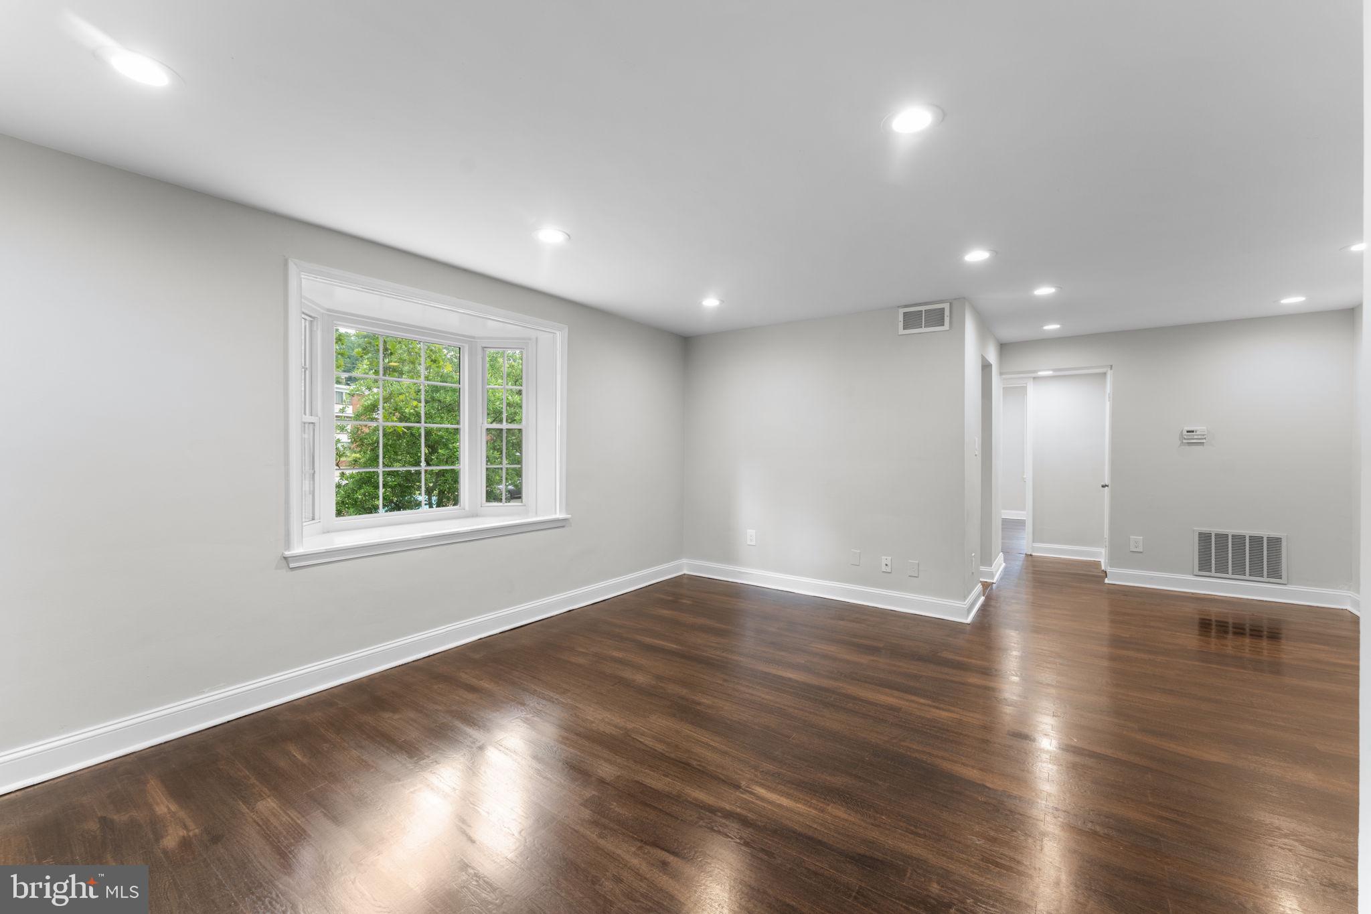
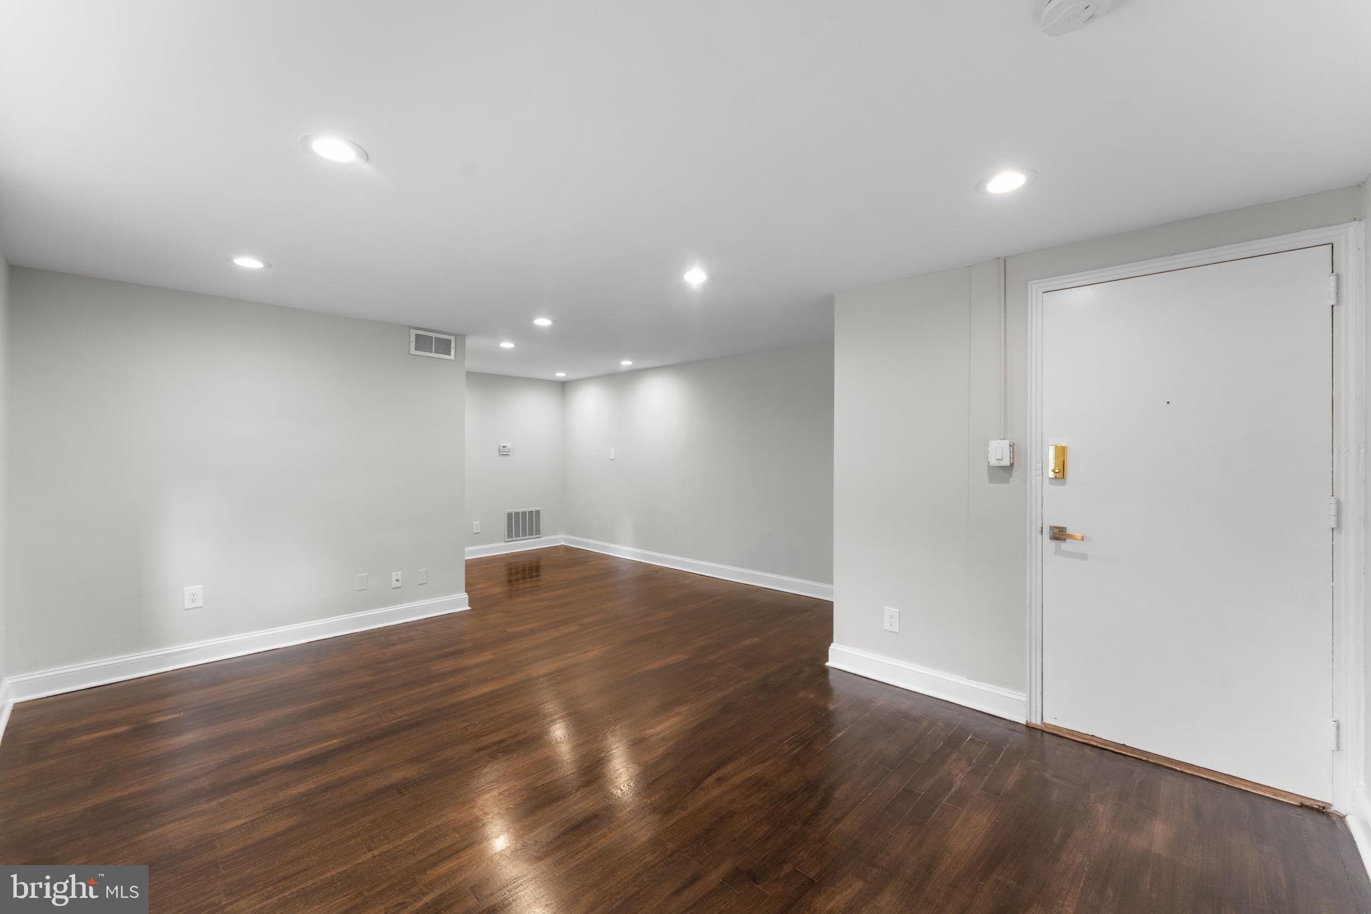
Welcome home to this well maintained, updated condo! You will be first greeted by updated hardwood floors that extend from the main living space into both bedrooms. There is a large bay window to allow daylight to naturally light your living space. The large living space is perfect for entertaining, relaxing and everything in between. The separate dining space ensures a lovely experience and is conveniently located just steps outside of the galley kitchen boasting of new appliances, granite counter tops and new cabinets. Beyond the kitchen you will find both generous sized bedrooms with ample closet storage and a fully renovated full bathroom. This condo also features a community pool, laundry, bike storage as well as a storage unit. There is access to the W&OD and Four Mile Trails. The ART bus has two bus stops along the community for ease of transportation.

Save
Ask
Hide
Share
Listing Snapshot
Bedrooms 
2
Total Baths 
1
Full Baths 
1
Partial Baths 
N/A
Inside Area (SqFt) 
765 sqft
Lot Size 
N/A
Year Built 
1947
MLS® Number 
VAAR2059812
Status 
Sold
Property Tax 
$2,894.46
HOA/Condo/Coop Fees 
N/A
Sq Ft Source 
Estimated
Friends & Family
Recent Activity
10 months agoListing updated with changes from the MLS®
General Features
Levels 
One
Parking 
On StreetCommonPermit Required
Pets 
Dogs OKCats OKYes
Property Sub Type 
Condominium
Sewer 
Public Sewer
Special Circumstances 
Standard
SqFt Above 
765
SqFt Total 
765
Style 
Colonial
Water Source 
Public
Zoning 
RESIDENTIAL
Interior Features
Appliances 
CooktopElectric Water HeaterDishwasherDisposalMicrowaveRange HoodRefrigerator
Cooling 
Central AirCeiling Fan(s)Electric
Heating 
ElectricForced AirHeat Pump
Laundry Features 
Common Area
Main Level Bedrooms 
2
Window Features 
Double Pane Windows
Save
Ask
Hide
Share
Exterior Features
Construction Details 

Brick
Pool Features 
Community
View 
Trees/WoodsGarden
Waterview 
Trees/WoodsGarden
Windows/Doors 
Double Pane Windows
Community Features
Association Dues 
512.04
Community Features 
PoolSidewalks
HOA Fee Frequency 
Monthly
School District 
ARLINGTON COUNTY PUBLIC SCHOOLS
Schools
School District
ARLINGTON COUNTY PUBLIC SCHOOLS
Elementary School
Unknown
Middle School
Unknown
High School
WAKEFIELD
Neighborhood & Commute
Source: Walkscore
Disclosure: Community information and market data powered by Constellation Data Labs. Information is deemed reliable but not guaranteed.
Save
Ask
Hide
Share