Save
Ask
Hide
Share
$4,300

3307 KEMPER ROAD
ARLINGTON, VA 22206

Townhouse|Rented/Leased 08/18/2025
3
Beds
4
Total Baths
3
Full Baths
1
Partial Bath
2,108
SqFt
$2
/SqFt
2009
Built
Subdivision:
SHIRLINGTON CREST
County:
ARLINGTON
Listing courtesy of NetRealtyNow.com, LLC
Bought with NON MEMBER of Non Subscribing Office (844) 552-7444
Call Now: 703-980-3027
Is this the listing for you? We can help make it yours.
703-980-3027
3307 KEMPER ROAD3307 KEMPER ROAD3307 KEMPER ROAD3307 KEMPER ROAD
Save
Ask
Hide
Share

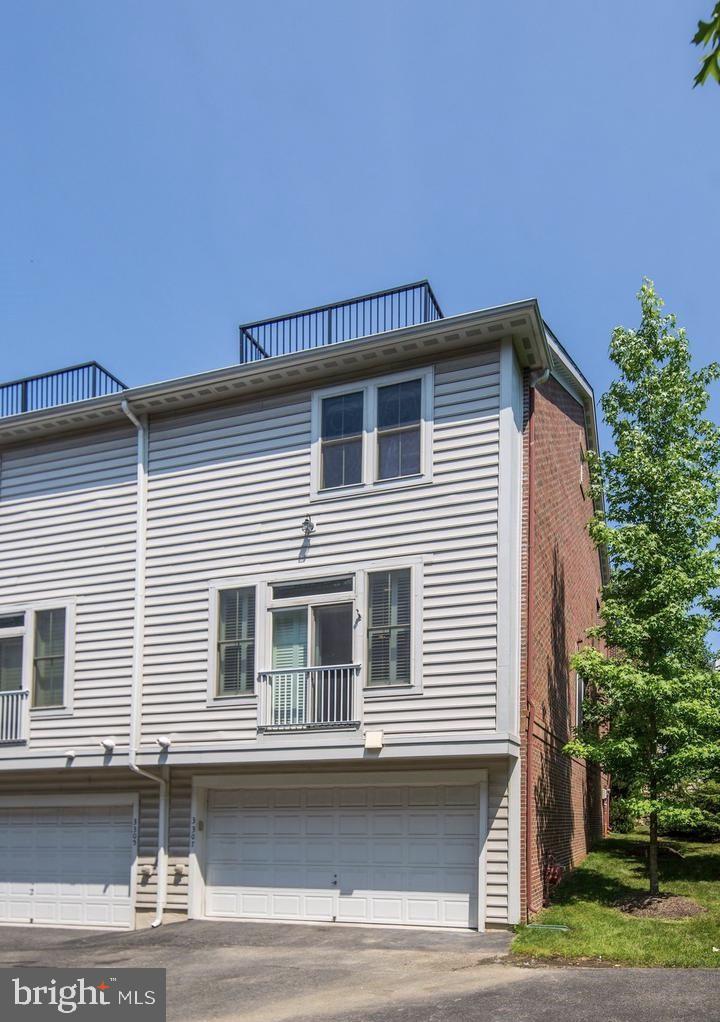
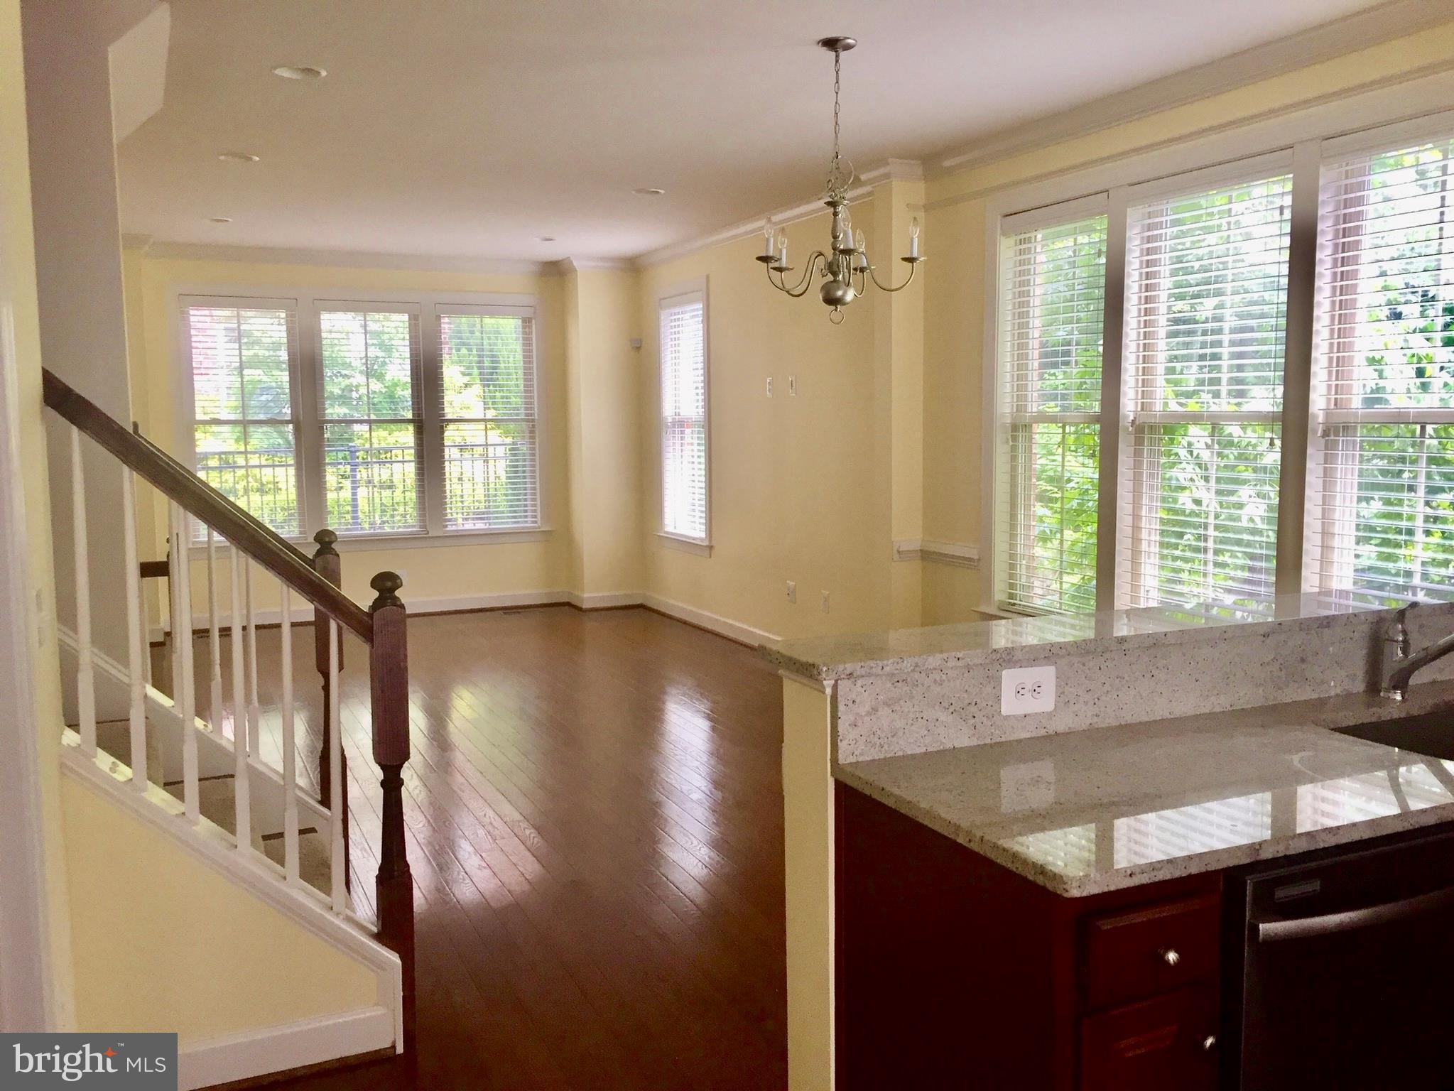

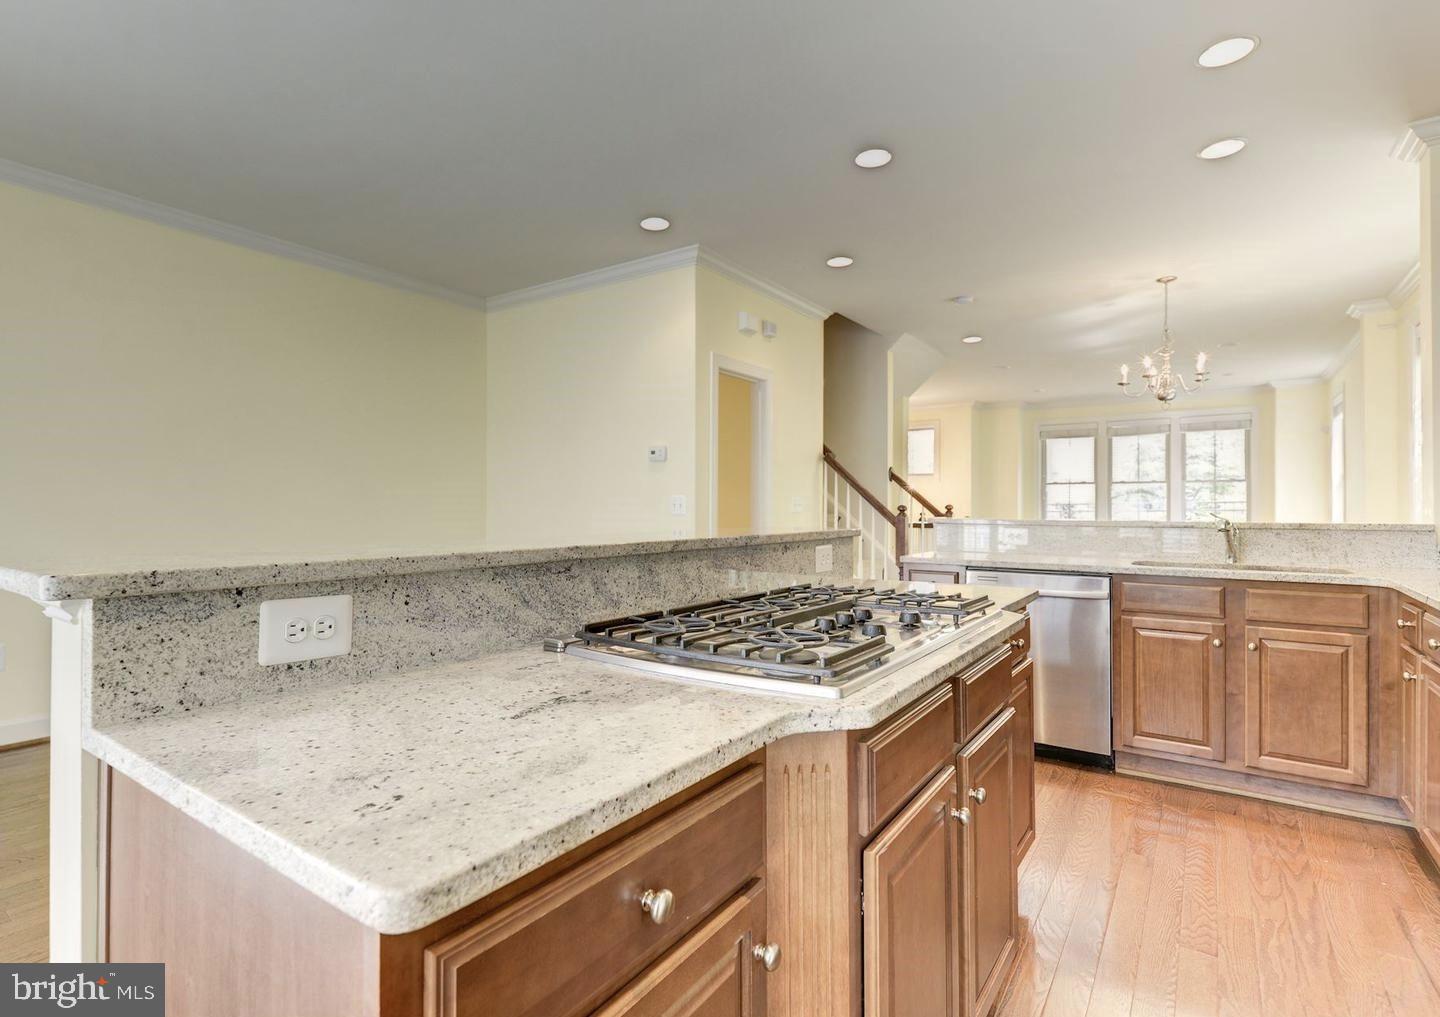
3307 Kemper is an end unit townhome in Shirlington Crest and the pictures almost say it all. The lower level is finished (w/full bath) offering access to an over-sized two car garage. The home has a gourmet kitchen (2 ovens, granite counter tops, gas stove top, and stainless steel appliances), roof deck (with retractable awning) ideal for grilling, and hardwood floors on the 2nd and 3rd levels. Bedrooms and laundry are all conveniently located on the 3rd floor. The Pentagon is less than three miles away, and an on-ramp to I-395 less than a mile from your garage door. Reagan National Airport is 3.1 miles away ($15 cab fare), and an incredibly convenient way to get in and out of town. This home offers the convenience of city living, with the feel of a community (and enough space to be the suburbs.) An easy 8 minute walk to The Village at Shirlington with 20+ restaurants, Shirlington Library & Signature Theater, upscale shopping, Harris Teeter, a brand new movie theatre, and Shirlington Metro Bus Station (non-stop express bus to Pentagon Metro). 100 yards from the Washington & Old Dominion running/bike path...the National Mall is a 20-minute bike ride from your garage. 5 minute walk to play grounds, tennis courts, a dog park and baseball fields. Drew Elementary is a five minute walk around the corner, and the Arlington zip code allows access to the Arlington Charter School lottery system. Tenant responsible for all utilities.

Save
Ask
Hide
Share
Listing Snapshot
Bedrooms 
3
Total Baths 
4
Full Baths 
3
Partial Baths 
1
Inside Area (SqFt) 
2,108 sqft
Lot Size 
0.03 Acres
Year Built 
2009
MLS® Number 
VAAR2060094
Status 
Rented/Leased
Property Tax 
N/A
HOA/Condo/Coop Fees 
N/A
Sq Ft Source 
Assessor
Friends & Family
Recent Activity
9 months agoListing updated with changes from the MLS®
General Features
Acres 
0.03
Attached Garage 
Yes
Available on 
2025-09-01
Foundation 
Slab
Garage 
Yes
Garage Spaces 
2
Levels 
Three Or More
Parking 
Garage Door OpenerOff StreetGarageAttached
Parking Spaces 
2
Pets 
No
Property Sub Type 
Townhouse
Sewer 
Public Sewer
SqFt Above 
2108
SqFt Total 
2108
Style 
Trinity
Water Source 
Public
Zoning 
RA14-26
Interior Features
Appliances 
Double OvenOvenGas Water HeaterDishwasherDisposalDryerMicrowaveRefrigeratorStainless Steel Appliance(s)WasherWater Heater
Cooling 
Central AirCeiling Fan(s)ElectricAttic Fan
Fireplace 
Yes
Fireplaces 
1
Flooring 
CarpetWoodHardwoodCeramic Tile
Heating 
Natural GasForced Air
Interior 
Ceiling Fan(s)Kitchen IslandWalk-In Closet(s)Open Floorplan
Laundry Features 
Laundry RoomUpper Level
Window Features 
Insulated WindowsDouble Pane Windows
Bathroom 2 
Bathroom 3 
Bedroom 2 
Bedroom 3 
Bonus Room 
Breakfast Room 
Level - Main
Half Bath 
Level - Main
Kitchen 
Level - Main
Laundry 
Living Room 
Level - Main
Primary Bathroom 
Primary Bedroom 
Utility Room 
Save
Ask
Hide
Share
Exterior Features
Construction Details 
Frame
Patio And Porch 
Deck
Pool Features 
None
Roof 
AsphaltShingle
Windows/Doors 
Insulated WindowsDouble Pane Windows
Community Features
Community Features 
Sidewalks
School District 
ARLINGTON COUNTY PUBLIC SCHOOLS
Schools
School District
ARLINGTON COUNTY PUBLIC SCHOOLS
Elementary School
Unknown
Middle School
Unknown
High School
Unknown
Neighborhood & Commute
Source: Walkscore
Disclosure: Community information and market data powered by Constellation Data Labs. Information is deemed reliable but not guaranteed.
Save
Ask
Hide
Share