Save
Ask
Hide
Share
$4,875

1318 S QUINN STREET
ARLINGTON, VA 22204

Townhouse|Rented/Leased 09/01/2025
3
Beds
3
Total Baths
2
Full Baths
1
Partial Bath
2,879
SqFt
$2
/SqFt
2017
Built
Subdivision:
CARVER PLACE
County:
ARLINGTON
Listing courtesy of Long & Foster Real Estate, Inc.
Bought with Tim A Savin of SAVIN Real Estate, LLC. (703) 863-1020
Call Now: 703-980-3027
Is this the listing for you? We can help make it yours.
703-980-3027
1318 S QUINN STREET1318 S QUINN STREET1318 S QUINN STREET1318 S QUINN STREET
Save
Ask
Hide
Share

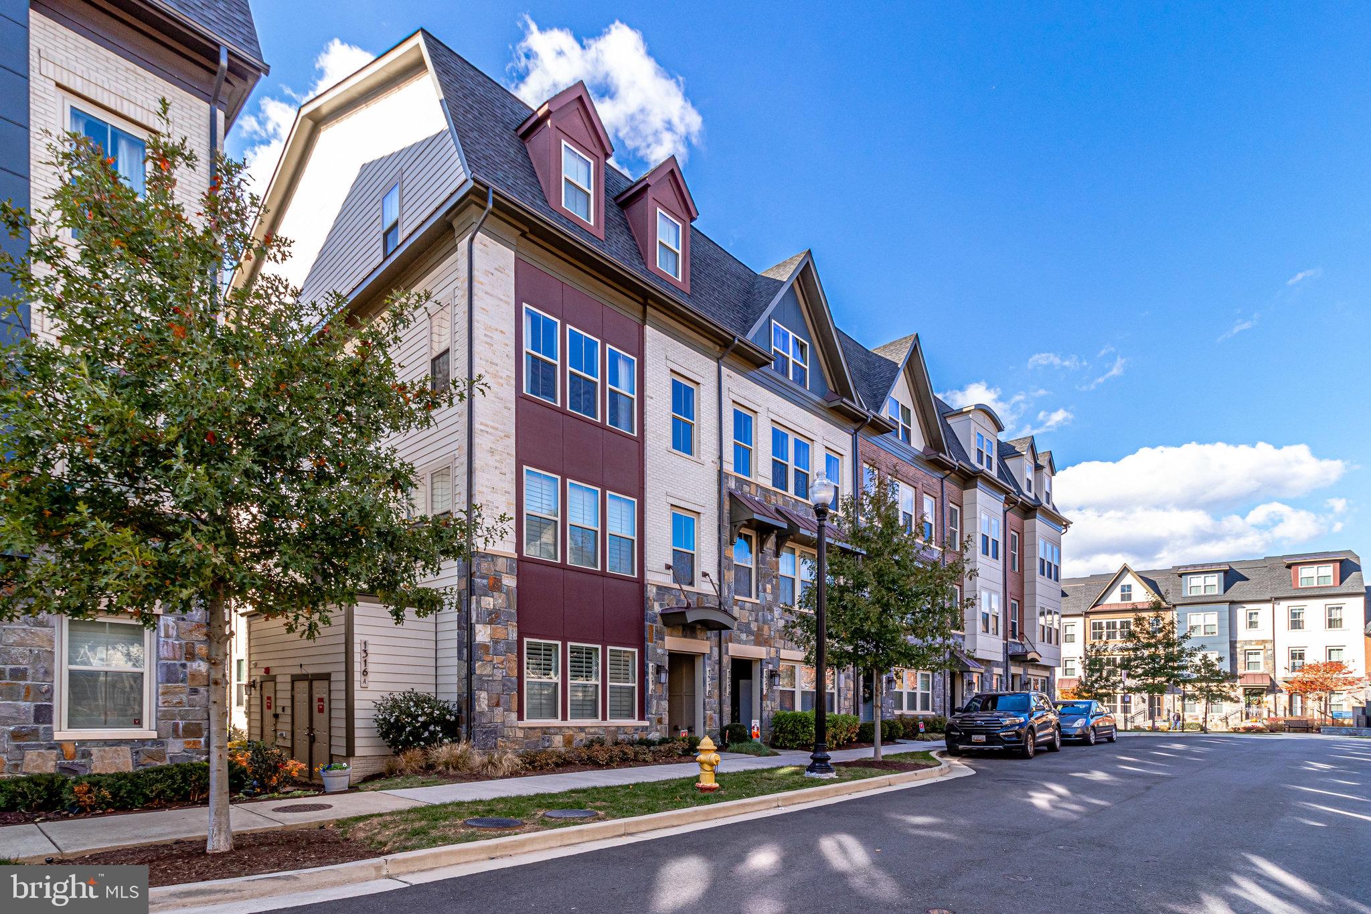
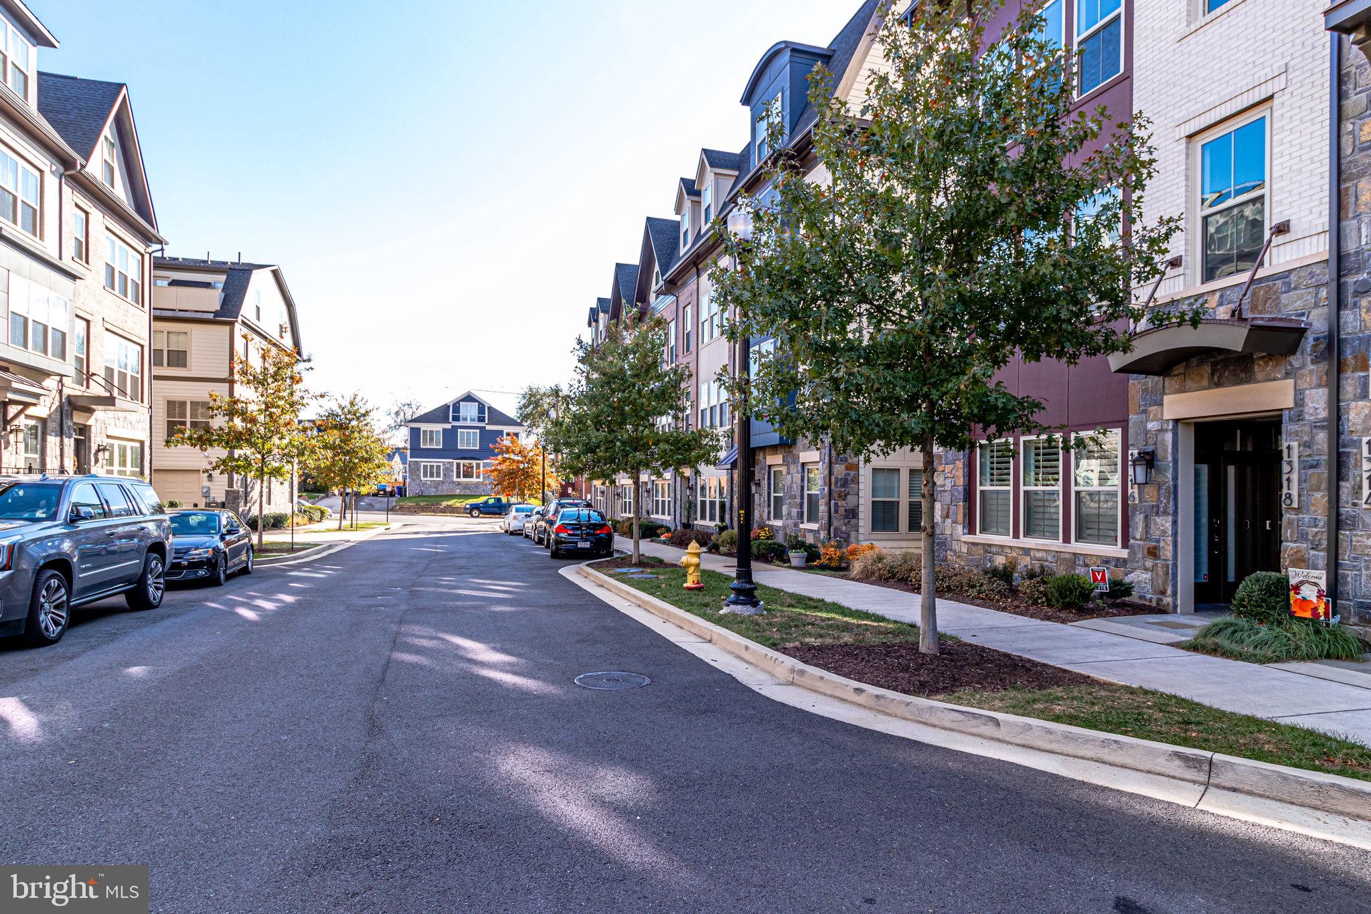
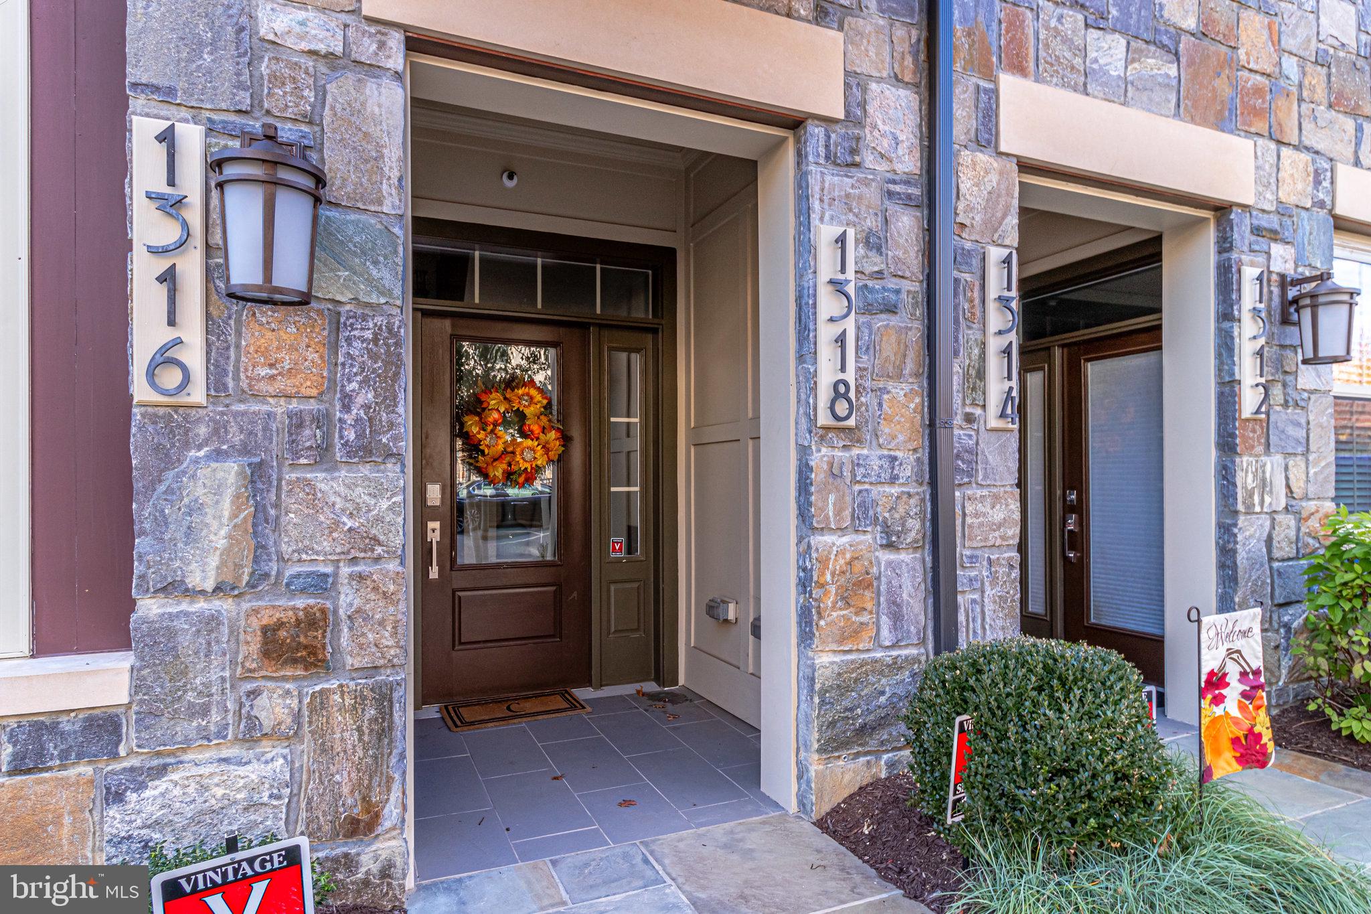

NEED TWO HOUR NOTICE FOR TENANT*PLEASE REMOVE SHOES* LOCATION! LOCATION! LOCATION!JUST 1 MINUTE TO 395 EXIT*JUST MINUTES TO NEW AMAZON HEADQUARTERS, PENTAGON, GOVERNMENT BUILDINGS, CRYSTAL CITY & DOWNTOWN DC*HIGHLY SOUGHT AFTER SOUTH ARLINGTON LOCATION*ONE OF A KIND OPPORTUNITY WITH ROOF TOP TERRACE FEATURING OPEN PANORAMIC VIEWS*CONTEMPORARY STYLE FLOOR PLAN*OPEN, LIGHT & BRIGHT THROUGHOUT*3 BEDROOMS, 2.5 BATHS & 1 CAR GARAGE*LARGE OPEN UPPER LEVEL WITH 9 FOOT CEILINGS*HUGE DINING ROOM FOR ENTERTAINING*GOURMET KITCHEN WITH HUGE CENTER ISLAND & ALL STAINLESS STEEL APPLIANCES*BREAKFAST BAR WITH AREA FOR STOOLS & PANTRY*COZY FAMILY ROOM WITH CONTEMPORARY GAS FIREPLACE*PRIMARY BEDROOM WITH 2 WALK IN CLOSETS & UPGRADED FULL BATH*2 ADDITIONAL BEDROOMS WITH 2ND FULL BATH*WASHER & DRYER ON UPPER LEVEL*STAIRS LEAD TO TOP LEVEL ROOFTOP TERRACE*EXTRA PARKING SPOT BEHIND GARAGE & ADDITIONAL PARKING IN FRONT OF HOUSE*DON'T MISS OUT ON THIS OPPORTUNITY!

Save
Ask
Hide
Share
Listing Snapshot
Bedrooms 
3
Total Baths 
3
Full Baths 
2
Partial Baths 
1
Inside Area (SqFt) 
2,879 sqft
Lot Size 
N/A
Year Built 
2017
MLS® Number 
VAAR2060368
Status 
Rented/Leased
Property Tax 
N/A
HOA/Condo/Coop Fees 
N/A
Sq Ft Source 
Estimated
Friends & Family
Recent Activity
9 months agoListing updated with changes from the MLS®
General Features
Attached Garage 
Yes
Available on 
2025-09-01
Foundation 
Slab
Garage 
Yes
Garage Spaces 
1
Levels 
Two
Parking 
GarageDrivewayAttached
Parking Spaces 
2
Pets 
Dogs OKYes
Property Sub Type 
Townhouse
Sewer 
Public Sewer
SqFt Above 
2879
SqFt Total 
2879
Style 
Colonial
Water Source 
Public
Zoning 
RESIDENTIAL
Interior Features
Appliances 
OvenCooktopDishwasherDisposalDryerExhaust FanIce MakerMicrowaveRefrigeratorStainless Steel Appliance(s)Washer
Cooling 
Central AirElectric
Fireplace 
Yes
Fireplace Features 
GasGlass Doors
Fireplaces 
1
Flooring 
LaminateCarpetCeramic Tile
Heating 
Exhaust FanNatural GasForced Air
Interior 
BarKitchen IslandPantryRecessed LightingWalk-In Closet(s)High CeilingsOpen Floorplan
Laundry Features 
Upper Level
Window Features 
Window CoveringsWindow Treatments
Bedroom 2 
Bedroom 3 
Dining Room 
Family Room 
Kitchen 
Primary Bedroom 
Save
Ask
Hide
Share
Exterior Features
Construction Details 
Brick VeneerVinyl Siding
Lot Features 
Corner Lot
Pool Features 
None
Roof 
Shingle
View 
PanoramicOther
Waterview 
PanoramicOther
Windows/Doors 
Window CoveringsWindow Treatments
Community Features
Association Amenities 
Other
School District 
ARLINGTON COUNTY PUBLIC SCHOOLS
Schools
School District
ARLINGTON COUNTY PUBLIC SCHOOLS
Elementary School
Unknown
Middle School
Unknown
High School
Unknown
Neighborhood & Commute
Source: Walkscore
Disclosure: Community information and market data powered by Constellation Data Labs. Information is deemed reliable but not guaranteed.
Save
Ask
Hide
Share