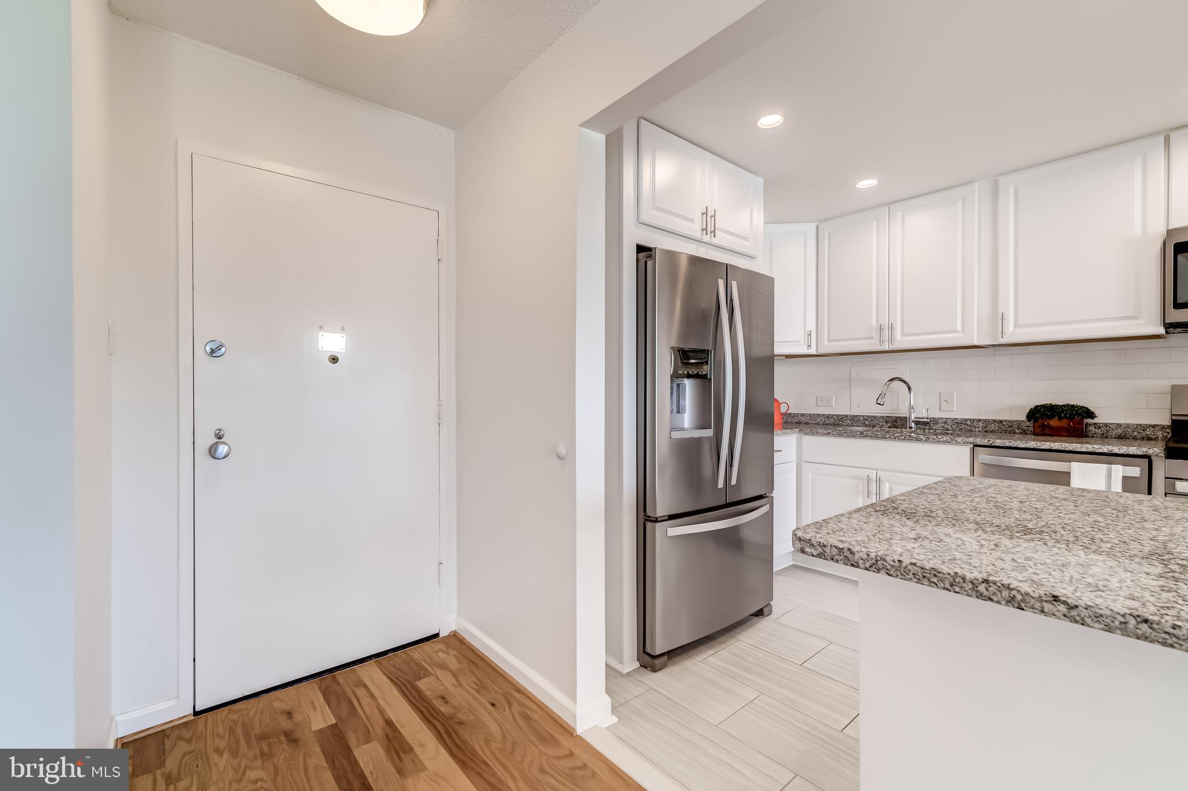
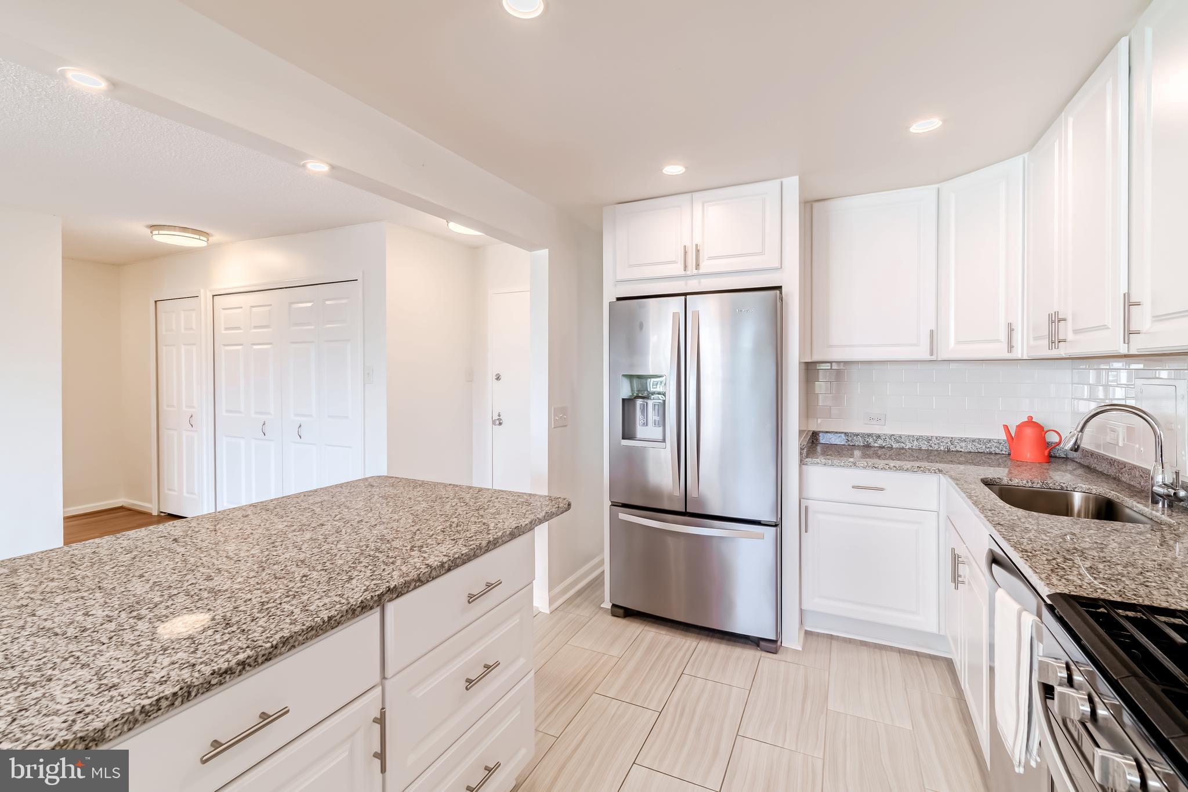
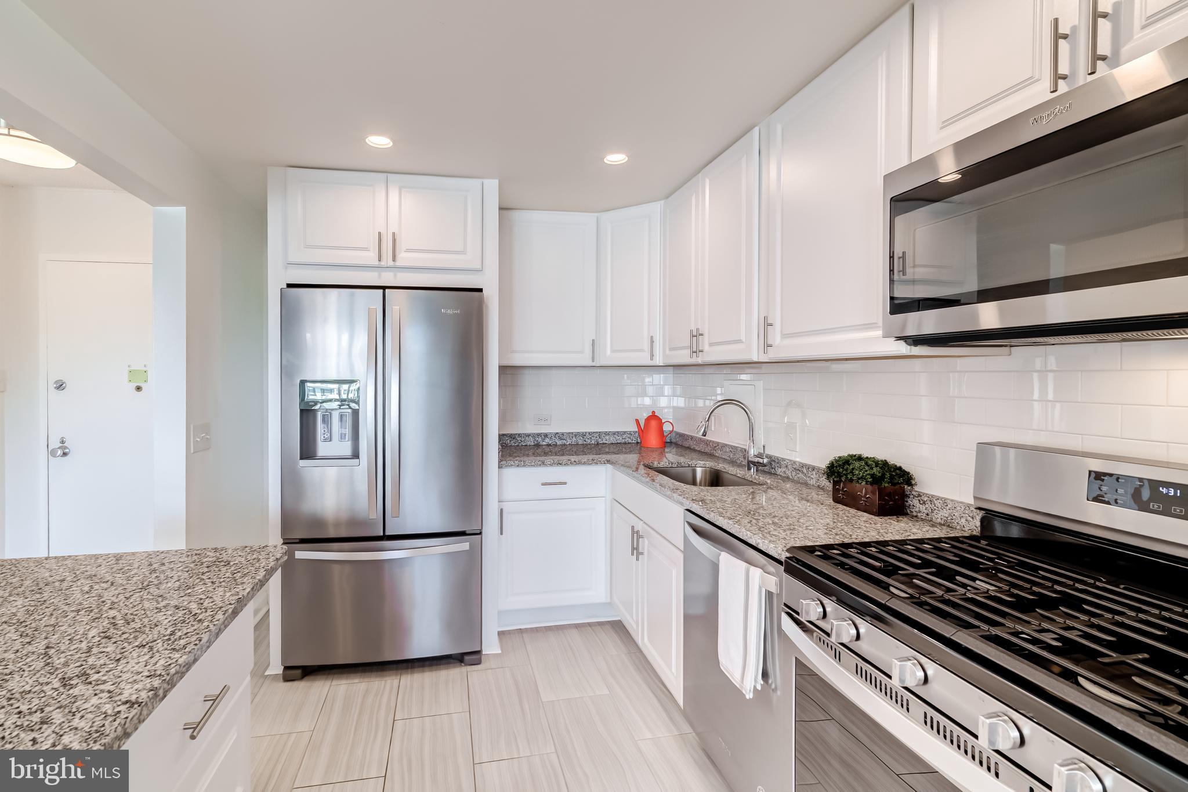
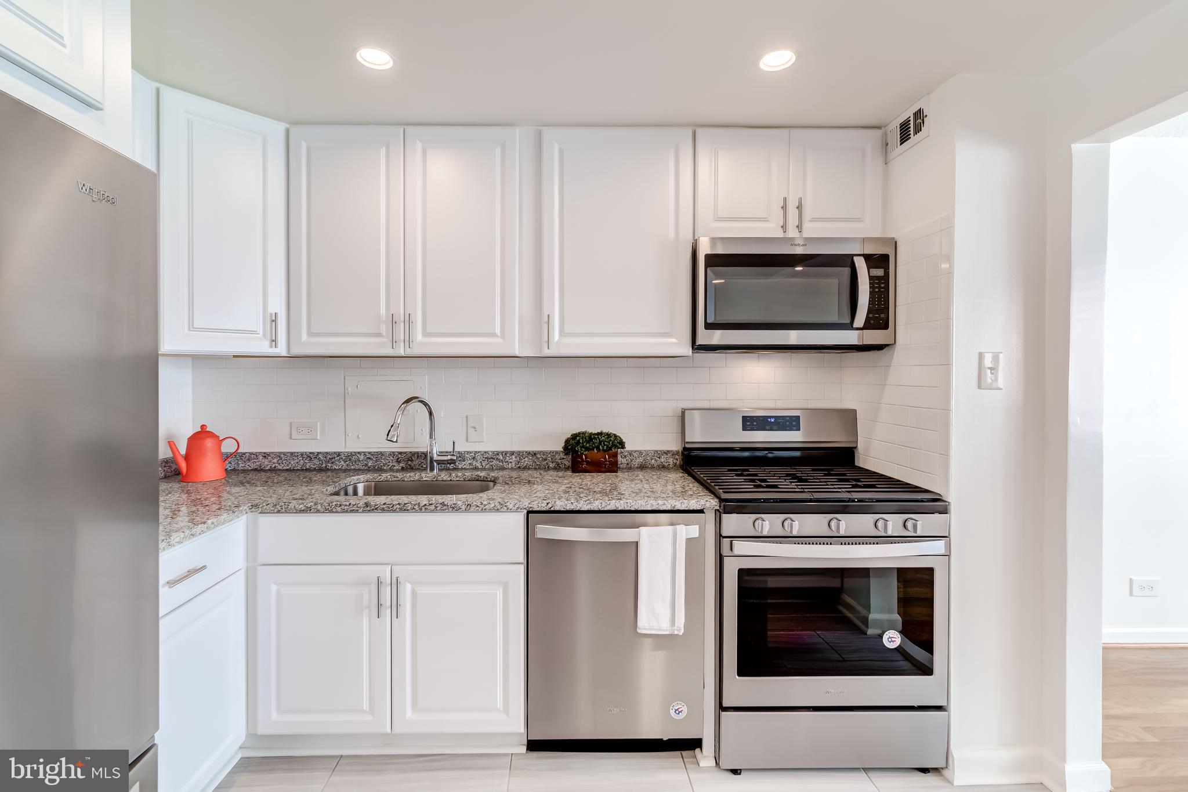
**OPEN HOUSE CANCELED**THIS ONE HAS ALL THE UPGRADES** Renovated kitchen w/ expansive center island, perfect for serving or sitting. Both bathrooms newly refinished w/ all new tile work and fixtures. Lots of living space, 1100+ sq/ft with an open concept layout, fresh paint and wood floors! Large bedrooms, multiple closets, plus a wall of windows w/ views of the Ballston Skyline! **Don't miss KEY FUNCTIONAL UPGRADES including REPLACEMENT WINDOWS and newer HVAC convectors.** +++ALL UTILITIES INCLUDED IN CONDO FEE+++ The Chatham is PET FRIENDLY w/ a fabulous outdoor pool+gym+sauna+tennis courts+24 hour desk+party room+storage. Outdoor parking lot for residents, garage parking available. **Close to restaurants, bars, & just a 1 mile walk to the METRO!**
Save
Ask
Hide
Share
Listing Snapshot
Bedrooms
2
Total Baths
2
Full Baths
2
Partial Baths
N/A
Inside Area (SqFt)
1,116 sqft
Lot Size
N/A
Year Built
1965
MLS® Number
VAAR2063166
Status
Sold
Property Tax
$3,441
HOA/Condo/Coop Fees
N/A
Sq Ft Source
Assessor
Friends & Family
React
Comment
Invite
No Comments Yet
Did you know? You can invite friends and family to your search. They can join your search, rate and discuss listings with you.
Recent Activity
8 months ago
Listing updated with changes from the MLS®
General Features
Cross Street
George Mason Drive
Foundation
Concrete Perimeter
Levels
One
Parking
UnassignedParking Lot
Pets
Dogs OKCats OKYes
Property Sub Type
Condominium
Security
Smoke Detector(s)24 Hour Security
Sewer
Public Sewer
Special Circumstances
Standard
SqFt Above
1116
SqFt Total
1116
Style
Contemporary
Water Source
Public
Zoning
RA8-18
Interior Features
Appliances
Gas RangeGas OvenGas Water HeaterDishwasherDisposalIce MakerRefrigeratorMicrowave
Cooling
Electric
Heating
Natural Gas
Interior
Open Floorplan
Laundry Features
Common Area
Main Level Bedrooms
2
Window Features
Insulated WindowsScreens
Bedroom 2
Level - Main
Dining Room
Level - Main
Kitchen
Level - Main
Living Room
Level - Main
Primary Bedroom
Level - Main
Save
Ask
Hide
Share
Exterior Features
Construction Details
Brick
Exterior
Tennis Court(s)Lighting
Pool Features
CommunityPrivate
Private Pool
Yes
View
Trees/WoodsCity
Waterview
Trees/WoodsCity
Windows/Doors
Insulated WindowsScreens
Community Features
Accessibility Features
Accessible Elevator Installed
Association Amenities
Billiard RoomConciergeParty RoomSaunaTennis Court(s)SecurityElevator(s)Fitness Center
Association Dues
879
Community Features
PoolSidewalksStreet Lights
HOA Fee Frequency
Monthly
School District
ARLINGTON COUNTY PUBLIC SCHOOLS
Schools
School District
ARLINGTON COUNTY PUBLIC SCHOOLS
Elementary School
BARRETT
Middle School
KENMORE
High School
WASHINGTON-LIBERTY
Neighborhood & Commute
Source: Walkscore
Disclosure: Community information and market data powered by Constellation Data Labs. Information is deemed reliable but not guaranteed.

Did you know? You can invite friends and family to your search. They can join your search, rate and discuss listings with you.