Save
Ask
Hide
Share
$430,000

3835 9TH STREET N 405W
ARLINGTON, VA 22203

Condominium|Sold 05/21/2026
1
Bed
1
Total Bath
1
Full Bath
623
SqFt
$690
/SqFt
2000
Built
Subdivision:
ARLINGTON
Listing courtesy of RLAH @properties
Bought with Oxana Belskaya of Pearson Smith Realty LLC (571) 386-1075
Call Now: 703-980-3027
Is this the listing for you? We can help make it yours.
703-980-3027
3835 9TH STREET N 405W3835 9TH STREET N 405W3835 9TH STREET N 405W3835 9TH STREET N 405W
Save
Ask
Hide
Share

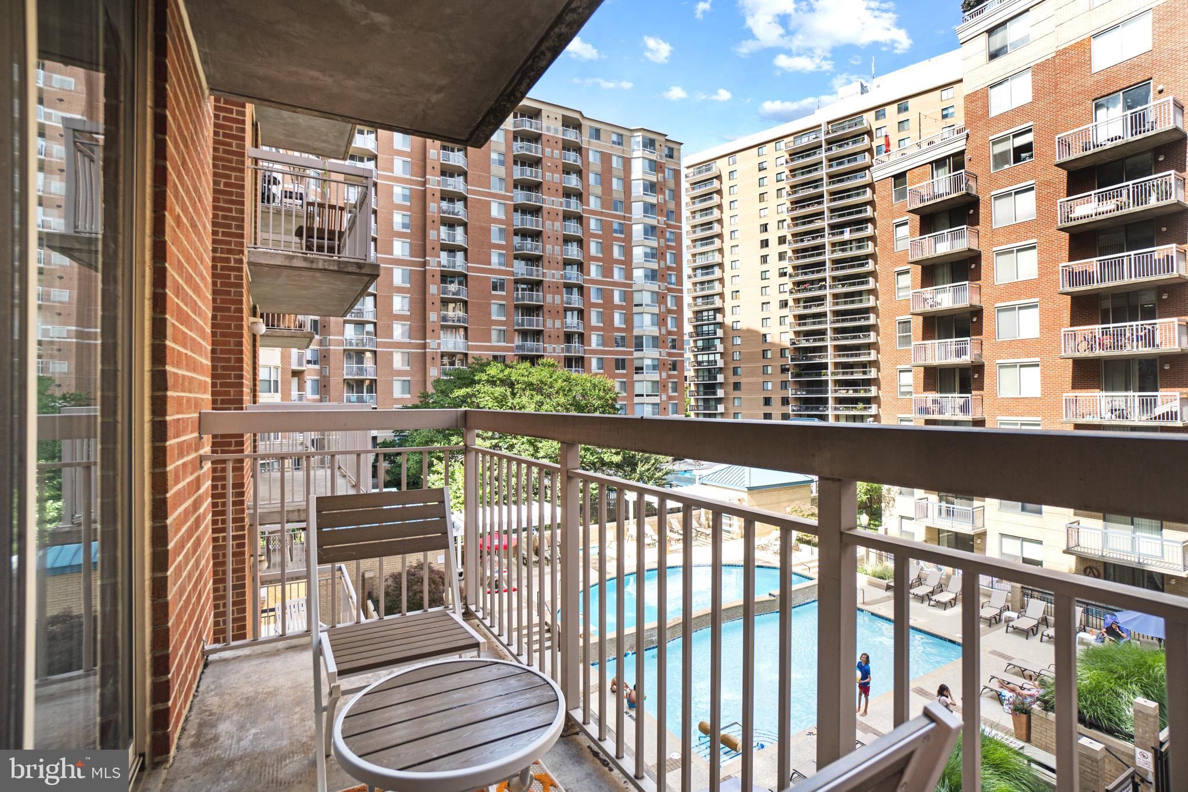
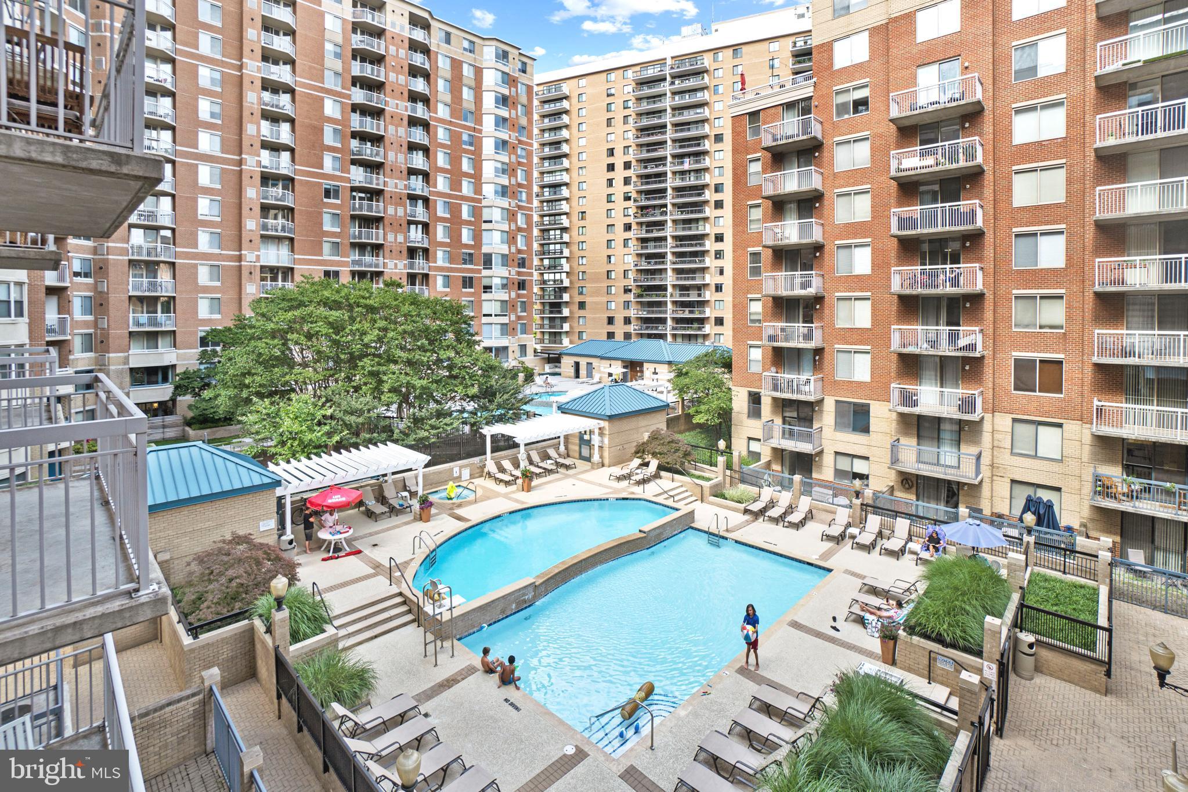
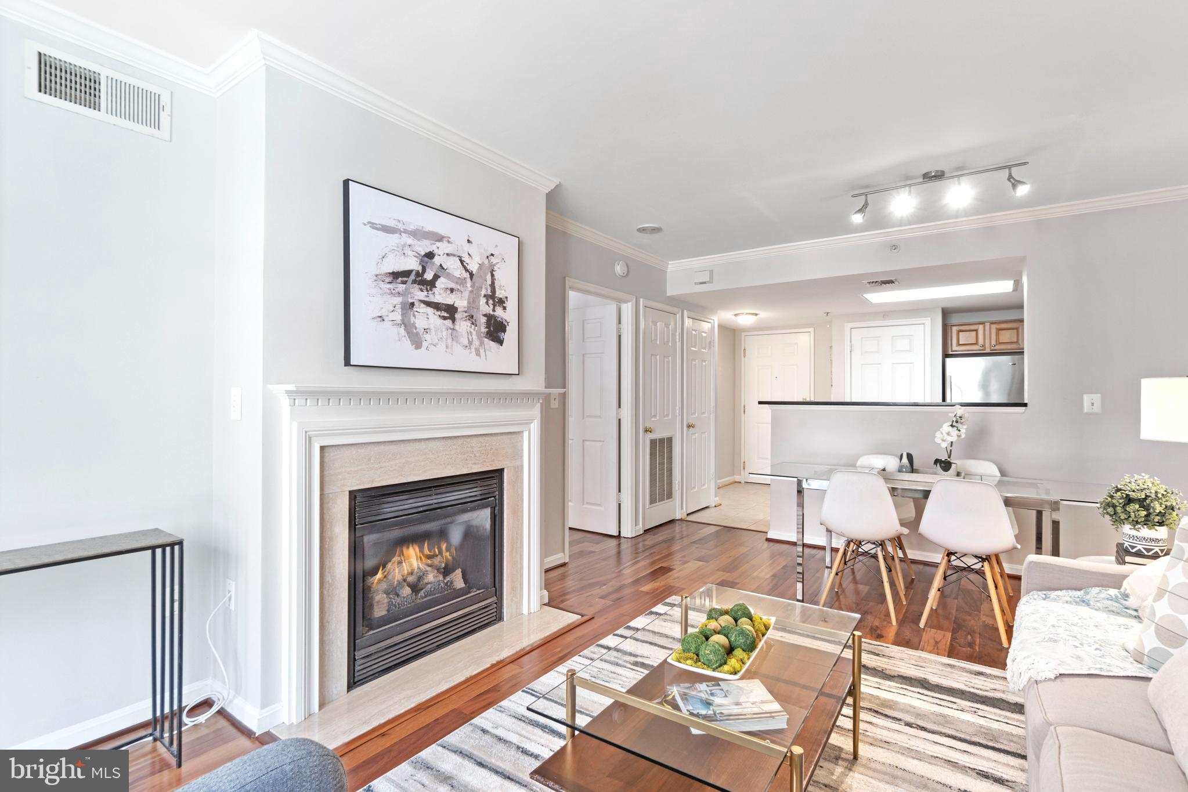
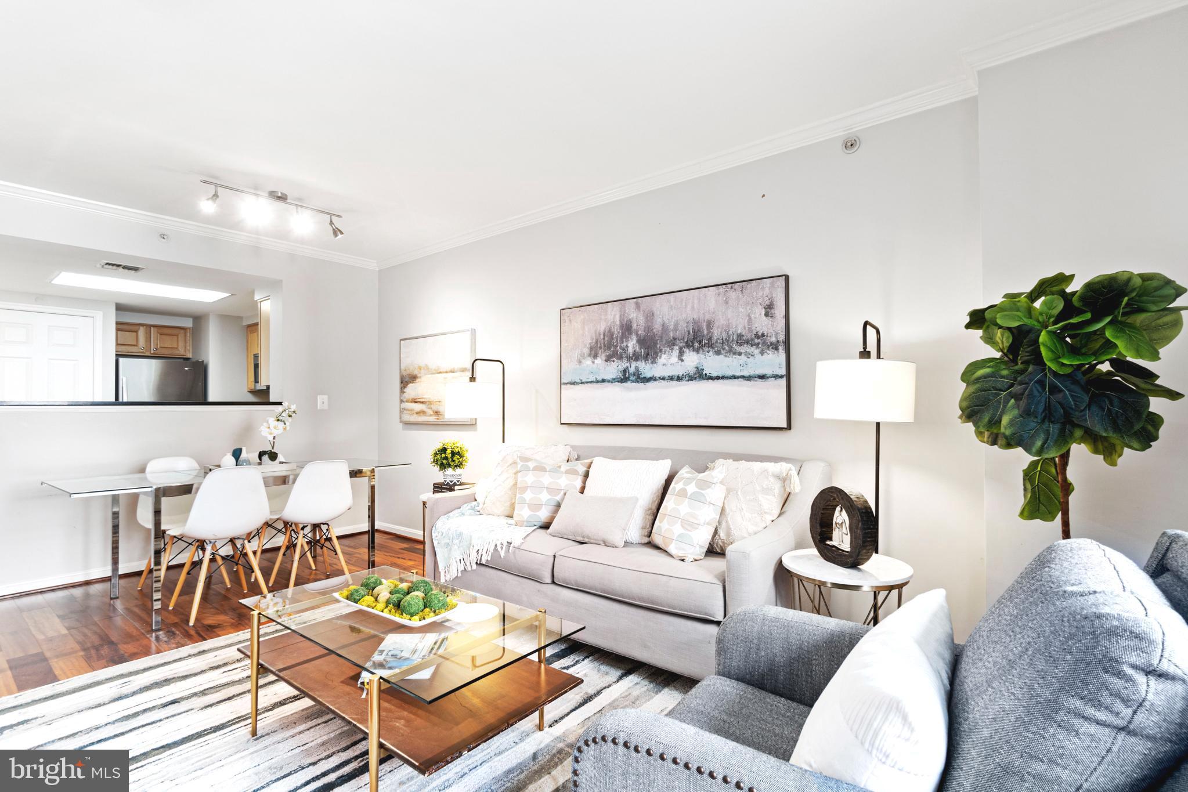
Don’t miss this bright and spacious 1-bedroom, 1-bath condo with reserved garage parking AND extra storage in the heart of Arlington! Located in the highly desirable Lexington Condominium, this updated residence features hardwood floors, high ceilings, and an open-concept layout ideal for modern living. The inviting living room offers a cozy gas fireplace, dedicated dining space, and direct access to a private balcony overlooking the beautifully landscaped courtyard and community pool—perfect for relaxing or entertaining. The updated kitchen is equipped with granite countertops, stainless steel appliances, and gas cooking. The generously sized bedroom is filled with natural light and includes dual closets and an en-suite bathroom with a deep soaking tub and updated lighting. Additional highlights include an in-unit washer and dryer, plus a reserved garage parking space and extra storage locker for added convenience. The Lexington Condominium is a full-service, amenity-rich community featuring a resort-style outdoor pool, fully equipped fitness center, expansive courtyard, party room, welcoming lobby, car wash station, and on-site management. Unbeatable location—just 3 blocks to two Metro stations and less than 0.5 miles to Ballston Quarter, Compass Coffee, Target, Mosaic Park, and a wide variety of dining options including Ted’s Bulletin, True Food Kitchen, and The Salt Line. Enjoy easy access to everything Arlington has to offer!

Save
Ask
Hide
Share
Listing Snapshot
Bedrooms 
1
Total Baths 
1
Full Baths 
1
Partial Baths 
N/A
Inside Area (SqFt) 
623 sqft
Lot Size 
N/A
Year Built 
2000
MLS® Number 
VAAR2071084
Status 
Sold
Property Tax 
$4,365
HOA/Condo/Coop Fees 
N/A
Sq Ft Source 
Assessor
Friends & Family
Recent Activity
4 days agoListing updated with changes from the MLS®
General Features
Attached Garage 
Yes
Garage 
Yes
Garage Spaces 
1
Levels 
One
Parking 
AssignedPrivateGarageUndergroundBasementInside EntranceAttached
Parking Spaces 
1
Pets 
Cats OKDogs OKYes
Property Sub Type 
Condominium
Sewer 
Public Sewer
Special Circumstances 
Standard
SqFt Above 
623
SqFt Total 
623
Style 
Contemporary
Water Source 
Public
Zoning 
RA-H-3.2
Interior Features
Appliances 
Gas RangeGas OvenElectric Water HeaterWasherDishwasherDisposalRefrigeratorStainless Steel Appliance(s)Washer/Dryer StackedMicrowaveDryer
Cooling 
Central AirElectric
Fireplace 
Yes
Fireplaces 
1
Flooring 
Hardwood
Heating 
Natural GasForced Air
Laundry Features 
Washer Hookup
Main Level Bedrooms 
1
Bathroom 1 
Level - Main
Bedroom 1 
Level - Main
Save
Ask
Hide
Share
Exterior Features
Construction Details 
Brick
Pool Features 
Community
Community Features
Accessibility Features 
Accessible Elevator Installed
Association Amenities 
Fitness CenterParty RoomElevator(s)
Association Dues 
441
Community Features 
Pool
HOA Fee Frequency 
Monthly
School District 
ARLINGTON COUNTY PUBLIC SCHOOLS
Schools
School District
ARLINGTON COUNTY PUBLIC SCHOOLS
Elementary School
Unknown
Middle School
Unknown
High School
Unknown
Neighborhood & Commute
Source: Walkscore
Disclosure: Community information and market data powered by Constellation Data Labs. Information is deemed reliable but not guaranteed.
Save
Ask
Hide
Share