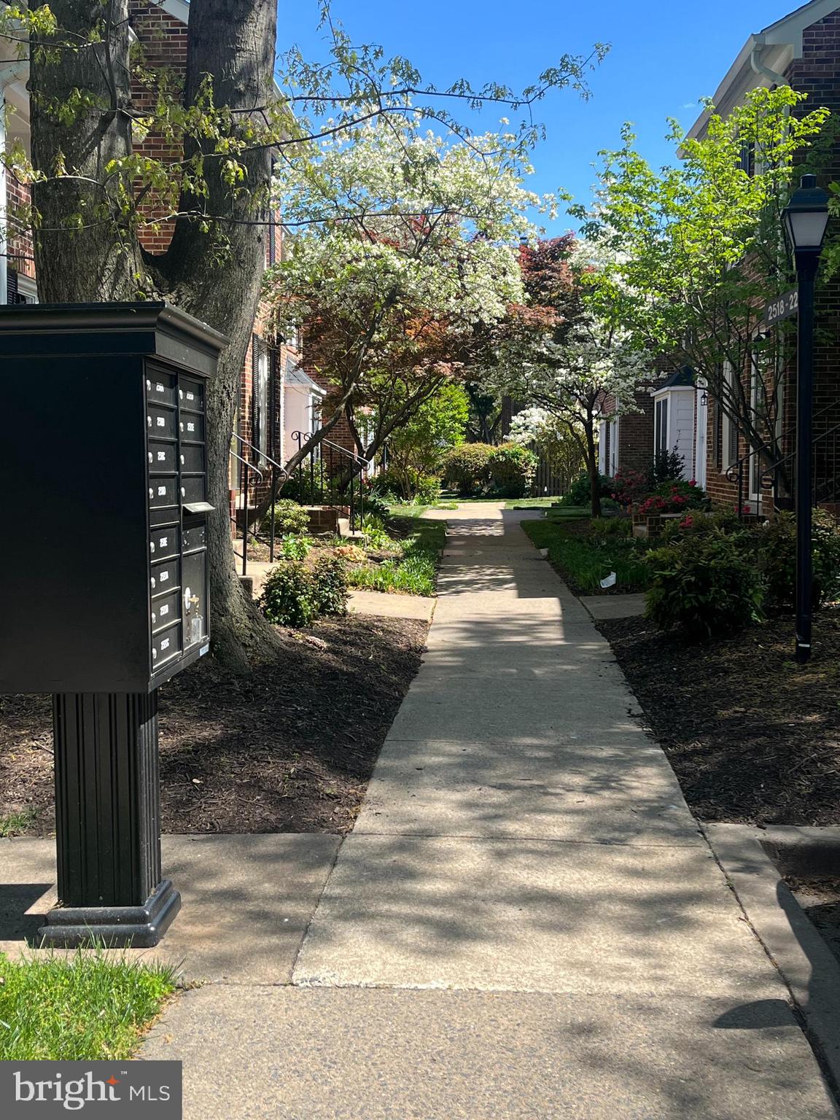
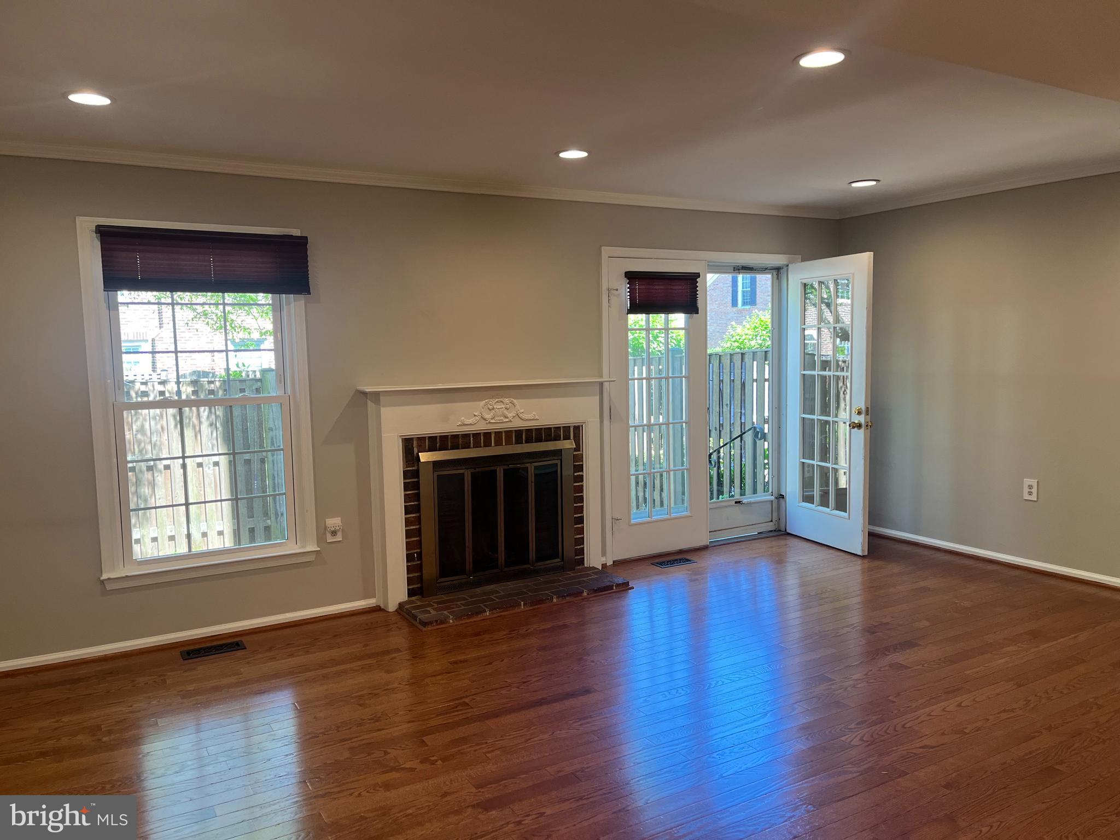
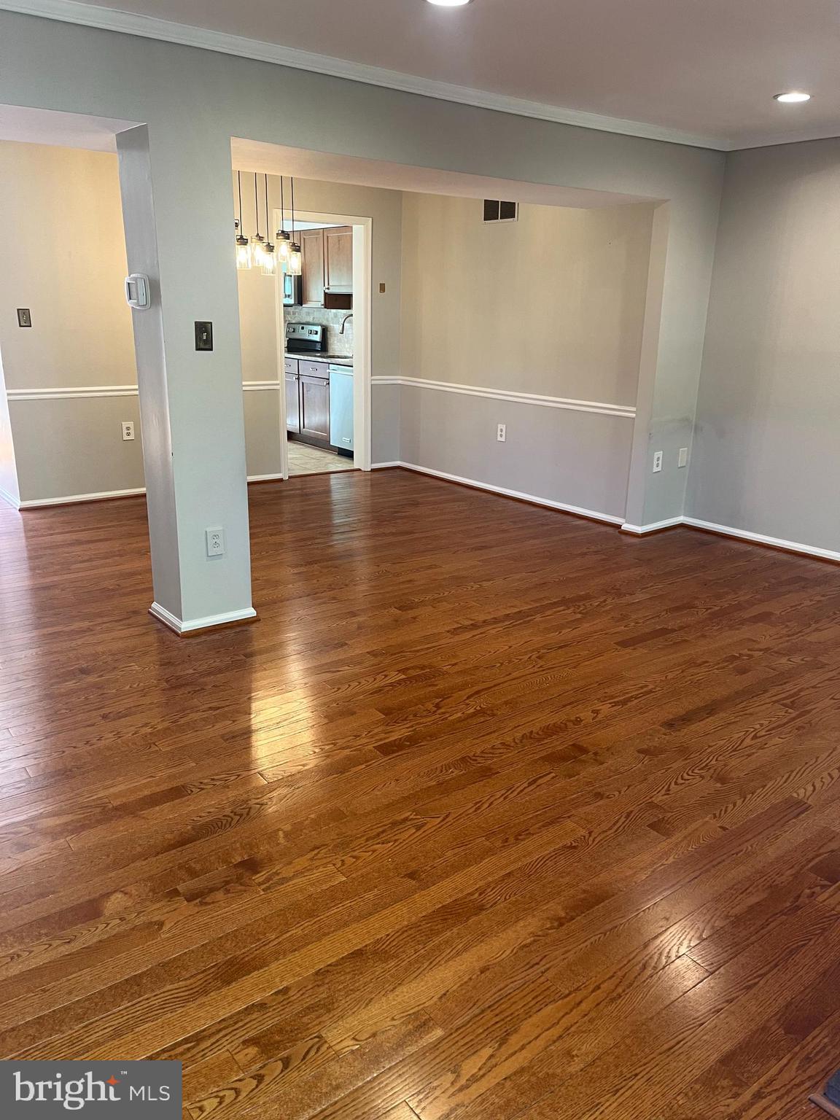
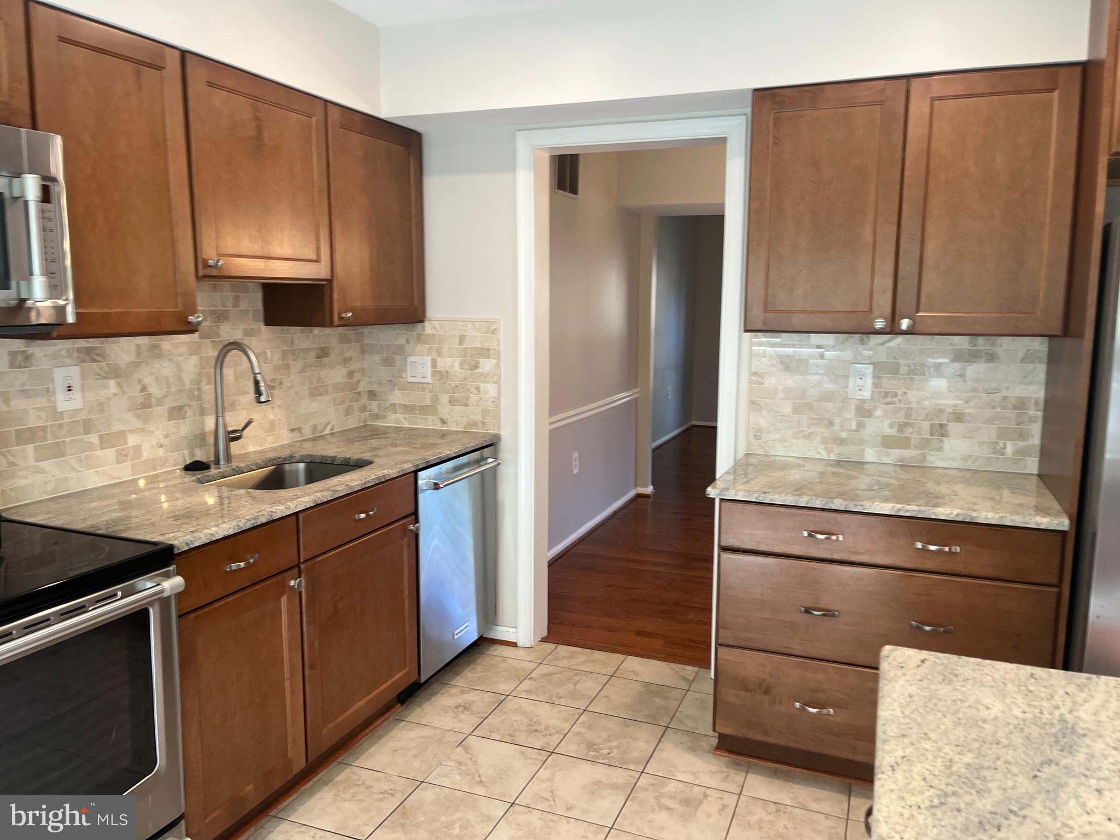
Great news -- just listed, 2-bedroom brick townhome with 3.5 baths in Windgate II. Bonus/guest room plus recreation room on lower level. Eat-in kitchen, stainless steel appliances and fireplace. Patio just beyond the French doors of the large living room. 2 parking stickers for resident parking.
So close the Shirlington, this pretty community of brick residences offers tennis and swimming. Pets welcome, with deposit. 12-24 month lease, please. Sentrilock on front door, just make appointment through ShowingTime. Available 7/1/2026. Appointment needed to show; tenant works from home. Please allow 4 hours of notice.
Applications to be submitted online. No more than 2 incomes to qualify. Dogs OK with deposit, but NO CATS allowed. Renters' insurance policy to be provided prior to occupancy.
Save
Ask
Hide
Share
Listing Snapshot
Bedrooms
2
Total Baths
4
Full Baths
3
Partial Baths
1
Inside Area (SqFt)
1,240 sqft
Lot Size
N/A
Year Built
1982
MLS® Number
VAAR2071774
Status
Rented/Leased
Property Tax
N/A
HOA/Condo/Coop Fees
N/A
Sq Ft Source
Assessor
Friends & Family
React
Comment
Invite
No Comments Yet
Did you know? You can invite friends and family to your search. They can join your search, rate and discuss listings with you.
Recent Activity
2 weeks ago
Listing updated with changes from the MLS®
General Features
Available on
2026-07-01
Cross Street
109 S. Pitt Street
Foundation
Concrete Perimeter
Levels
Three Or More
Parking
UnassignedPermit RequiredParking Lot
Parking Spaces
2
Pets
Number LimitDogs OKYes
Property Sub Type
Townhouse
Sewer
Public Sewer
SqFt Above
1240
SqFt Total
1240
Style
Colonial
Utilities
Underground Utilities
Water Source
Public
Zoning
RESIDENTIAL
Interior Features
Appliances
Electric RangeElectric OvenCooktopElectric Water HeaterWasherRefrigeratorDisposalDishwasherExhaust FanStainless Steel Appliance(s)Water HeaterMicrowaveDryer
Basement
FinishedInterior Entry
Cooling
Central AirElectric
Fireplace
Yes
Fireplace Features
Wood Burning
Fireplaces
1
Flooring
Wood
Furnished
Unfurnished
Heating
Exhaust FanElectricForced Air
Interior
Recessed LightingOpen Floorplan
Laundry Features
Lower Level
Main Level Bedrooms
2
Window Features
Window CoveringsWindow Treatments
Bathroom 1
Level - Main
Bathroom 2
Level - Main
Bathroom 3
Level - Main
Bedroom 1
Level - Main
Bedroom 2
Level - Main
Half Bath
Level - Main
Save
Ask
Hide
Share
Exterior Features
Construction Details
Brick
Patio And Porch
Patio
Pool Features
Community
Windows/Doors
Window CoveringsWindow Treatments
Community Features
Association Amenities
Tennis Court(s)
Community Features
Pool
School District
ARLINGTON COUNTY PUBLIC SCHOOLS
Schools
School District
ARLINGTON COUNTY PUBLIC SCHOOLS
Elementary School
Unknown
Middle School
Unknown
High School
Unknown
Neighborhood & Commute
Source: Walkscore
Disclosure: Community information and market data powered by Constellation Data Labs. Information is deemed reliable but not guaranteed.

Did you know? You can invite friends and family to your search. They can join your search, rate and discuss listings with you.