
6916 FAIRFAX DRIVE 312ARLINGTON, VA 22213
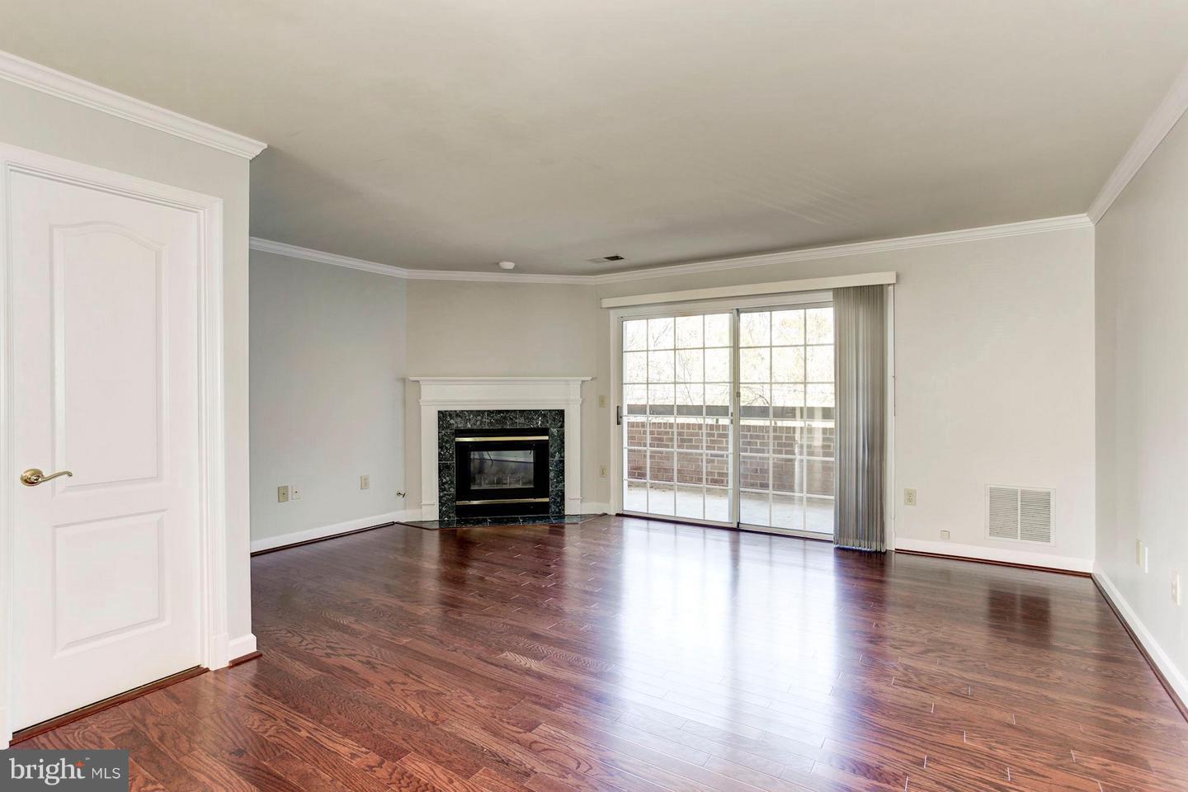
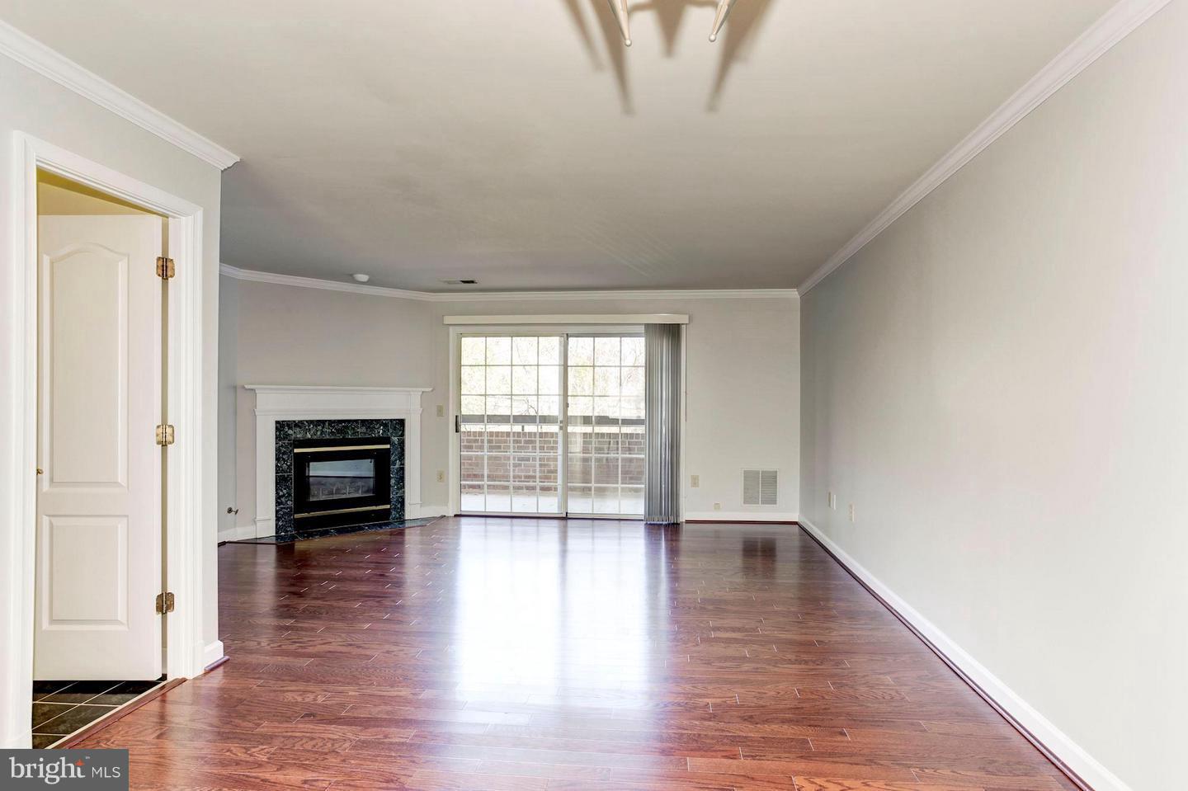
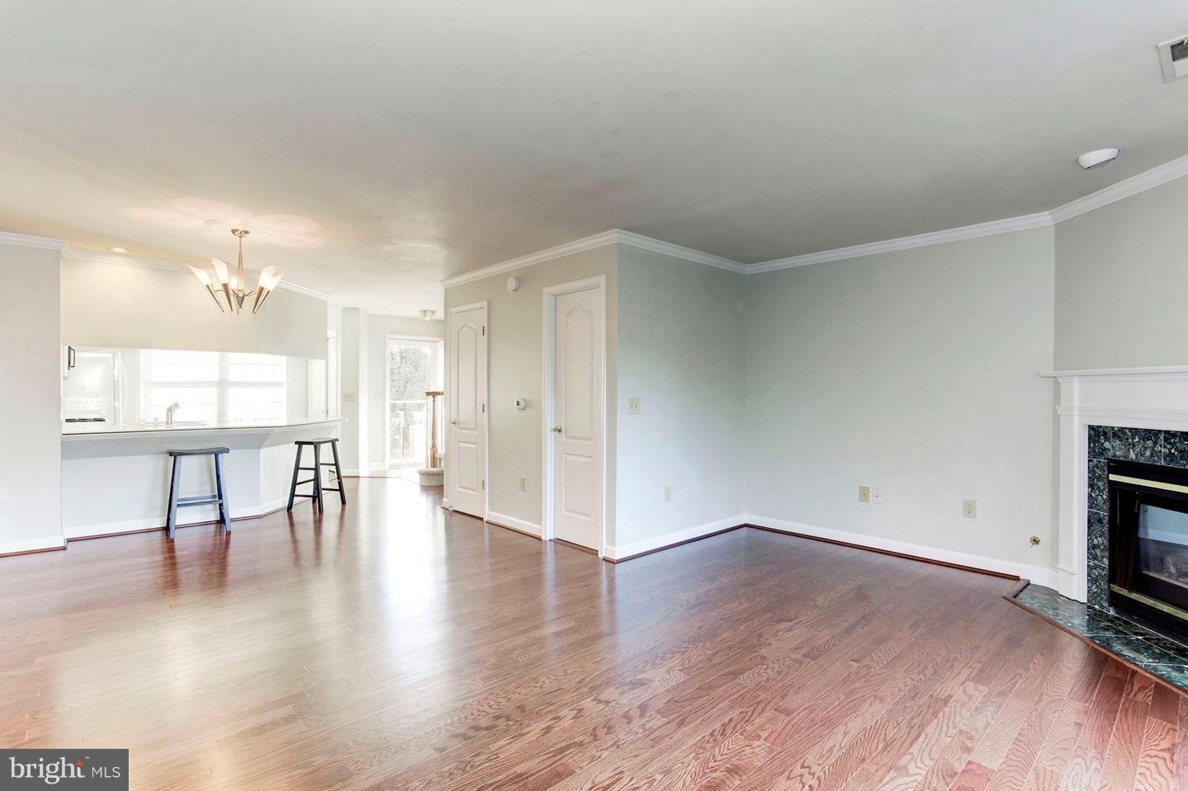
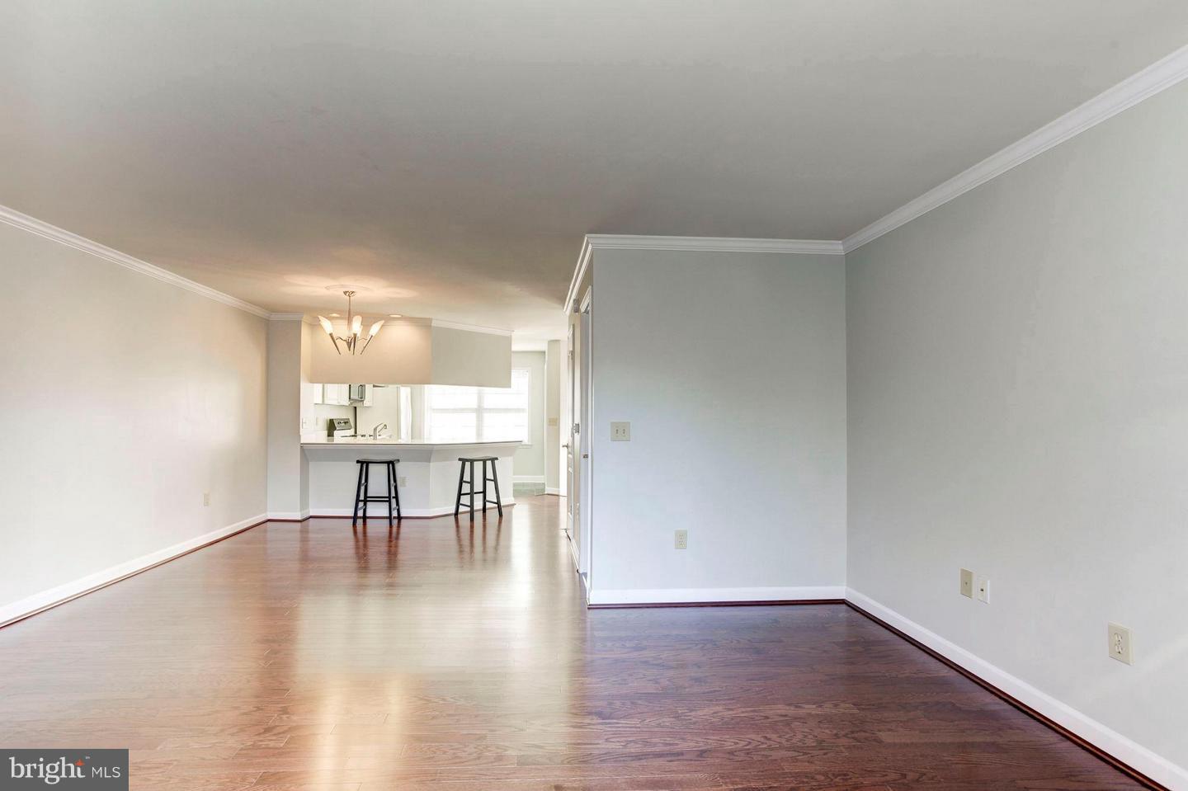
A rare opportunity to enjoy the ease of condo living with the feel of a private townhouse. With its own private entrance and a spacious two-level layout, this residence offers both comfort and convenience in one of Arlington’s most connected locations. The main level features an open, airy floor plan with beautiful new wood flooring, creating a seamless flow for everyday living and entertaining. The living room is anchored by a cozy gas fireplace and opens to a private balcony through sliding glass doors, perfect for relaxing or enjoying a quiet morning coffee. The crisp white kitchen offers gas cooking, ample cabinetry, and a generous pantry for added storage. Upstairs, you’ll find two well-appointed bedrooms, each with its own en suite full bathroom, providing ideal privacy for residents or guests. A dedicated laundry area on the bedroom level adds everyday ease and functionality. Beyond the walls of the home is where this location truly shines. Just a short walk to the East Falls Church Metro, commuting into DC, Tysons, or beyond is seamless. The W&OD Trail is right nearby, offering miles of scenic paths for biking, running, or a casual evening stroll. You’re also minutes from neighborhood favorites for coffee, dining, and everyday essentials, while still enjoying a tucked-away, residential feel. This is a location that makes day-to-day living easy, whether it’s a quick commute, grabbing dinner close to home, or getting outside to enjoy the trail system. It’s not just where you live, but how you live—and this home delivers on both.
| 4 days ago | Listing updated with changes from the MLS® |
Did you know? You can invite friends and family to your search. They can join your search, rate and discuss listings with you.