
2128 S OXFORD STREETARLINGTON, VA 22204
Mortgage Calculator
Monthly Payment (Est.)
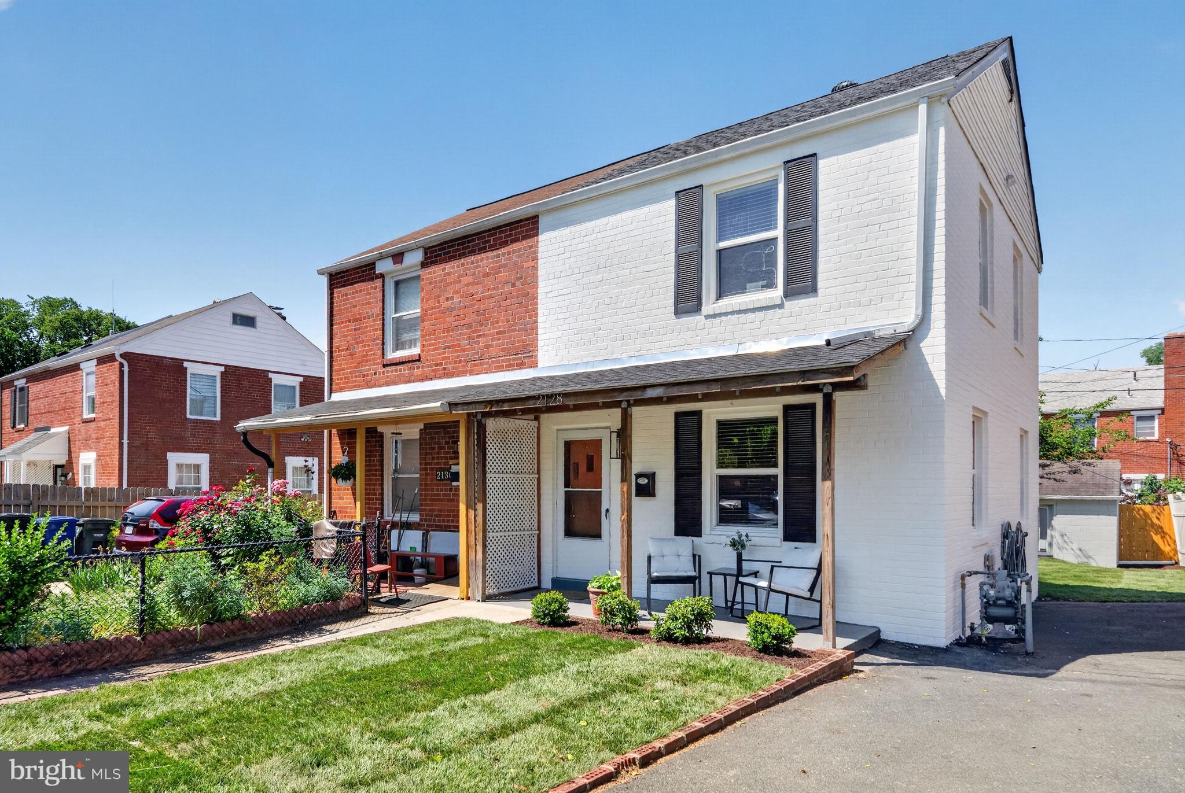
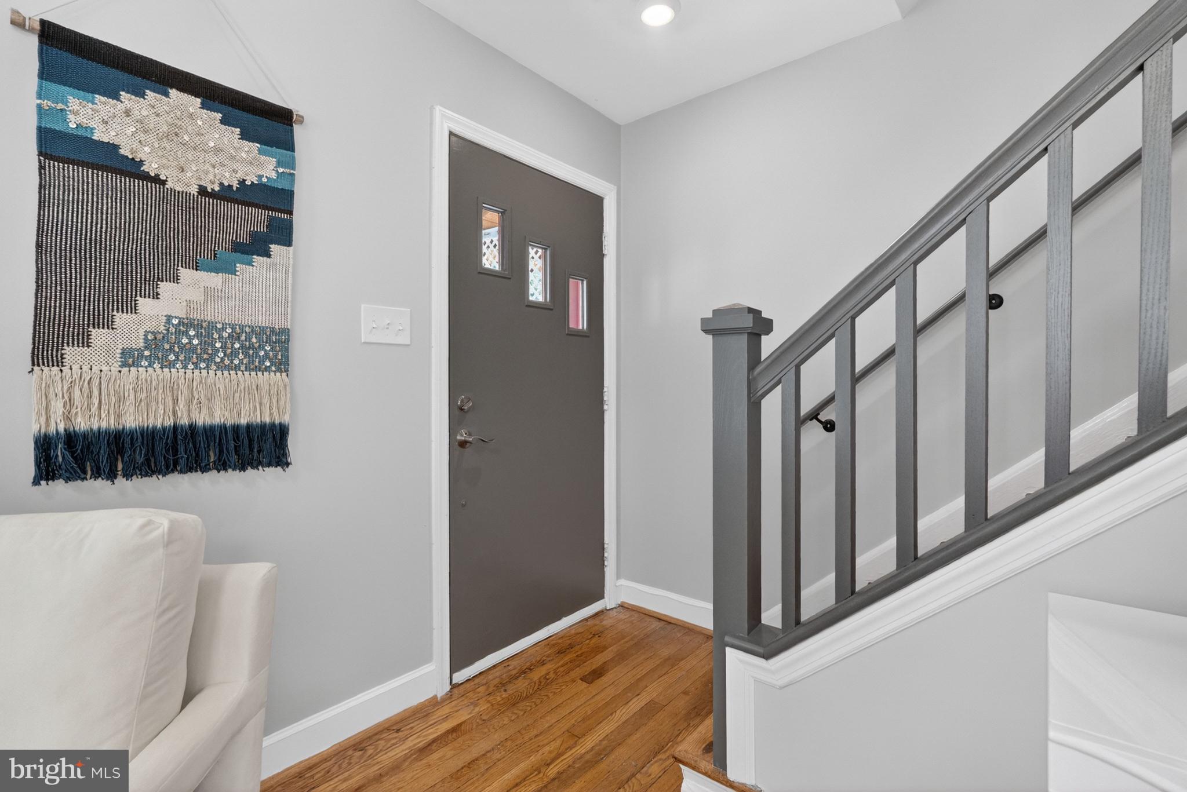
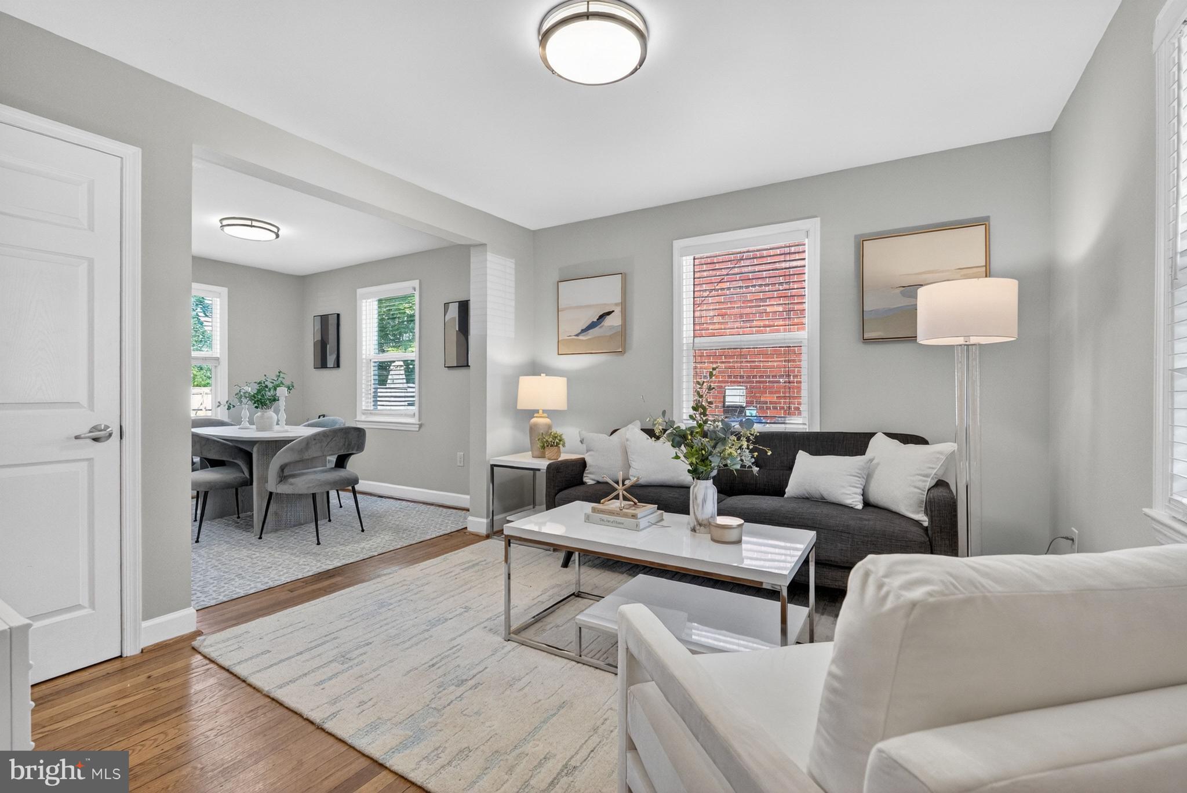
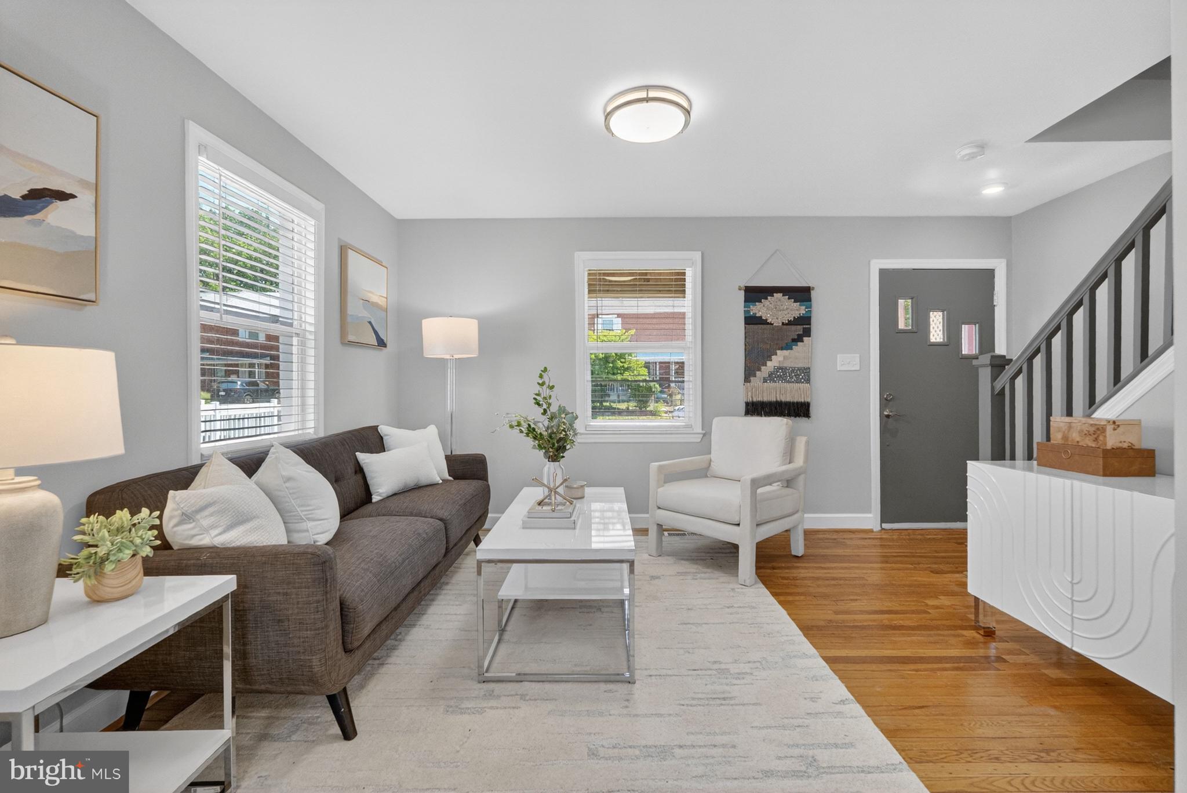
$2,715Welcome to 2128 S. Oxford Street! This charming and move-in ready semi-detached home with generous front and rear yards is the perfect starter home (and condo alternative) or investment. Step onto the inviting front porch and into a bright, welcoming living room, perfect for relaxing or entertaining family and friends. The spacious living area flows seamlessly into a sizable dining room, where windows on three sides of this combined living area fill the main level with natural light, creating an open feel throughout. The dining room connects to an updated kitchen featuring stainless steel appliances and convenient access to both the backyard and the lower level. The upper level offers a generous primary bedroom, a secondary bedroom, and an updated hall bath. The versatile and multi-functional lower level offers a large family room ideal for recreation, hobbies, or a quiet retreat, along with a separate laundry room, an updated full bath, and direct access to the rear yard. Completing the home is a spacious backyard providing plenty of room for outdoor enjoyment, a large shed/workshop, and a premium location. Enjoy a short walk to the end of the block to access Fort Barnard Park and Dog Park, and other green spaces, or take a short ride to Shirlington's international eateries. 2128 S. Oxford Street offers suburban enchantment combined with easy access to city life, I-395 and the area's public transportation and airports.
| 7 hours ago | Listing updated with changes from the MLS® | |
| 7 hours ago | Listing first seen on site |

The real estate listing information is provided by Bright MLS is for the consumer's personal, non-commercial use and may not be used for any purpose other than to identify prospective properties consumer may be interested in purchasing. Any information relating to real estate for sale or lease referenced on this web site comes from the Internet Data Exchange (IDX) program of the Bright MLS. This web site references real estate listing(s) held by a brokerage firm other than the broker and/or agent who owns this web site. The accuracy of all information is deemed reliable but not guaranteed and should be personally verified through personal inspection by and/or with the appropriate professionals. Properties in listings may have been sold or may no longer be available. The data contained herein is copyrighted by Bright MLS and is protected by all applicable copyright laws. Any unauthorized collection or dissemination of this information is in violation of copyright laws and is strictly prohibited. Copyright © 2020 Bright MLS. All rights reserved.
Did you know? You can invite friends and family to your search. They can join your search, rate and discuss listings with you.