
1906 N VEITCH STREET NARLINGTON, VA 22201
Mortgage Calculator
Monthly Payment (Est.)
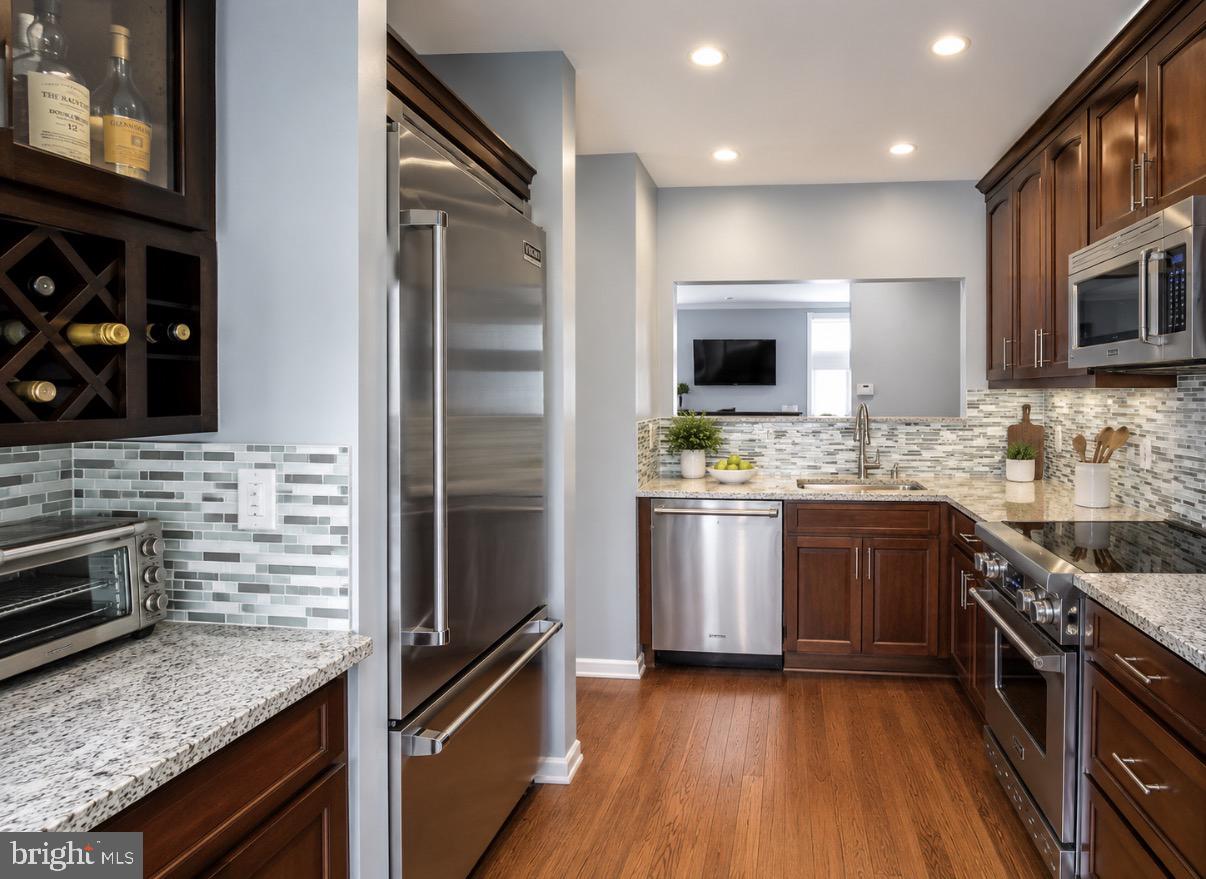
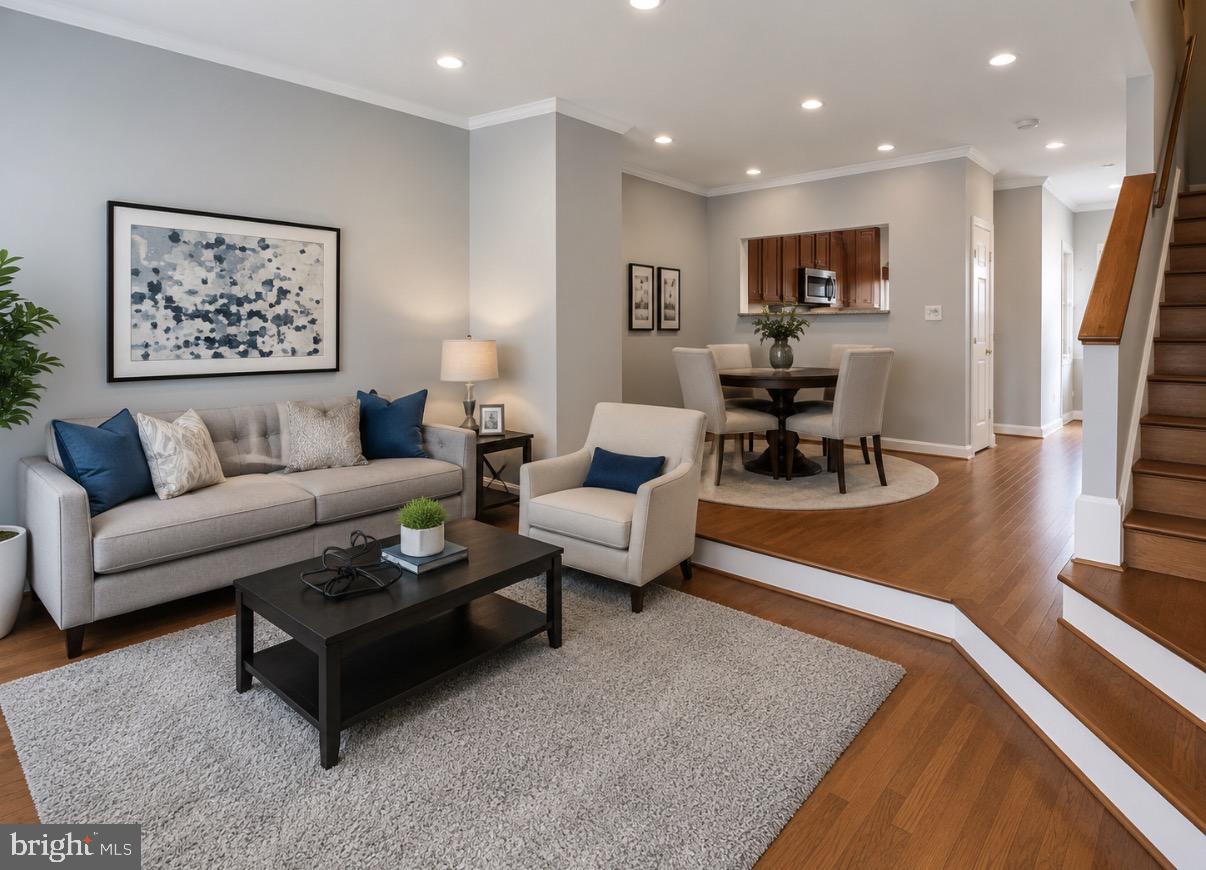
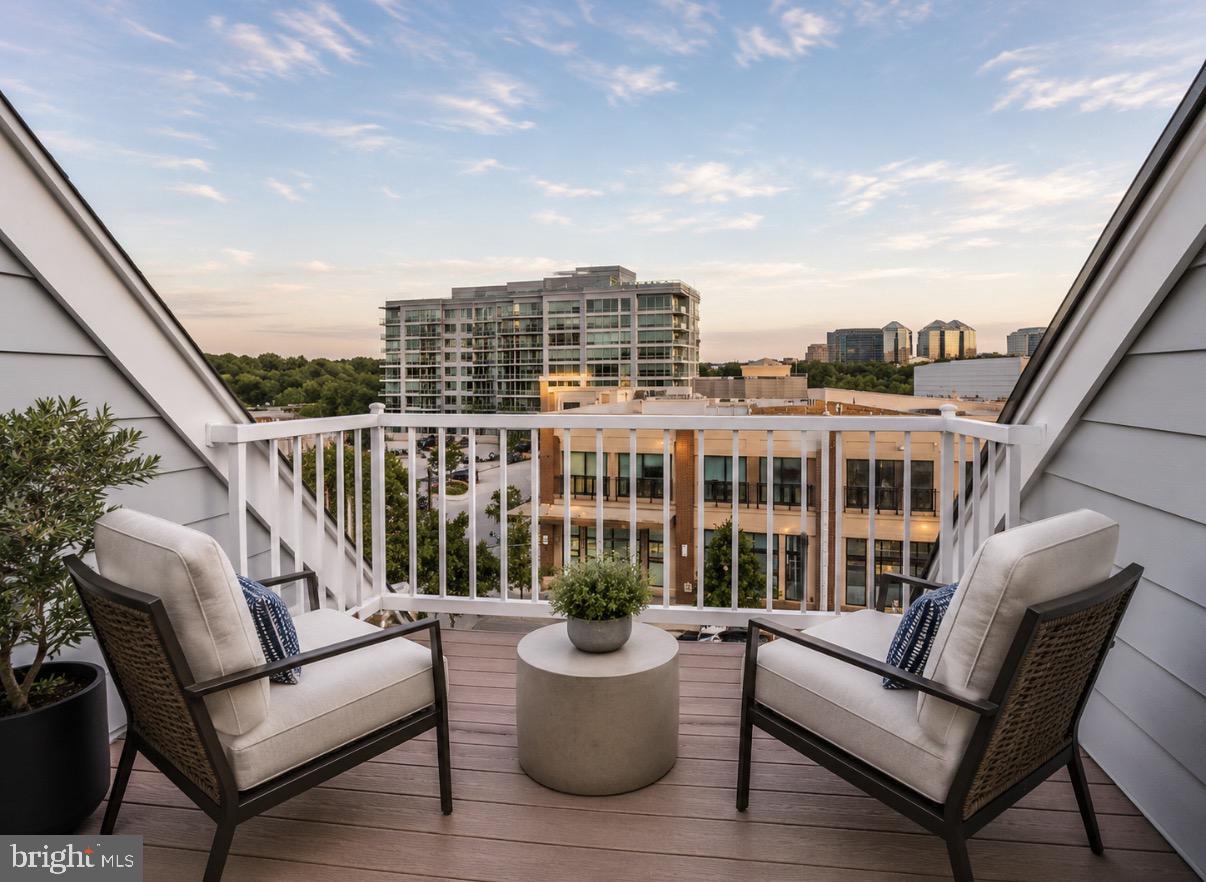
$25Tucked just three blocks from the Courthouse Metro, this beautifully renovated townhome offers a sophisticated blend of modern design, quality finishes, and an exceptional location in the heart of Arlington. Thoughtfully updated throughout, the home features an open and airy floor plan designed for both comfortable everyday living and effortless entertaining. Rich hardwood floors extend across the main and upper levels, while oversized windows fill the home with natural light. The renovated kitchen is equipped with premium Viking and Bosch appliances, sleek cabinetry, and generous prep and storage space, creating a functional centerpiece for the home. The main living and dining areas flow seamlessly together and open to private outdoor spaces, including a fenced rear yard perfect for relaxing, entertaining, or outdoor dining. This spacious residence offers three bedrooms, each with its own ensuite bath, providing privacy and flexibility for a variety of living arrangements. The primary suite features a spa-inspired bath with rainfall showerheads and contemporary finishes, while the loft-level bath includes a skylight, soaking tub, and heated shower bar for a luxurious retreat experience. Additional loft and den spaces provide versatility for a home office, guest area, fitness room, or creative space and are not included in the tax-recorded square footage. One of the home’s standout features is the private rooftop deck, offering sweeping skyline views and an incredible setting for outdoor gatherings or seasonal fireworks displays. Conveniently located near dining, shopping, parks, commuter routes, and everyday essentials—including Mom’s Organic Market directly across the street—this home combines stylish urban living with exceptional convenience.
| yesterday | Listing first seen on site | |
| yesterday | Listing updated with changes from the MLS® |

The real estate listing information is provided by Bright MLS is for the consumer's personal, non-commercial use and may not be used for any purpose other than to identify prospective properties consumer may be interested in purchasing. Any information relating to real estate for sale or lease referenced on this web site comes from the Internet Data Exchange (IDX) program of the Bright MLS. This web site references real estate listing(s) held by a brokerage firm other than the broker and/or agent who owns this web site. The accuracy of all information is deemed reliable but not guaranteed and should be personally verified through personal inspection by and/or with the appropriate professionals. Properties in listings may have been sold or may no longer be available. The data contained herein is copyrighted by Bright MLS and is protected by all applicable copyright laws. Any unauthorized collection or dissemination of this information is in violation of copyright laws and is strictly prohibited. Copyright © 2020 Bright MLS. All rights reserved.
Did you know? You can invite friends and family to your search. They can join your search, rate and discuss listings with you.