
FAIRLINGTON ARBOR4520 36TH STREET S B2ARLINGTON, VA 22206
Mortgage Calculator
Monthly Payment (Est.)
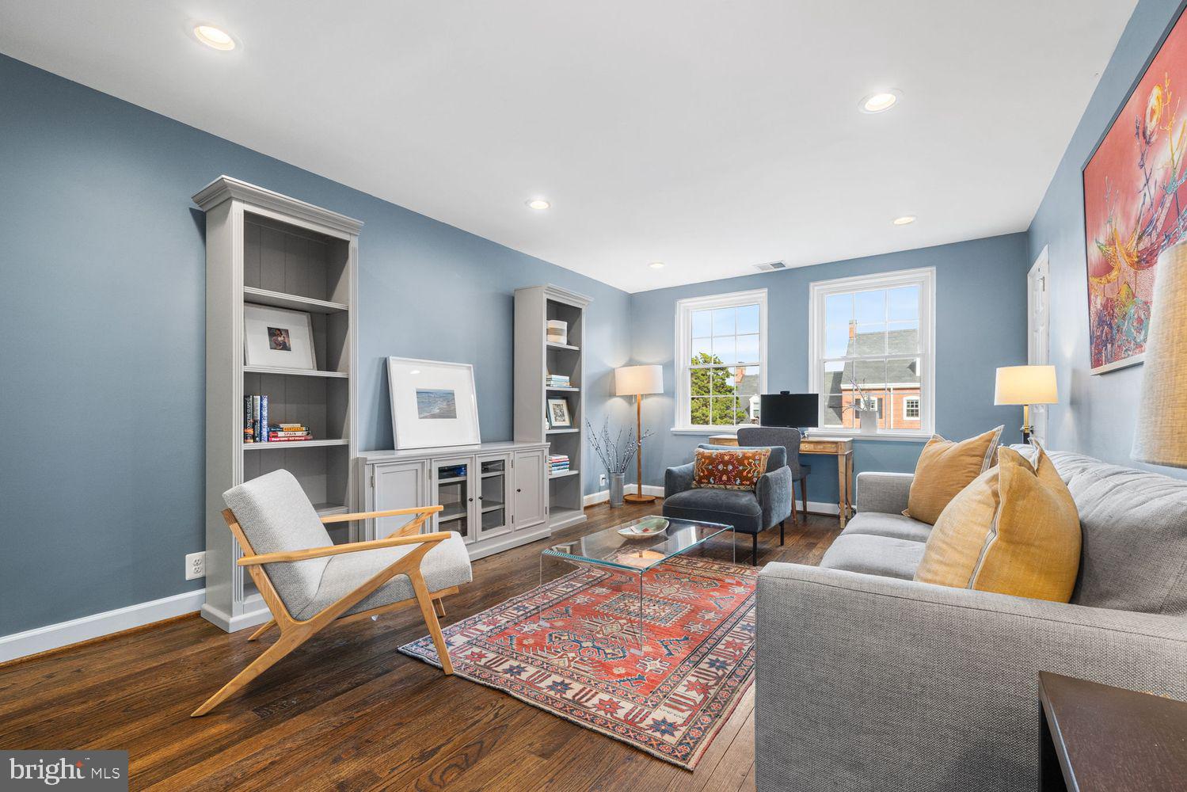
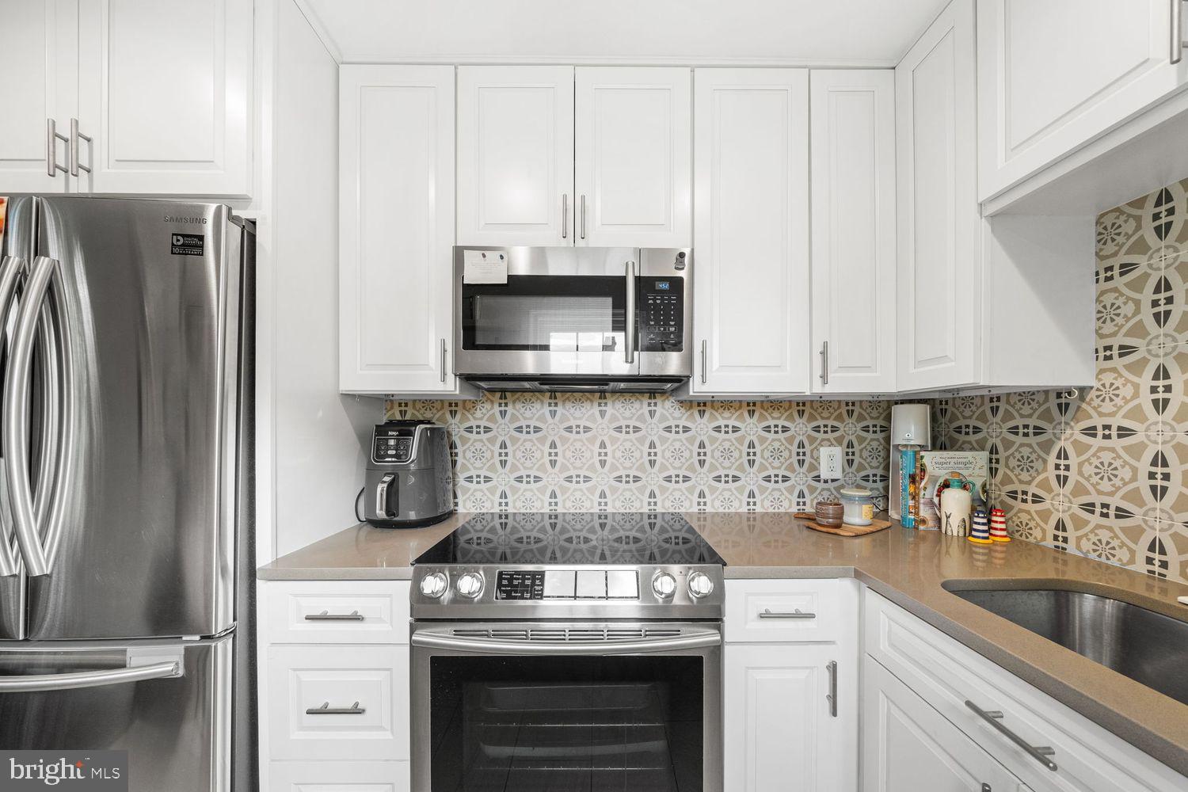
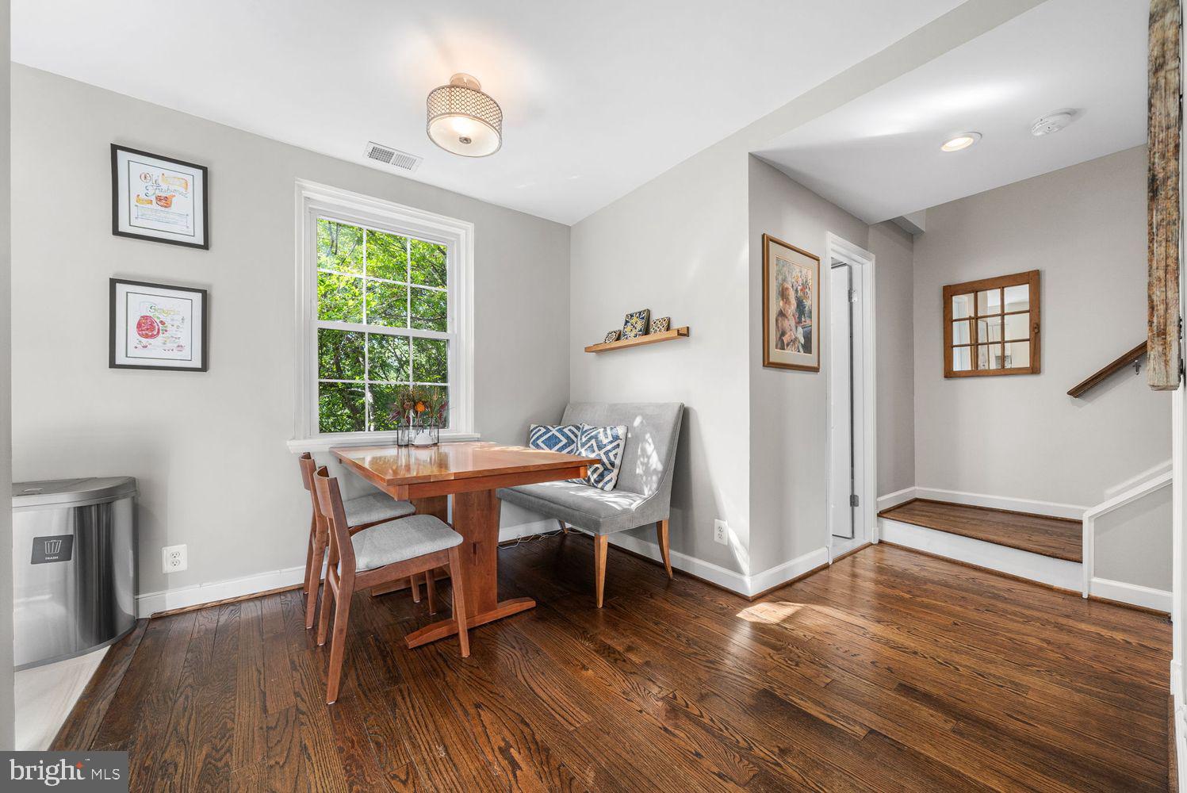
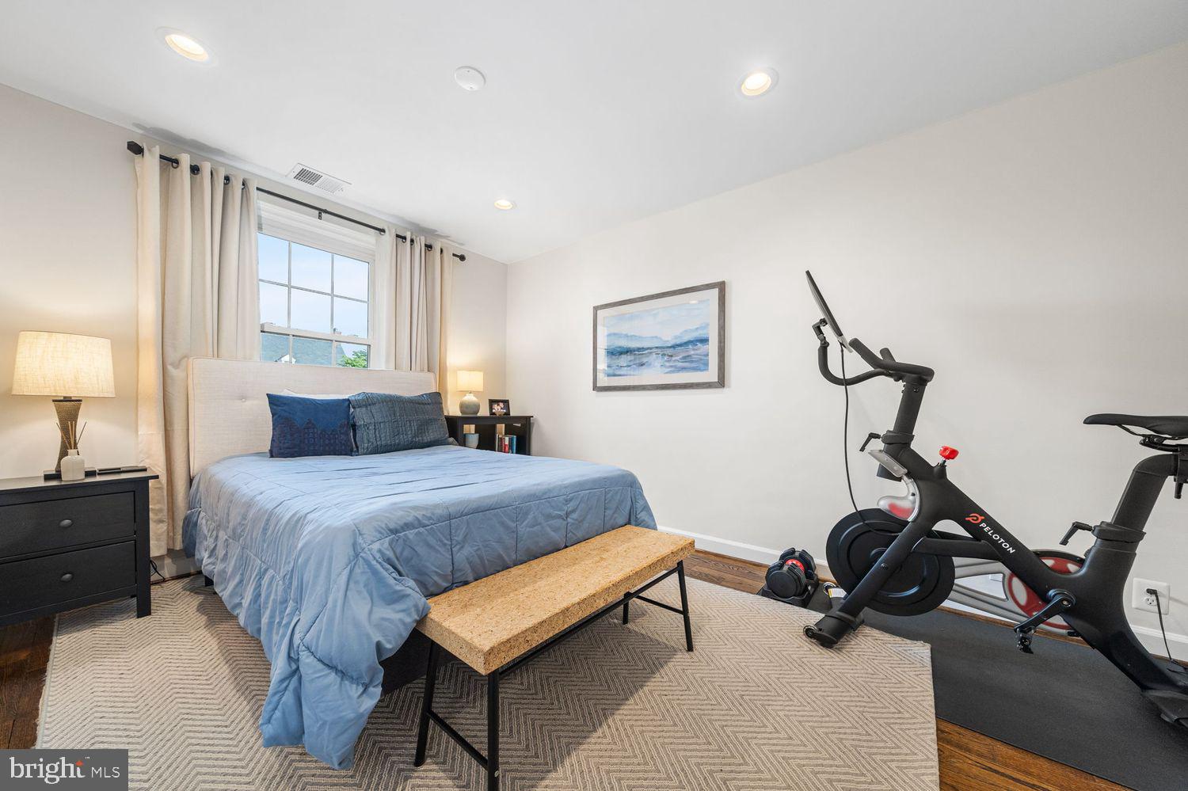
$2,578THIS IS IT- Elegant and charming- this 2 story condo, lives like a house....2 Bedrooms and 2 full baths, plus loft space, perfect for relaxing, reading, etc with a low condo fee which includes pool access! Stunning and Updated kitchen, featuring quartz countertops, stainless steel appliances, and designer backsplash, that flows into with a cozy dining space- prefect for hosting. Generous living room, with so much LIGHT, and ane bedroom and fully updated bathroom on the the main level, plus SO MUCH STORAGE, including multiple closets. Head upstairs to a lux primary suite: loft space, large bedroom with ensuite bathroom including 2 sinks, and walk in closet. Enjoy all things Fairlington: Farmers Market and Shirlington Village, the Bradlee Center, Fairlington Centre, and the Alexandria Gateway. Outdoor enthusiasts will Community Center and the nearby W&OD and Four-Mile Run trails. Super close to King St, Route 7, and I-395 ensures and Pentagon rail station.
| yesterday | Listing first seen on site | |
| yesterday | Listing updated with changes from the MLS® |

The real estate listing information is provided by Bright MLS is for the consumer's personal, non-commercial use and may not be used for any purpose other than to identify prospective properties consumer may be interested in purchasing. Any information relating to real estate for sale or lease referenced on this web site comes from the Internet Data Exchange (IDX) program of the Bright MLS. This web site references real estate listing(s) held by a brokerage firm other than the broker and/or agent who owns this web site. The accuracy of all information is deemed reliable but not guaranteed and should be personally verified through personal inspection by and/or with the appropriate professionals. Properties in listings may have been sold or may no longer be available. The data contained herein is copyrighted by Bright MLS and is protected by all applicable copyright laws. Any unauthorized collection or dissemination of this information is in violation of copyright laws and is strictly prohibited. Copyright © 2020 Bright MLS. All rights reserved.
Did you know? You can invite friends and family to your search. They can join your search, rate and discuss listings with you.