Save
Ask
Hide
Share
$223,450

2905 WILLSTON PLACE
FALLS CHURCH, VA 22044

Condominium|Sold 05/15/2026
1
Bed
1
Total Bath
1
Full Bath
578
SqFt
$387
/SqFt
1952
Built
Subdivision:
VILLAGES AT FALLS CHURCH
County:
FAIRFAX
Listing courtesy of Mount High Realty
Bought with Daniel L Oxenburg of Mount High Realty (703) 362-0736
Call Now: 703-980-3027
Is this the listing for you? We can help make it yours.
703-980-3027
2905 WILLSTON PLACE2905 WILLSTON PLACE2905 WILLSTON PLACE2905 WILLSTON PLACE
Save
Ask
Hide
Share

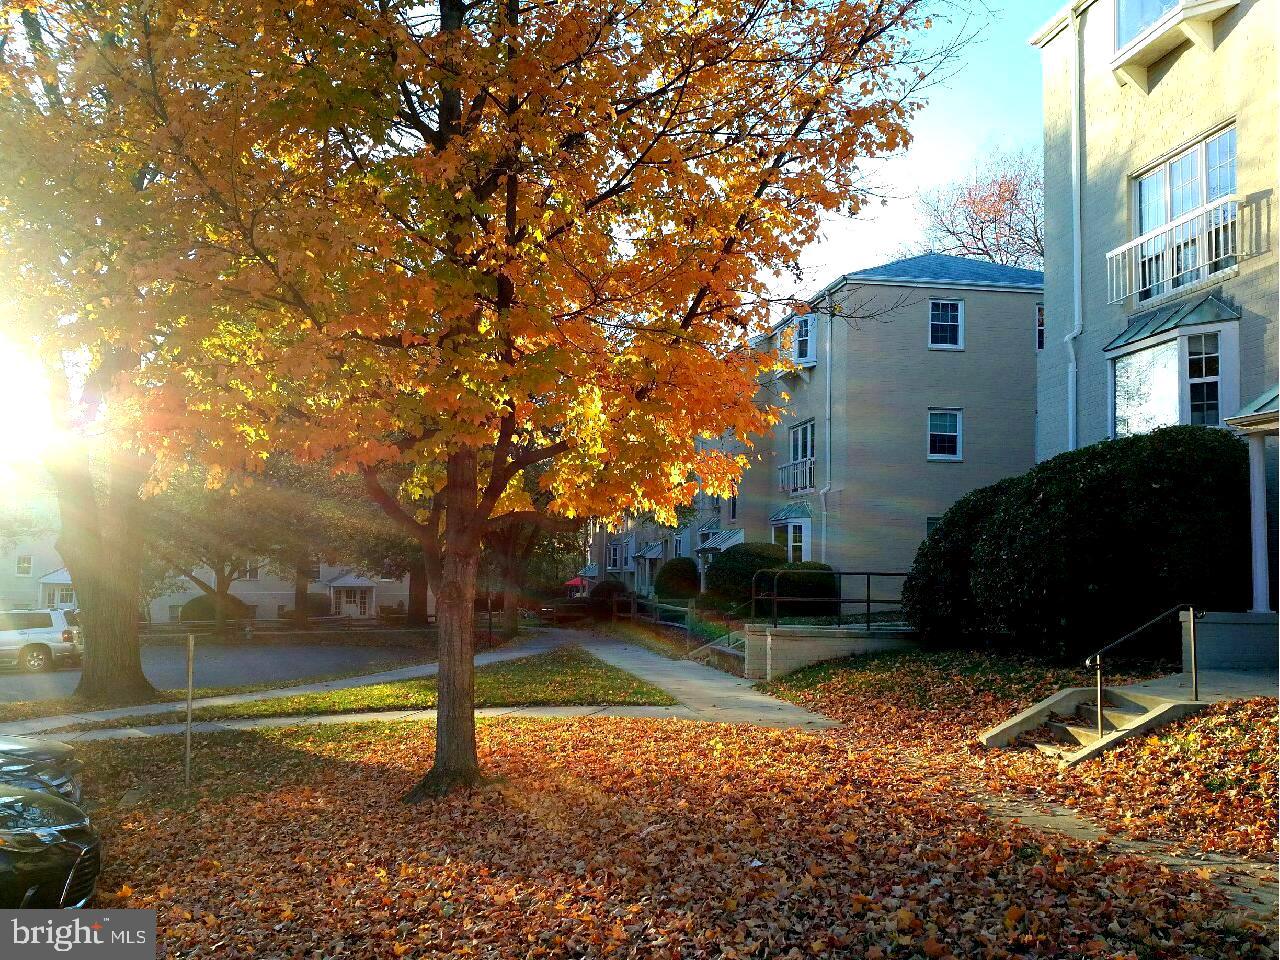
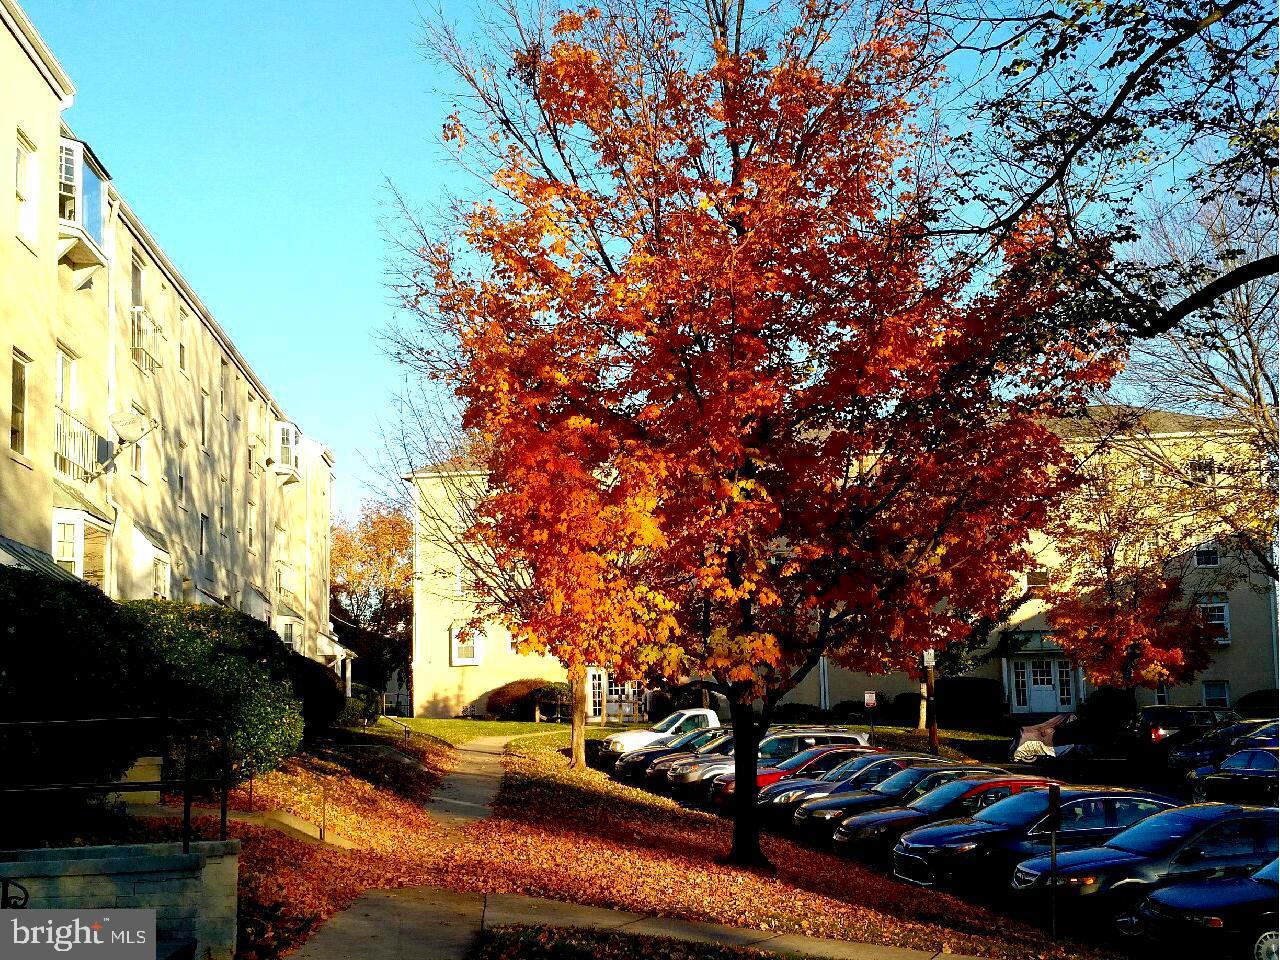
STUNNING, FULLY RENOVATED CONDO in the highly desirable Villages at Falls Church! Just 0.9 miles (approx. 24-minute walk) to East Falls Church Metro Station (Orange & Silver Lines) — perfect for commuters! This beautifully updated 1 Bedroom, 1 Bathroom home features a complete, top-to-bottom renovation with modern finishes throughout: 🛠️ Fully renovated bathroom (down to the studs) 🍽️ Brand-new stainless-steel appliances 🪵 Refinished original oak hardwood floors 🍳 Updated kitchen with granite countertops, new cabinetry & ceramic tile flooring 💡 New lighting fixtures throughout 🧺 NEW in-unit stacked washer & dryer 📺 Custom built-in entertainment center with added storage 🌬️ Professionally cleaned ductwork Enjoy abundant natural light from the large picture window overlooking a quiet, tree-lined street. 📍 Ideally located near shopping, groceries, fitness centers, and dining, with quick access to I-66 for easy commuting to Ballston, Arlington, and Downtown DC. 🔥 Move-in ready and truly turnkey — this one won’t last!

Save
Ask
Hide
Share
Listing Snapshot
Bedrooms 
1
Total Baths 
1
Full Baths 
1
Partial Baths 
N/A
Inside Area (SqFt) 
578 sqft
Lot Size 
N/A
Year Built 
1952
MLS® Number 
VAFX2302510
Status 
Sold
Property Tax 
$2,858
HOA/Condo/Coop Fees 
N/A
Sq Ft Source 
Assessor
Friends & Family
Recent Activity
a week agoListing updated with changes from the MLS®
General Features
Levels 
One
Parking 
Off StreetUnassignedPermit Required
Pets 
Number LimitYes
Property Sub Type 
Condominium
Sewer 
Public Sewer
Special Circumstances 
Standard
SqFt Above 
578
SqFt Total 
578
Style 
Colonial
Utilities 
Cable Available
Water Source 
Public
Zoning 
230
Interior Features
Appliances 
Electric RangeElectric OvenElectric Water HeaterDisposalDishwasherMicrowaveIce MakerExhaust FanRefrigeratorWasher/Dryer Stacked
Cooling 
Central AirElectric
Flooring 
WoodHardwood
Heating 
Exhaust FanElectricHeat Pump
Interior 
Built-in Features
Laundry Features 
Washer Hookup
Main Level Bedrooms 
1
Window Features 
Double Pane Windows
Family Room 
Level - Main
Kitchen 
Level - Main
Primary Bathroom 
Level - Main
Primary Bedroom 
Level - Main
Save
Ask
Hide
Share
Exterior Features
Construction Details 
BlockBrick
Pool Features 
None
View 
Garden
Waterview 
Garden
Windows/Doors 
Double Pane Windows
Community Features
Association Amenities 
Storage
Association Dues 
386
HOA Fee Frequency 
Monthly
School District 
FAIRFAX COUNTY PUBLIC SCHOOLS
Schools
School District
FAIRFAX COUNTY PUBLIC SCHOOLS
Elementary School
Unknown
Middle School
Unknown
High School
Unknown
Neighborhood & Commute
Source: Walkscore
Disclosure: Community information and market data powered by Constellation Data Labs. Information is deemed reliable but not guaranteed.
Save
Ask
Hide
Share