
WOODLAKE TOWERS CONDO3100 S MANCHESTER STREET 907FALLS CHURCH, VA 22044
Mortgage Calculator
Monthly Payment (Est.)
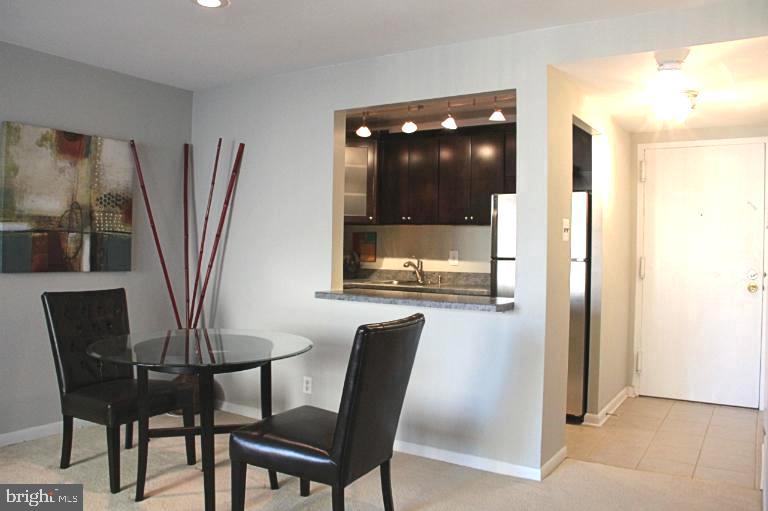
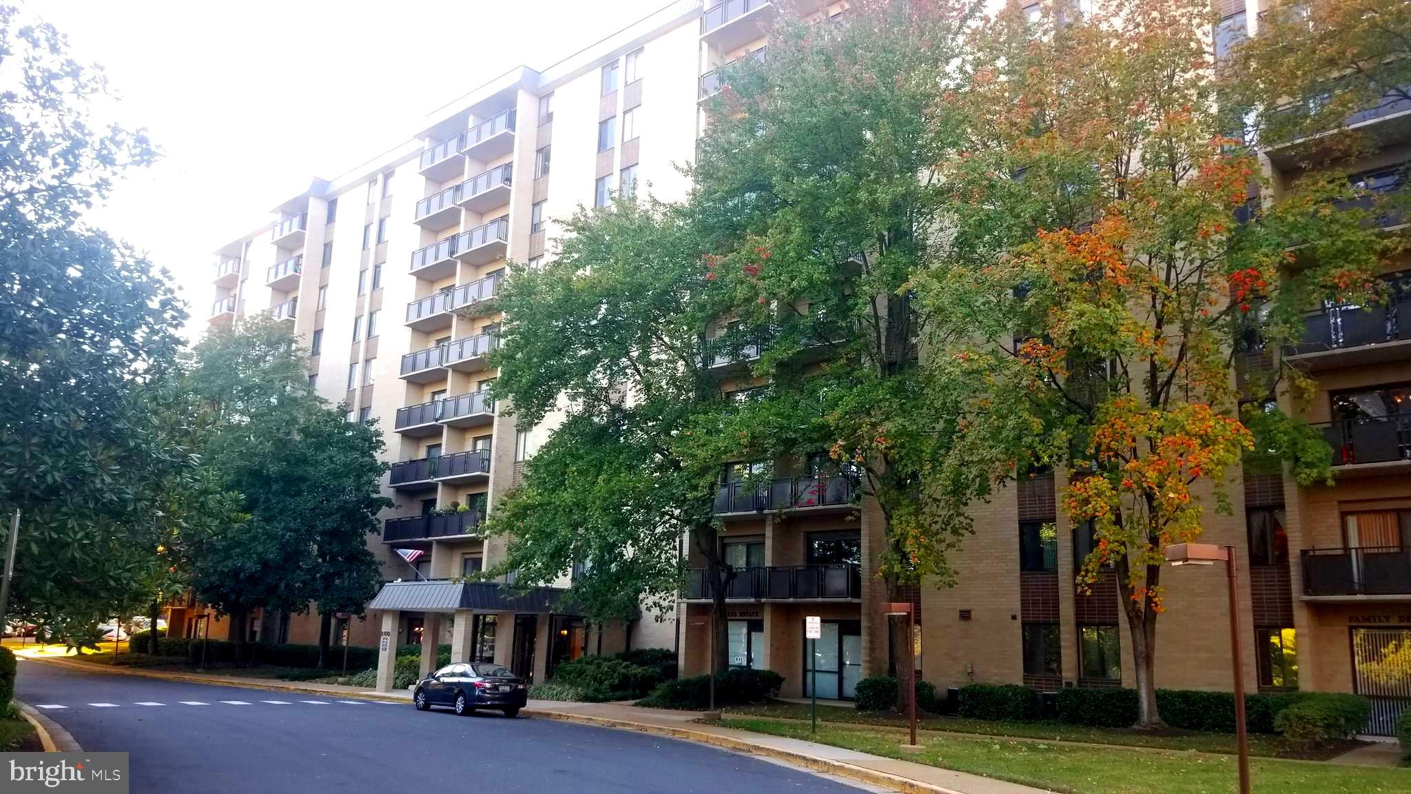
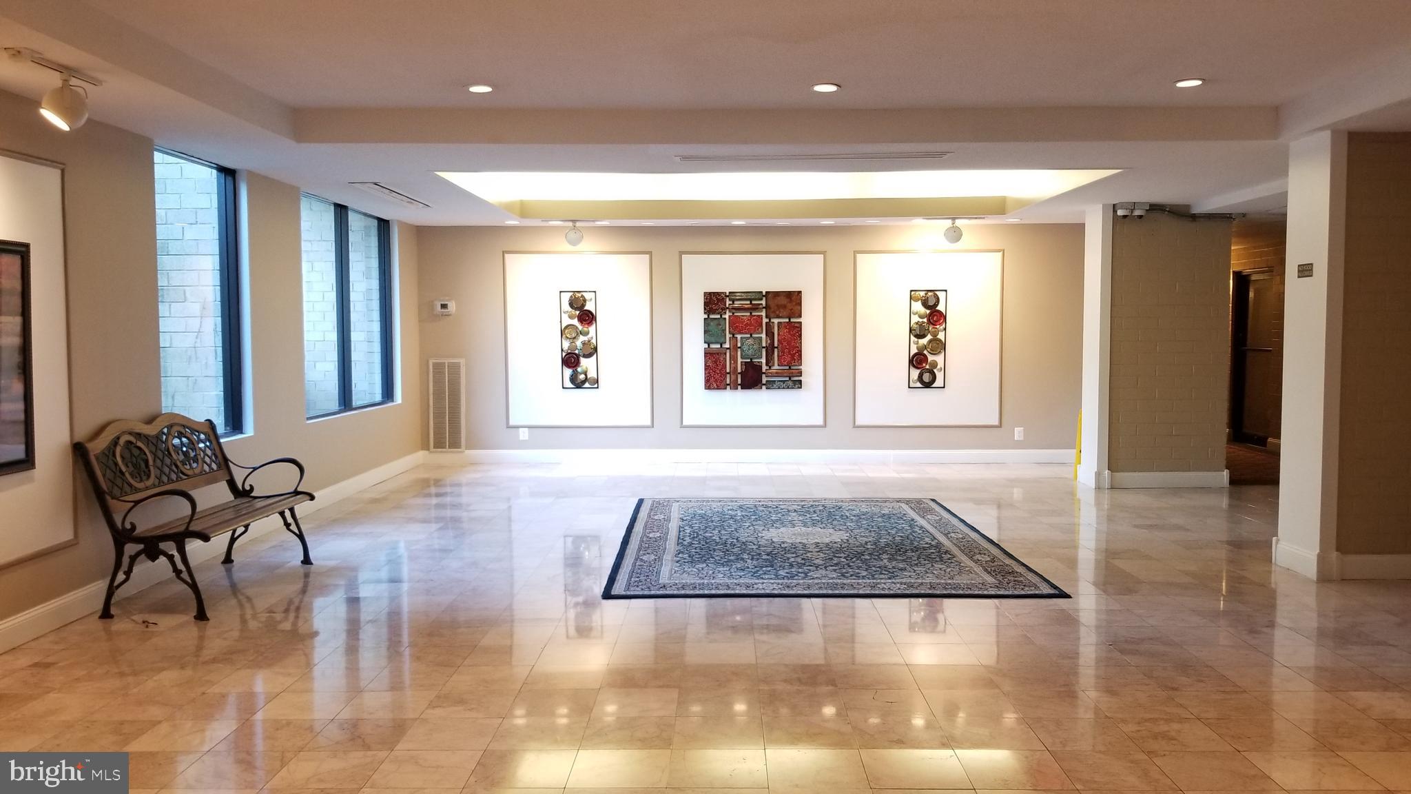
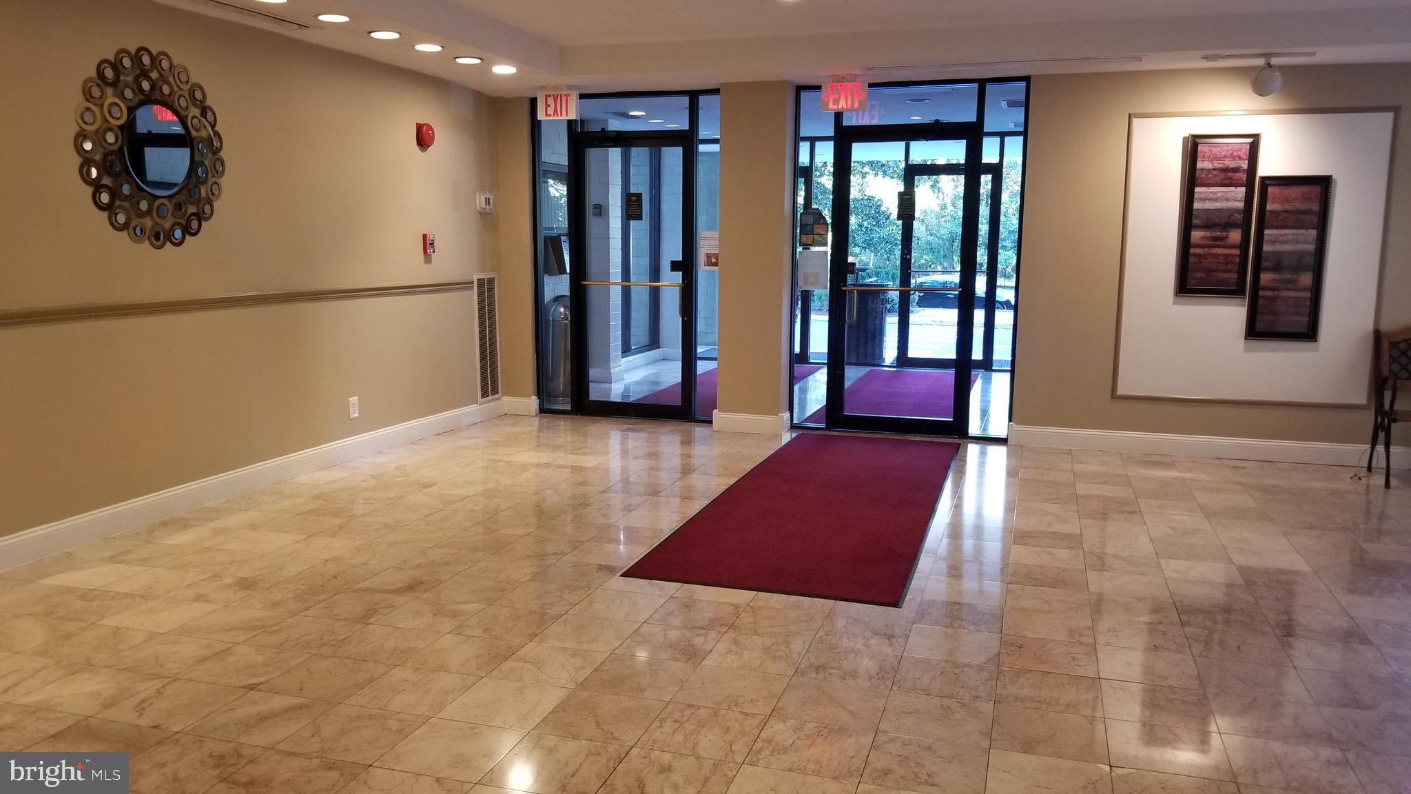
$7Nicely renovated efficiency apartment in one of the most convenience areas. Kitchen is nicely updated with stylish cabinets and stainless appliances. Large custom-made organized closets provide plenty of storage space. Updated bathroom vanity with expansive counter space. Sensible layout with a separate sleeping area with privacy and direct access to the bathroom. All utilities included in the rent except TV/Internet access. Amazing amenities include swimming pool, tennis courts, fitness centers picnic areas and green space. On-site parking with 24 hour security. Easy access to the East Falls Church Metro with bus service right at the corner. Convenient to major highway I-495, -I66, I-395. Minutes to Arlington, Pentagon and DC. A convenience store down the building provides you with all the basic needs. Walking distance to Target, Safeway, Starbucks and major fast-food chains. Minutes to Seven Corners plaza filled with restaurants and shops. There is a move-in fee and elevator use fee. Don’t miss!
| 4 weeks ago | Listing updated with changes from the MLS® | |
| 4 weeks ago | Listing first seen on site |

The real estate listing information is provided by Bright MLS is for the consumer's personal, non-commercial use and may not be used for any purpose other than to identify prospective properties consumer may be interested in purchasing. Any information relating to real estate for sale or lease referenced on this web site comes from the Internet Data Exchange (IDX) program of the Bright MLS. This web site references real estate listing(s) held by a brokerage firm other than the broker and/or agent who owns this web site. The accuracy of all information is deemed reliable but not guaranteed and should be personally verified through personal inspection by and/or with the appropriate professionals. Properties in listings may have been sold or may no longer be available. The data contained herein is copyrighted by Bright MLS and is protected by all applicable copyright laws. Any unauthorized collection or dissemination of this information is in violation of copyright laws and is strictly prohibited. Copyright © 2020 Bright MLS. All rights reserved.
Did you know? You can invite friends and family to your search. They can join your search, rate and discuss listings with you.