Save
Ask
Hide
Share
$1,200,000

OLD CITY 2
811 4TH STREET NW 1011
WASHINGTON, DC 20001

Condominium|Sold 04/14/2026
3
Beds
4
Total Baths
4
Full Baths
2,254
SqFt
$532
/SqFt
2018
Built
Subdivision:
MOUNT VERNON TRIANGLE
County:
WASHINGTON
Listing courtesy of Samson Properties
Bought with Alejandro Luis A Martinez of The Agency DC (202) 888-1127
Call Now: 703-980-3027
Is this the listing for you? We can help make it yours.
703-980-3027
811 4TH STREET NW 1011811 4TH STREET NW 1011811 4TH STREET NW 1011811 4TH STREET NW 1011
Save
Ask
Hide
Share

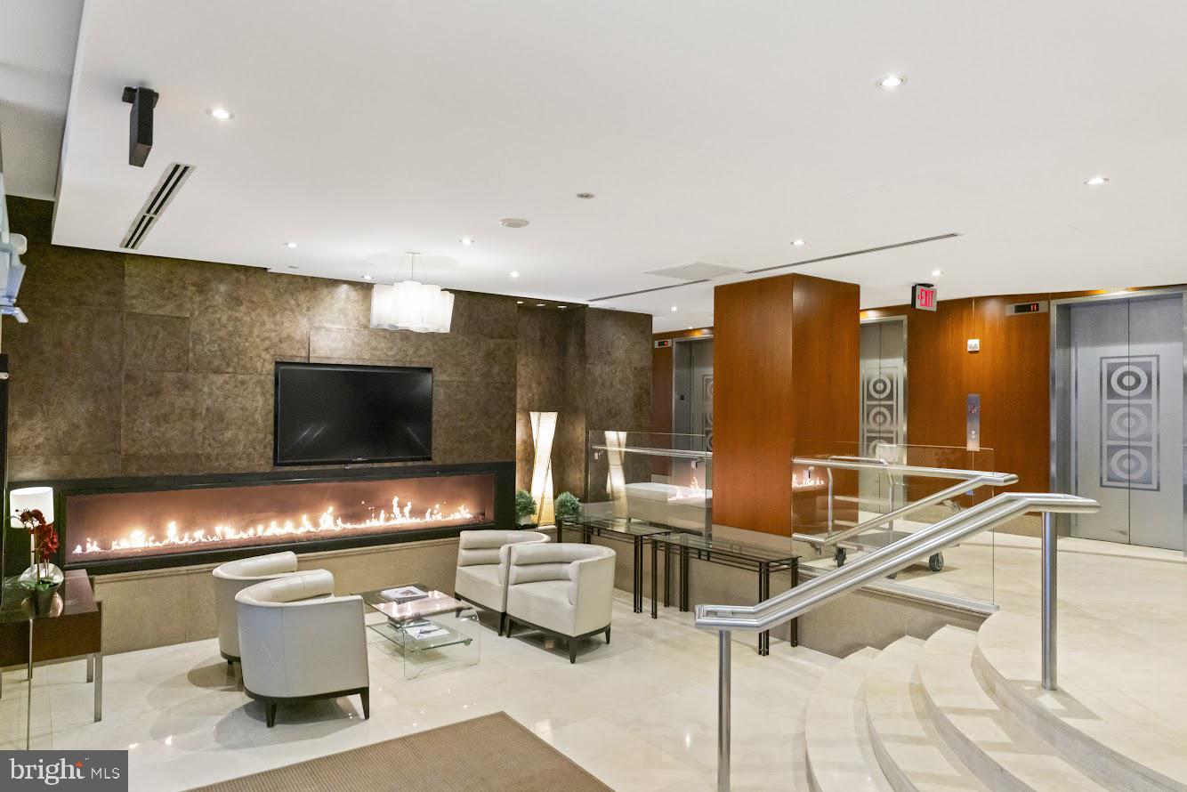
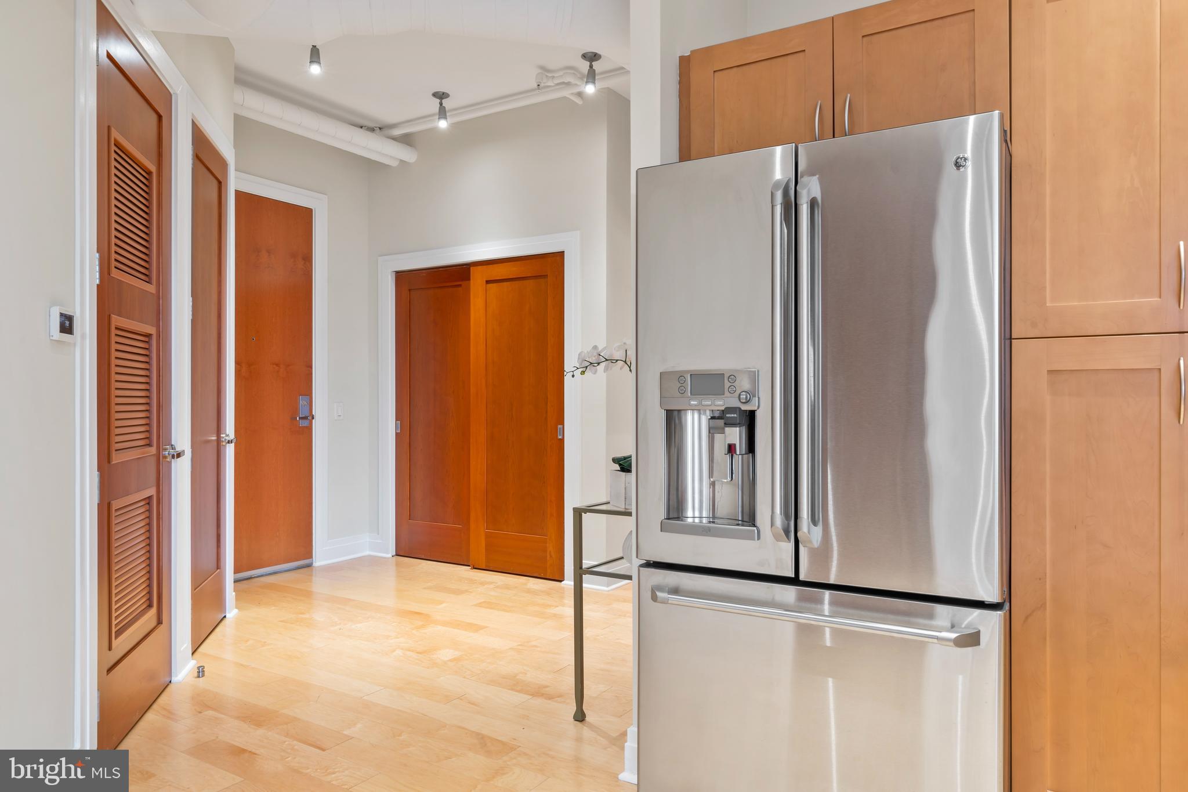
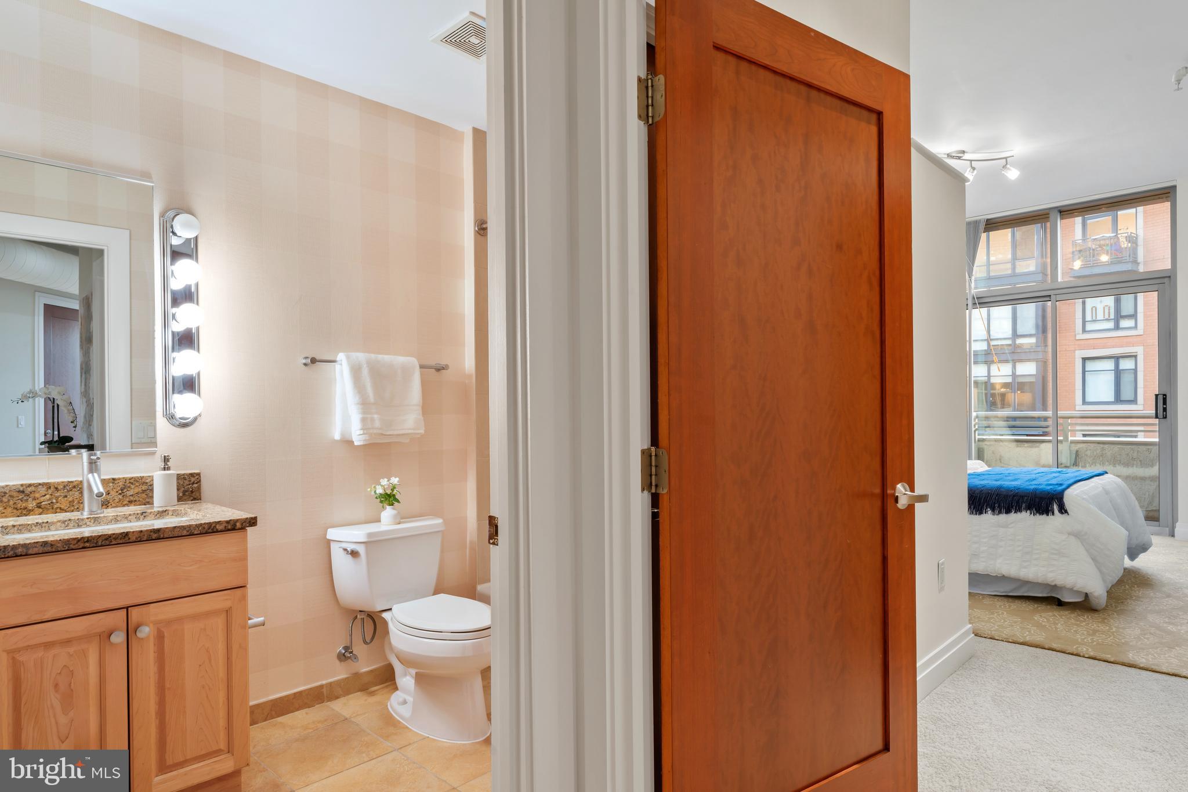
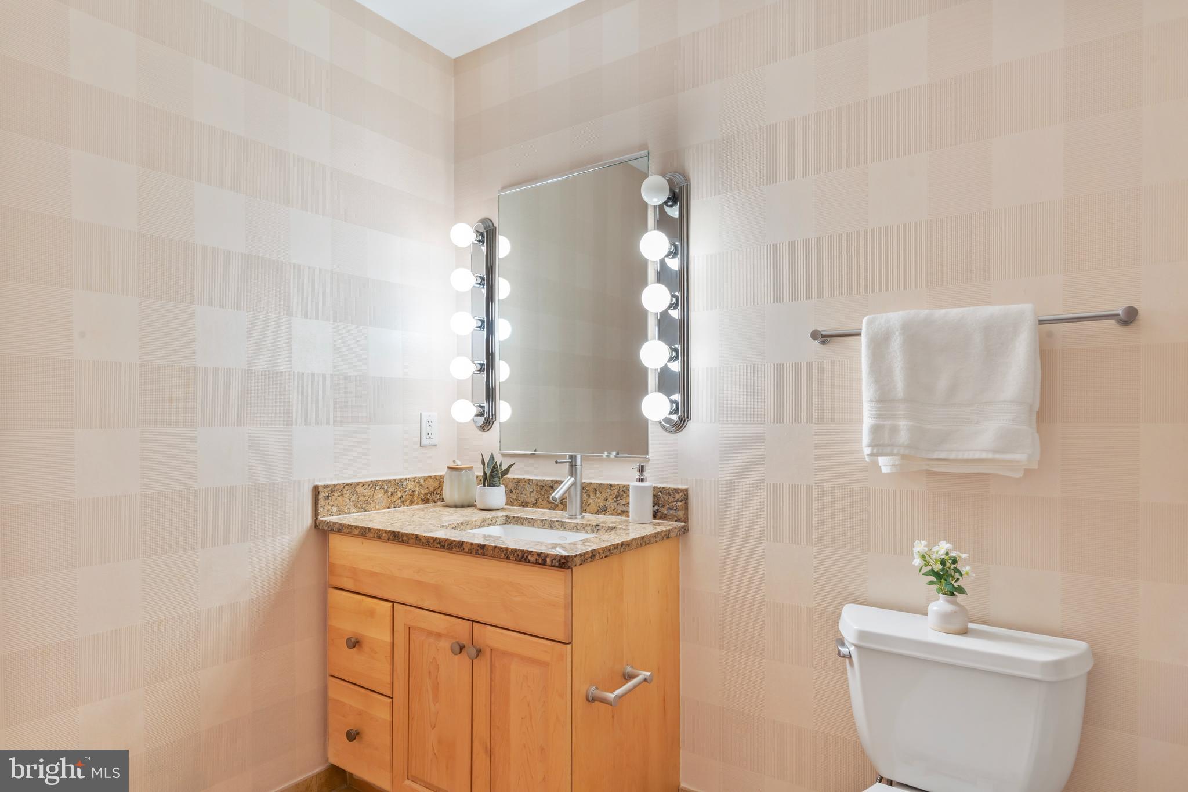
MID-SUMMER PRICING !!! A Rare Opportunity at Madrigal Lofts In response to market momentum, the seller has made a decisive price adjustment—creating a unique opening for discerning buyers to claim one of Mount Vernon Triangle’s most spacious and sophisticated condominiums. This 3-bedroom, 4-bathroom residence at the iconic Madrigal Lofts offers over 2,250 square feet of elevated design and modern convenience in a prime downtown location. Sophisticated Living, Thoughtfully Designed: Three Well-Proportioned Bedroom Suites – Each with a private bath, perfect for guests, multigenerational living, or home office flexibility Hardwood Flooring – Warm, wide-plank wood floors span the open-concept living areas Smart Layout – Includes in-unit laundry, abundant storage, and seamless flow for both daily living and entertaining Amenities That Enhance Lifestyle: Rooftop Lounge – Enjoy panoramic city views, seating areas, and grilling stations for al fresco dining Fitness Center – Fully equipped for your daily wellness routine Concierge & Security – On-site management and peace of mind services Two Garage Parking Spaces – Secured, underground, with direct elevator access Motivated Seller, Prime Location: This pricing pivot reflects the seller’s commitment to facilitating a smooth and timely sale. Just steps from Metro, fine dining, cultural destinations, and major commuter routes, this is your opportunity to secure a luxury residence with both value and versatility.

Save
Ask
Hide
Share
Listing Snapshot
Bedrooms 
3
Total Baths 
4
Full Baths 
4
Partial Baths 
N/A
Inside Area (SqFt) 
2,254 sqft
Lot Size 
N/A
Year Built 
2018
MLS® Number 
DCDC2175438
Status 
Sold
Property Tax 
$10,177
HOA/Condo/Coop Fees 
$1,857.8 monthly
Sq Ft Source 
Assessor
Friends & Family
Recent Activity
6 months agoListing updated with changes from the MLS®
General Features
Garage 
Yes
Garage Spaces 
2
Levels 
One
Parking 
GarageAssignedUndergroundCommunity Structure
Parking Spaces 
2
Pets 
Yes
Property Sub Type 
Condominium
Sewer 
Septic TankPublic Sewer
Special Circumstances 
Standard
SqFt Above 
2254
SqFt Total 
2254
Style 
Other
Water Source 
Public
Zoning 
D-4-R
Interior Features
Appliances 
Electric Water Heater
Cooling 
Central AirElectric
Heating 
ElectricHeat Pump
Laundry Features 
Washer Hookup
Main Level Bedrooms 
3
Save
Ask
Hide
Share
Exterior Features
Construction Details 
Other
Pool Features 
None
Community Features
Association Amenities 
ConciergeFitness CenterSecurityStorageElevator(s)
Additional Association Fee 
$1857.8
Additional Association Fee Frequency 
Monthly
School District 
DISTRICT OF COLUMBIA PUBLIC SCHOOLS
Schools
School District
DISTRICT OF COLUMBIA PUBLIC SCHOOLS
Elementary School
Unknown
Middle School
Unknown
High School
Unknown
Neighborhood & Commute
Source: Walkscore
Disclosure: Community information and market data powered by Constellation Data Labs. Information is deemed reliable but not guaranteed.
Save
Ask
Hide
Share