Save
Ask
Hide
Share
$475,000

5570 LANGSTON BOULEVARD C-51
ARLINGTON, VA 22207

Condominium|Sold 11/21/2023
2
Beds
2
Total Baths
2
Full Baths
1,014
SqFt
$468
/SqFt
1987
Built
Subdivision:
FOUNTAIN COURT
County:
ARLINGTON
Listing courtesy of Keller Williams Capital Properties
Bought with Jumana Mahmoud of Redfin Corporation (703) 665-6665
Call Now: 703-980-3027
Is this the listing for you? We can help make it yours.
703-980-3027
5570 LANGSTON BOULEVARD C-515570 LANGSTON BOULEVARD C-515570 LANGSTON BOULEVARD C-515570 LANGSTON BOULEVARD C-51
Save
Ask
Hide
Share

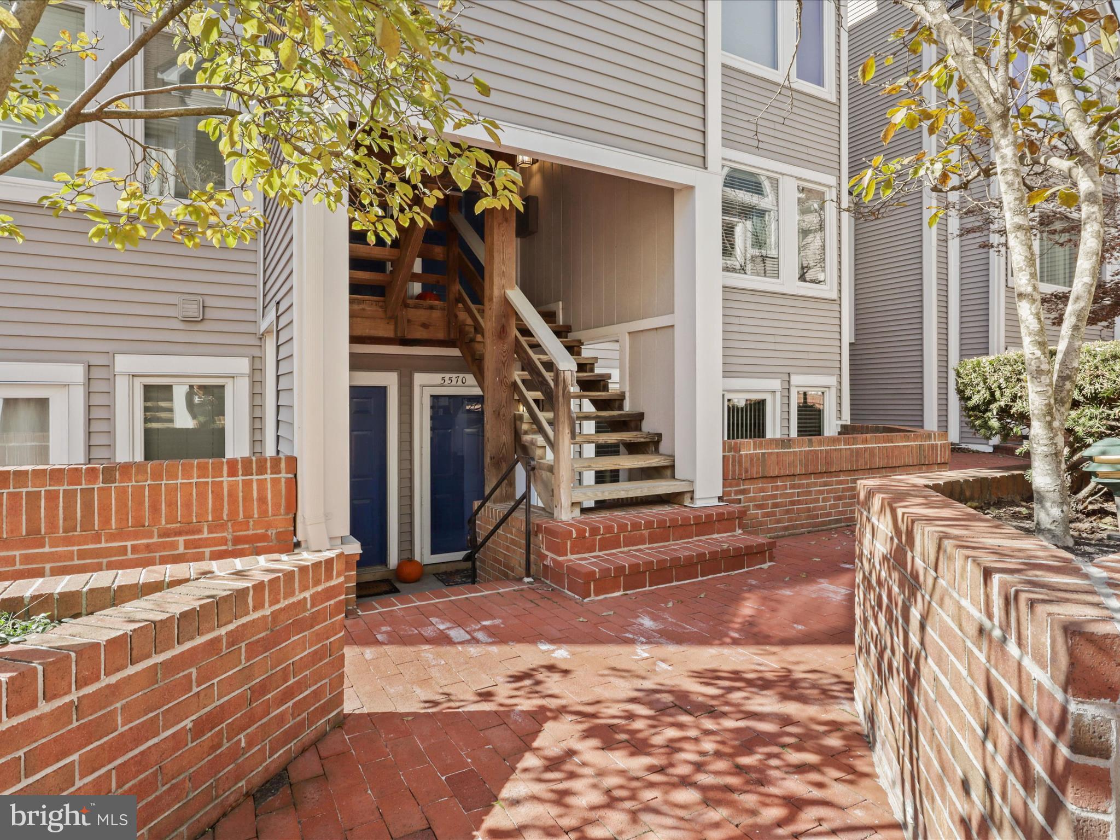
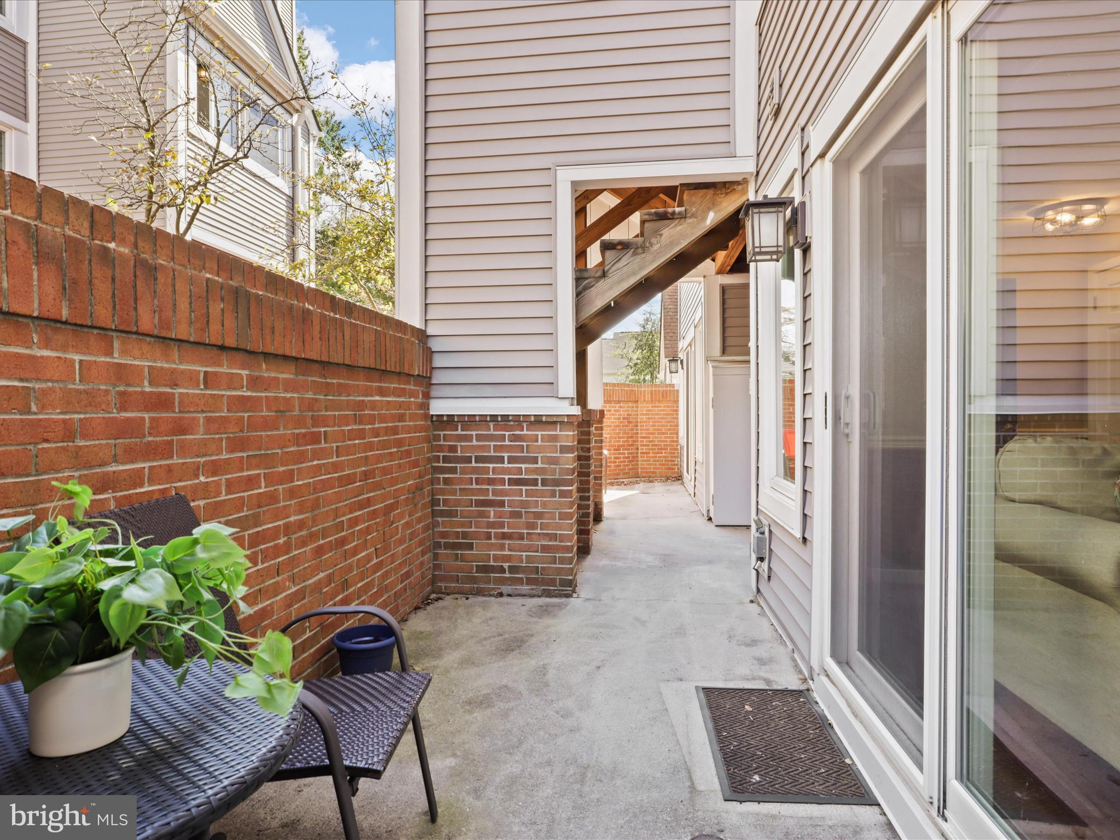
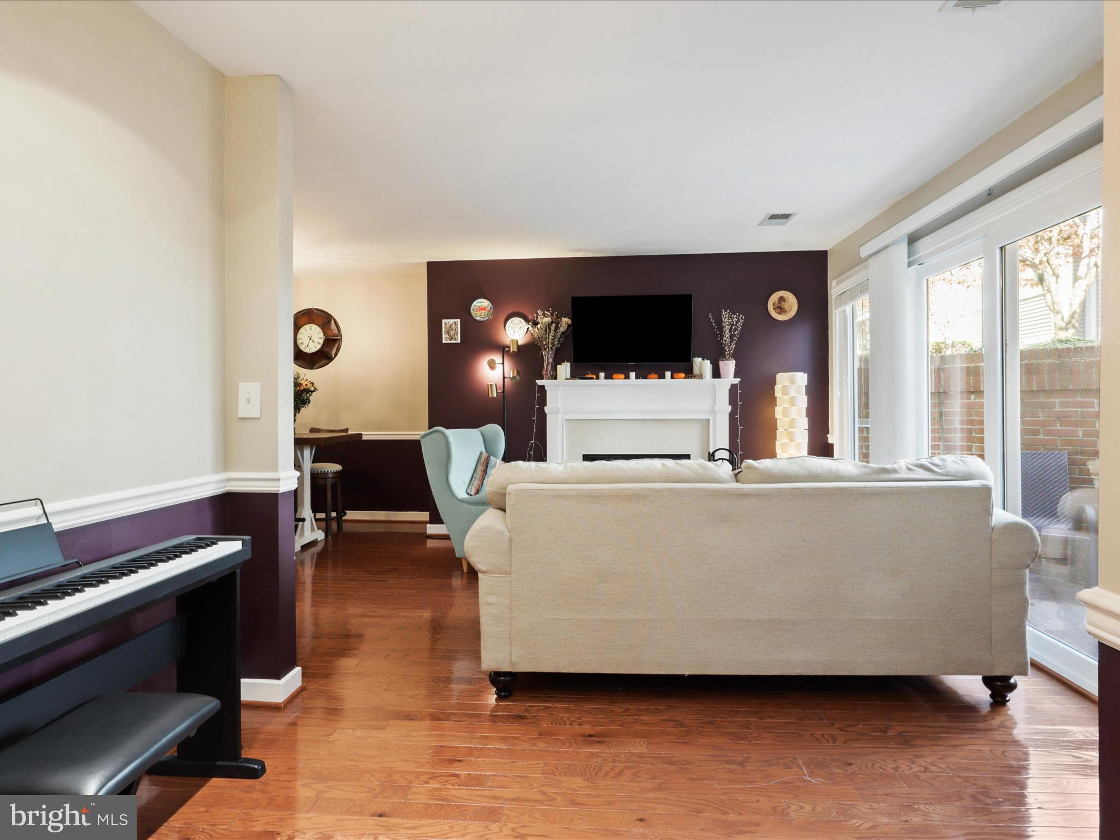
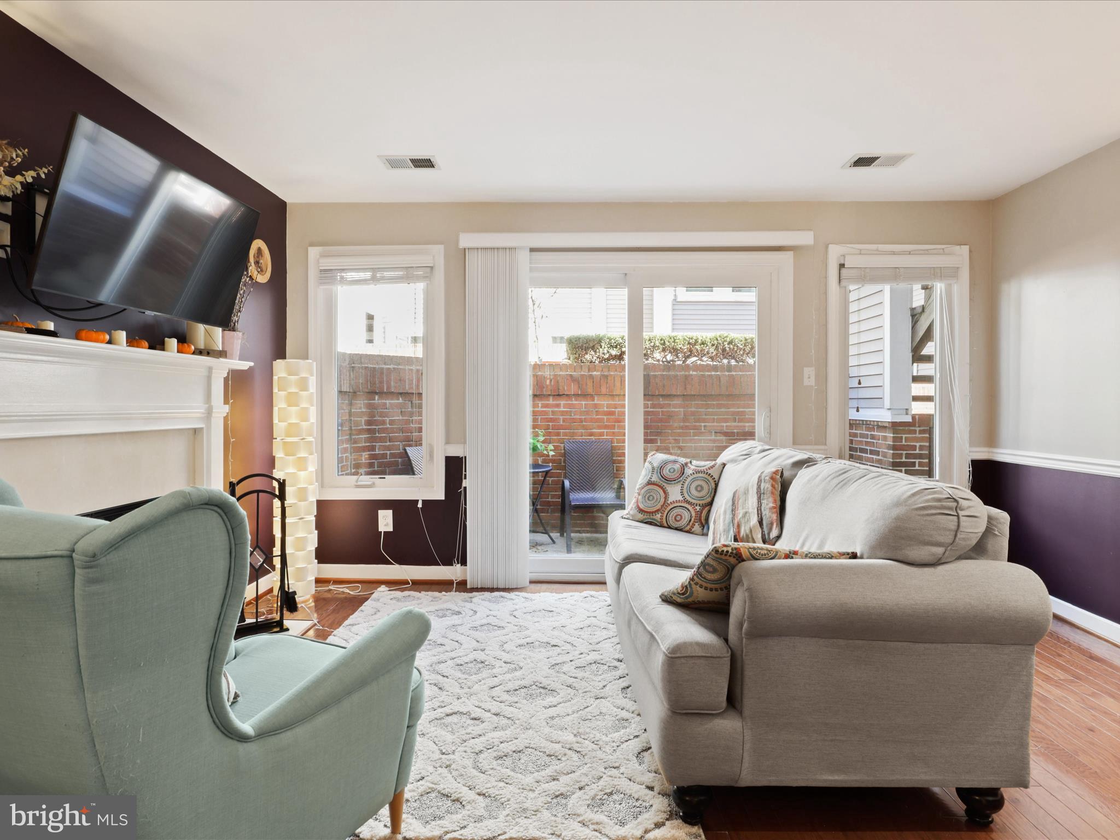
RARE opportunity to own a two bedroom condo with GARAGE in a GREAT LOCATION. Updated two level pet friendly condo. Main level has a nice entrance foyer, living room, dining room and kitchen, with hardwood flooring. Living room with a cozy wood burning fireplace opens to a nice sit out private patio. Updated kitchen with stainless steel appliances Second level has two bedrooms and bathrooms. Main bedroom is spacious with an ensuite closet and bathroom. The Balcony accessible from both bedrooms . Plenty of closets. The unit comes with garage parking space as well as dedicated visitor parking! It also includes an in-unit washer and dryer, window coverings and hardwood floors in the main living areas. It is a well maintained and managed condo. Located just off Langston Blvd, close to restaurants Lee Harrison shopping center, close to DC and all the city has to offer!

Save
Ask
Hide
Share
Listing Snapshot
Bedrooms 
2
Total Baths 
2
Full Baths 
2
Partial Baths 
N/A
Inside Area (SqFt) 
1,014 sqft
Lot Size 
N/A
Year Built 
1987
MLS Number 
VAAR2037178
Status 
Sold
Property Tax 
$4,574
HOA/Condo/Coop Fees 
$562 monthly
Sq Ft Source 
Assessor
Friends & Family
Recent Activity
3 years agoListing updated with changes from the MLS
General Features
Attached Garage 
Yes
Garage 
Yes
Garage Spaces 
1
Levels 
Two
Parking 
GarageInside EntranceAttached
Parking Spaces 
1
Pets 
Number LimitYes
Property Sub Type 
Condominium
Sewer 
Public Sewer
Special Circumstances 
Standard
SqFt Above 
1014
Style 
Craftsman
Water Source 
Public
Zoning 
RA8-18
Interior Features
Appliances 
RangeElectric Water HeaterWasherBuilt-In RangeDishwasherDisposalRefrigeratorStainless Steel Appliance(s)Washer/Dryer StackedWater HeaterMicrowaveDryer
Cooling 
Central AirCeiling Fan(s)Electric
Fireplace 
Yes
Fireplaces 
1
Flooring 
CarpetWood
Heating 
ElectricForced Air
Interior 
Ceiling Fan(s)
Laundry Features 
Washer Hookup
Dining Room 
Level - Main
Foyer 
Level - Main
Kitchen 
Level - Main
Living Room 
Level - Main
Save
Ask
Hide
Share
Exterior Features
Construction Details 
Brick
Exterior 
Balcony
Patio And Porch 
Patio
Pool Features 
None
Community Features
Additional Association Fee 
$562.0
Additional Association Fee Frequency 
Monthly
School District 
ARLINGTON COUNTY PUBLIC SCHOOLS
Schools
School District
ARLINGTON COUNTY PUBLIC SCHOOLS
Elementary School
NOTTINGHAM
Middle School
SWANSON
High School
YORKTOWN
Neighborhood & Commute
Source: Walkscore
Disclosure: Community information and market data powered by Constellation Data Labs. Information is deemed reliable but not guaranteed.
Save
Ask
Hide
Share