Save
Ask
Hide
Share
$800,000

2101 N ROLFE STREET D
ARLINGTON, VA 22209

Townhouse|Sold 11/30/2023
4
Beds
3
Total Baths
3
Full Baths
1,478
SqFt
$541
/SqFt
1985
Built
Subdivision:
DUNDREE HILL
County:
ARLINGTON
Listing courtesy of EXP Realty, LLC
Bought with Hasset Hailu of Ikon Realty (703) 658-3999
Call Now: 703-980-3027
Is this the listing for you? We can help make it yours.
703-980-3027
2101 N ROLFE STREET D2101 N ROLFE STREET D2101 N ROLFE STREET D2101 N ROLFE STREET D
Save
Ask
Hide
Share

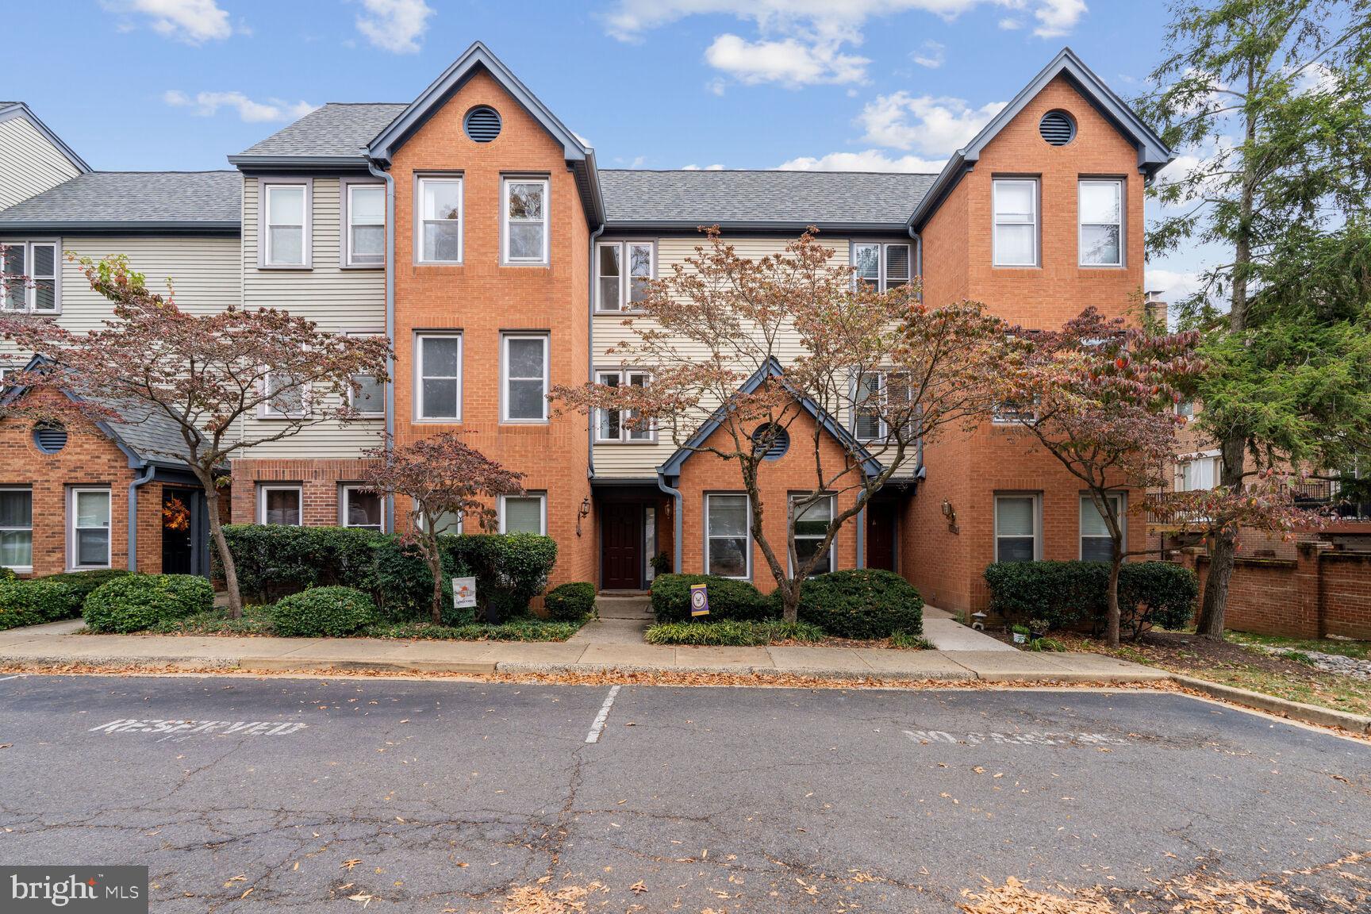

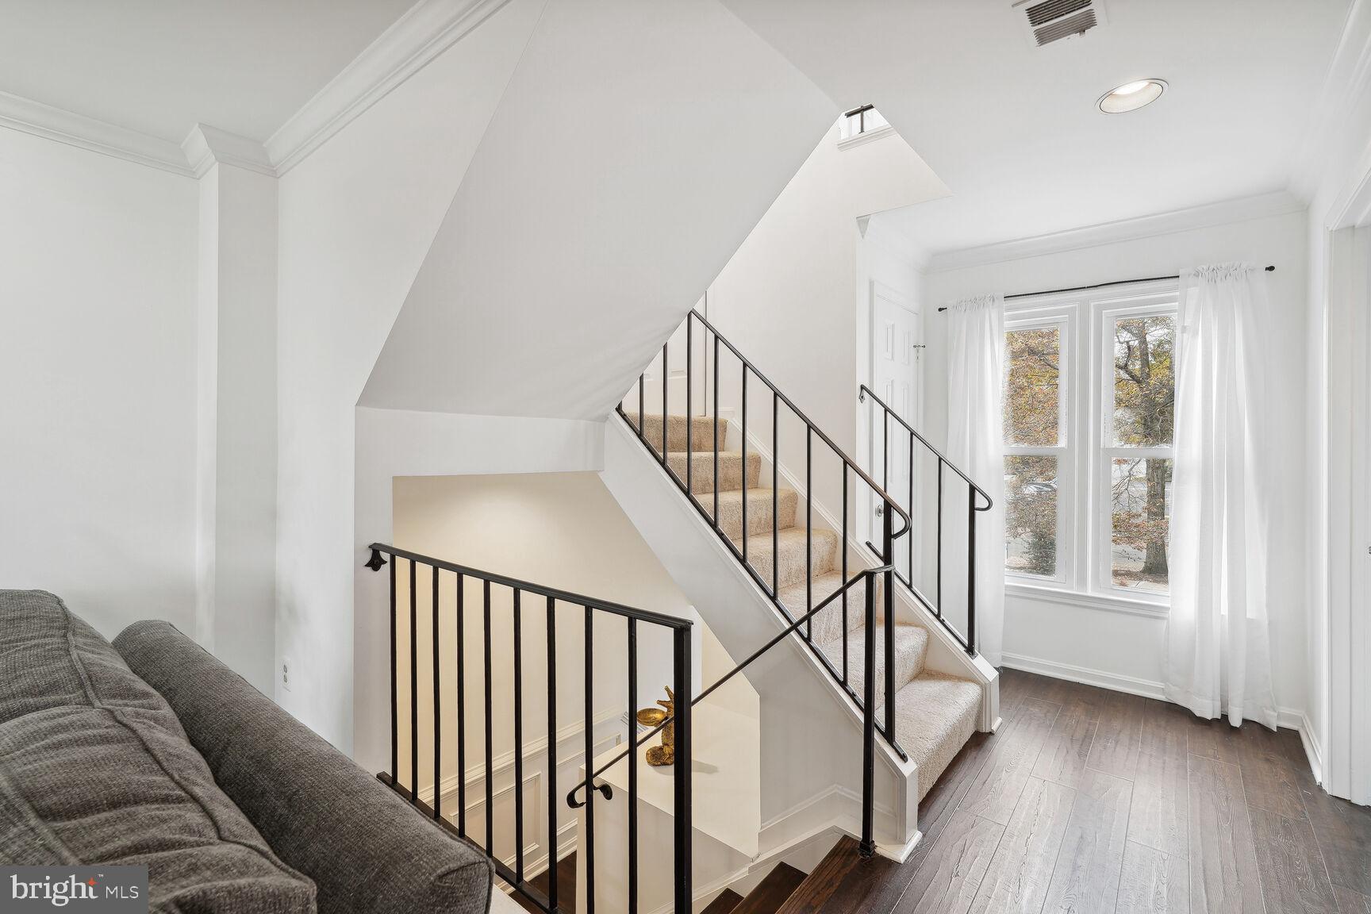
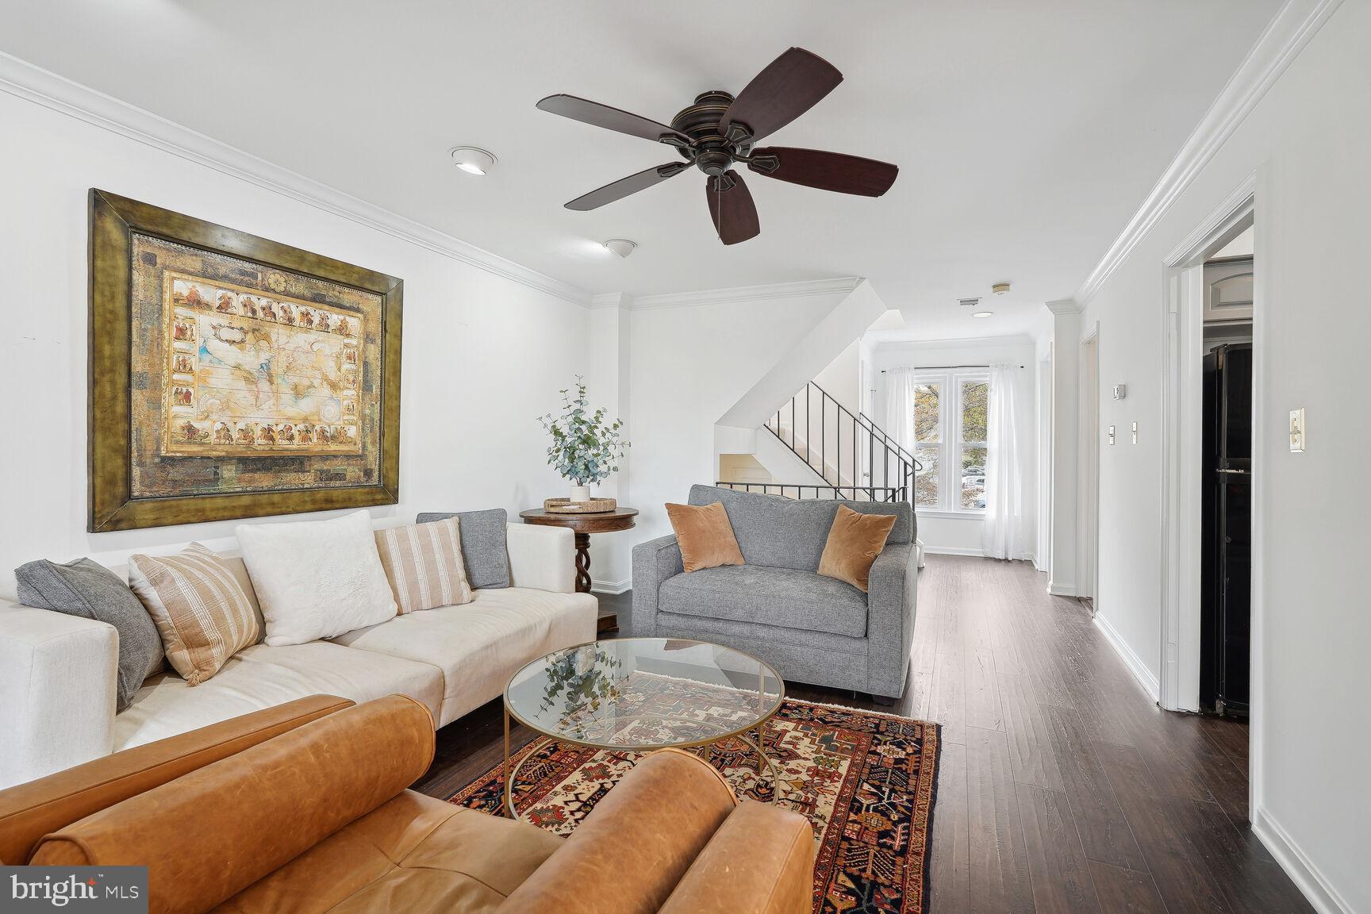
Immaculate and rarely available 4 bedroom and 3 full bath townhouse-style condo in wonderful Rosslyn location - walk to everything! This move-in ready home features approximately 1,500 square feet of finished space and upgrades galore! Newer wide plank flooring, new carpet, fresh paint, updated bathrooms, new HVAC system (2019), new water heater (2021), new dishwasher, new washer, high efficiency vinyl windows, main level office/4th bedroom, updated kitchen, Elfa closet systems, upper level laundry, wood burning fireplace, extensive built-ins, and private rear deck with city views. All of this less than 1 mile walk to Key Bridge, Rosslyn Metro, MOM's Organic, Courthouse, restaurants/shops and so much more. Steps to newly renovated Dawson Terrace Park and Custis Trail. Schedule a visit today!

Save
Ask
Hide
Share
Listing Snapshot
Bedrooms 
4
Total Baths 
3
Full Baths 
3
Partial Baths 
N/A
Inside Area (SqFt) 
1,478 sqft
Lot Size 
N/A
Year Built 
1985
MLS® Number 
VAAR2037528
Status 
Sold
Property Tax 
$7,696
HOA/Condo/Coop Fees 
$458.03 monthly
Sq Ft Source 
Assessor
Friends & Family
Recent Activity
3 years agoListing updated with changes from the MLS®
General Features
Foundation 
Other
Levels 
Three Or More
Parking 
Off StreetOn StreetAssigned
Pets 
Yes
Property Sub Type 
Townhouse
Sewer 
Public Sewer
Special Circumstances 
Standard
SqFt Above 
1478
SqFt Total 
1478
Style 
Traditional
Water Source 
Public
Zoning 
RA8-18
Interior Features
Appliances 
CooktopElectric Water HeaterDishwasherDisposalDryerRefrigeratorWasherWater HeaterMicrowave
Cooling 
Central AirCeiling Fan(s)Electric
Fireplace 
Yes
Fireplace Features 
Wood Burning
Fireplaces 
1
Flooring 
CarpetWood
Heating 
ElectricHeat Pump
Interior 
Ceiling Fan(s)Recessed LightingWalk-In Closet(s)OtherBuilt-in FeaturesCrown MoldingOpen Floorplan
Laundry Features 
Upper Level
Main Level Bedrooms 
1
Save
Ask
Hide
Share
Exterior Features
Construction Details 
Brick
Patio And Porch 
Deck
Pool Features 
None
Roof 
Shingle
View 
City
Waterview 
City
Community Features
Association Amenities 
Other
Additional Association Fee 
$458.03
Additional Association Fee Frequency 
Monthly
School District 
ARLINGTON COUNTY PUBLIC SCHOOLS
Schools
School District
ARLINGTON COUNTY PUBLIC SCHOOLS
Elementary School
Unknown
Middle School
Unknown
High School
YORKTOWN
Neighborhood & Commute
Source: Walkscore
Disclosure: Community information and market data powered by Constellation Data Labs. Information is deemed reliable but not guaranteed.
Save
Ask
Hide
Share