Save
Ask
Hide
Share
$228,000

GEORGE MASON
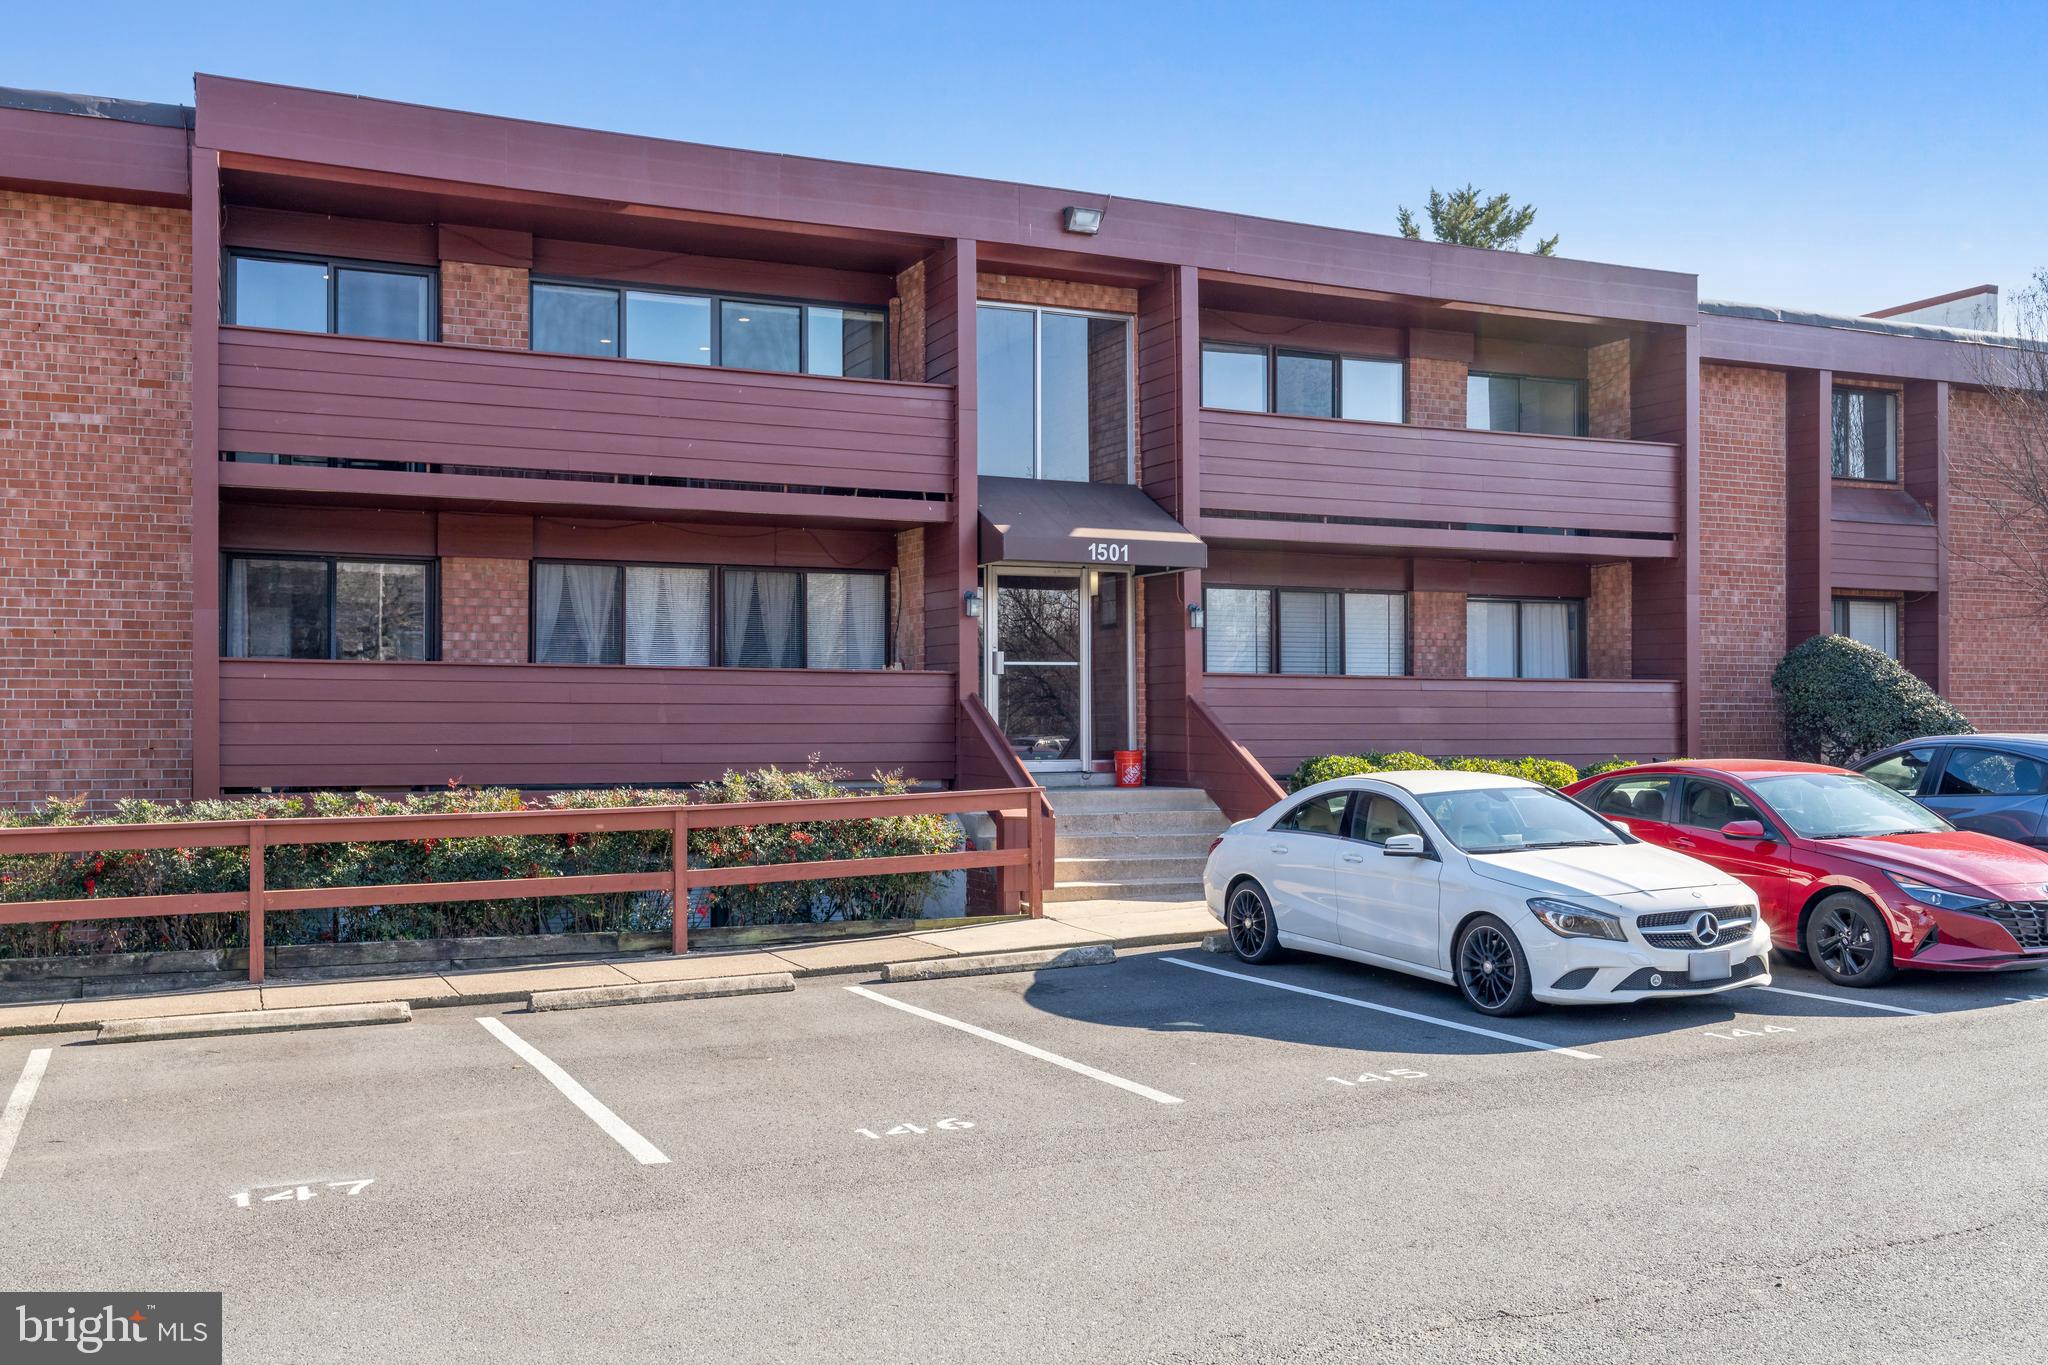
1501 S GEORGE MASON DRIVE S 23
ARLINGTON, VA 22204

Condominium|Sold 05/30/2024
1
Bed
1
Total Bath
1
Full Bath
687
SqFt
$332
/SqFt
1965
Built
Subdivision:
GEORGE MASON VILLAGE
County:
ARLINGTON
Listing courtesy of KW Metro Center
Bought with Youssef Zeroual of Weichert, REALTORS (703) 549-8700
Call Now: 703-980-3027
Is this the listing for you? We can help make it yours.
703-980-3027
1501 S GEORGE MASON DRIVE S 231501 S GEORGE MASON DRIVE S 231501 S GEORGE MASON DRIVE S 231501 S GEORGE MASON DRIVE S 23
Save
Ask
Hide
Share

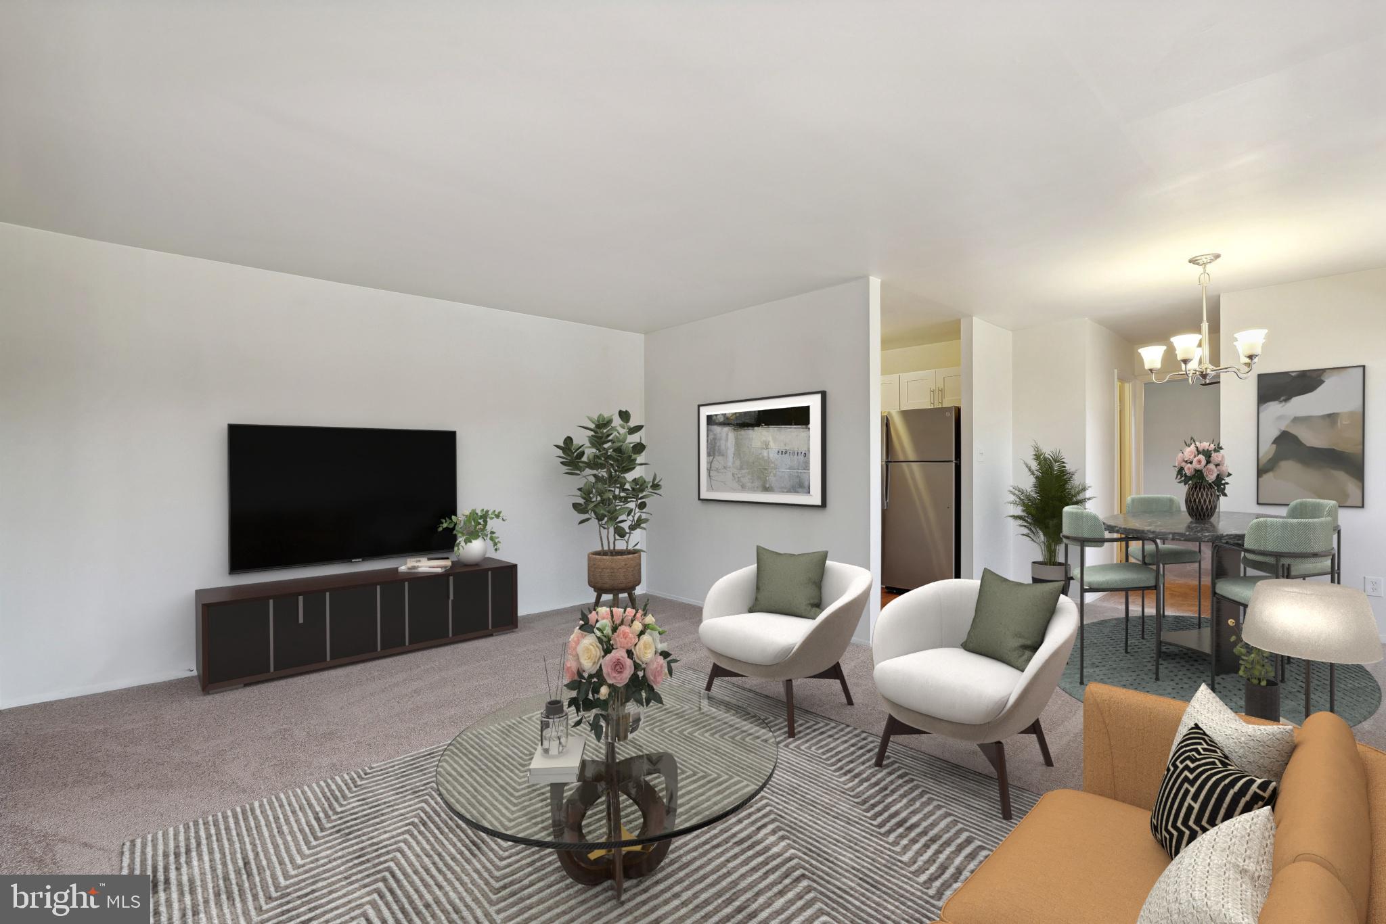
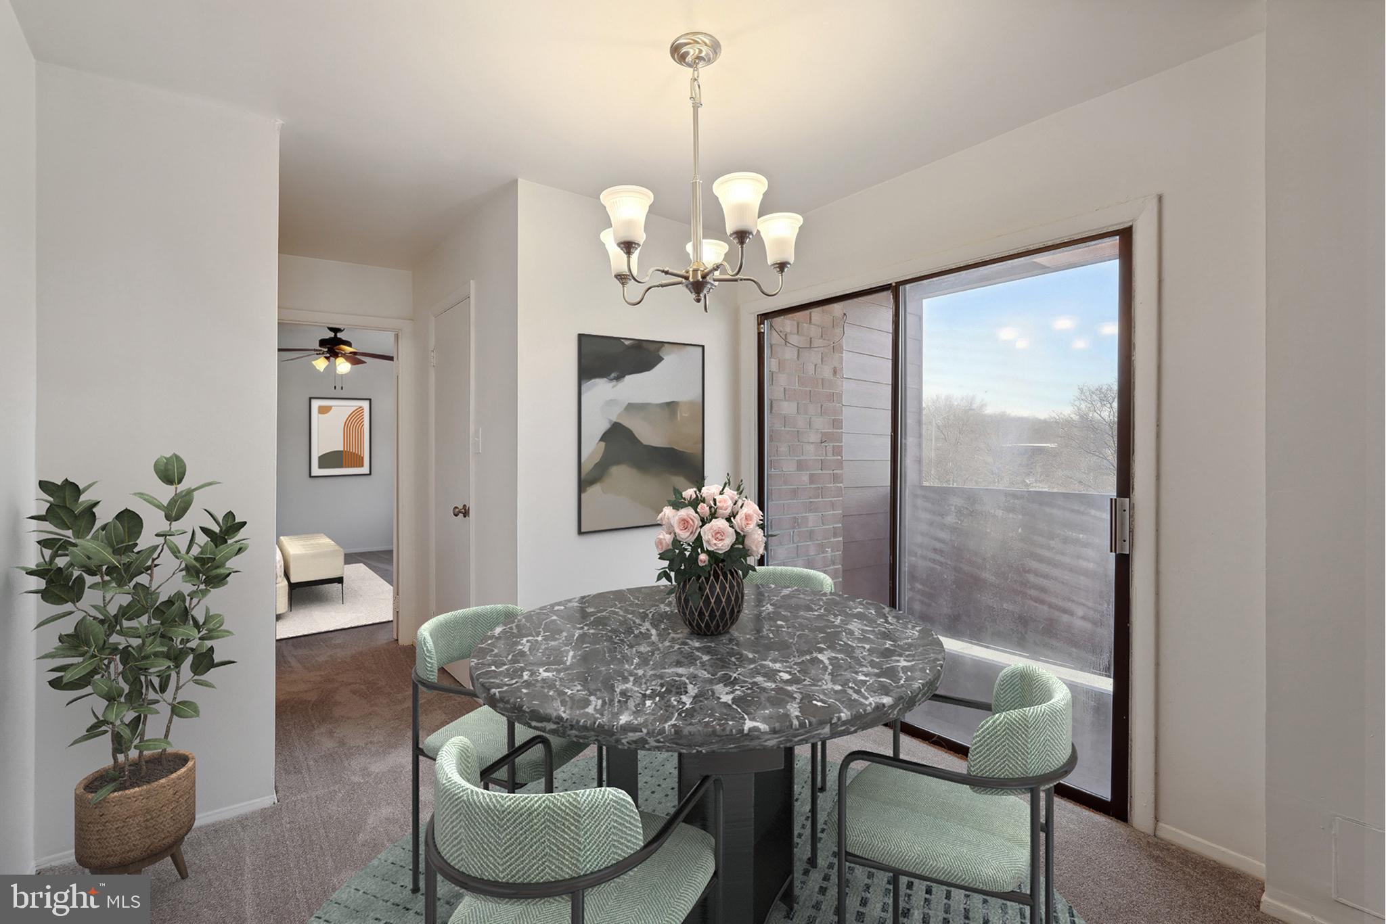
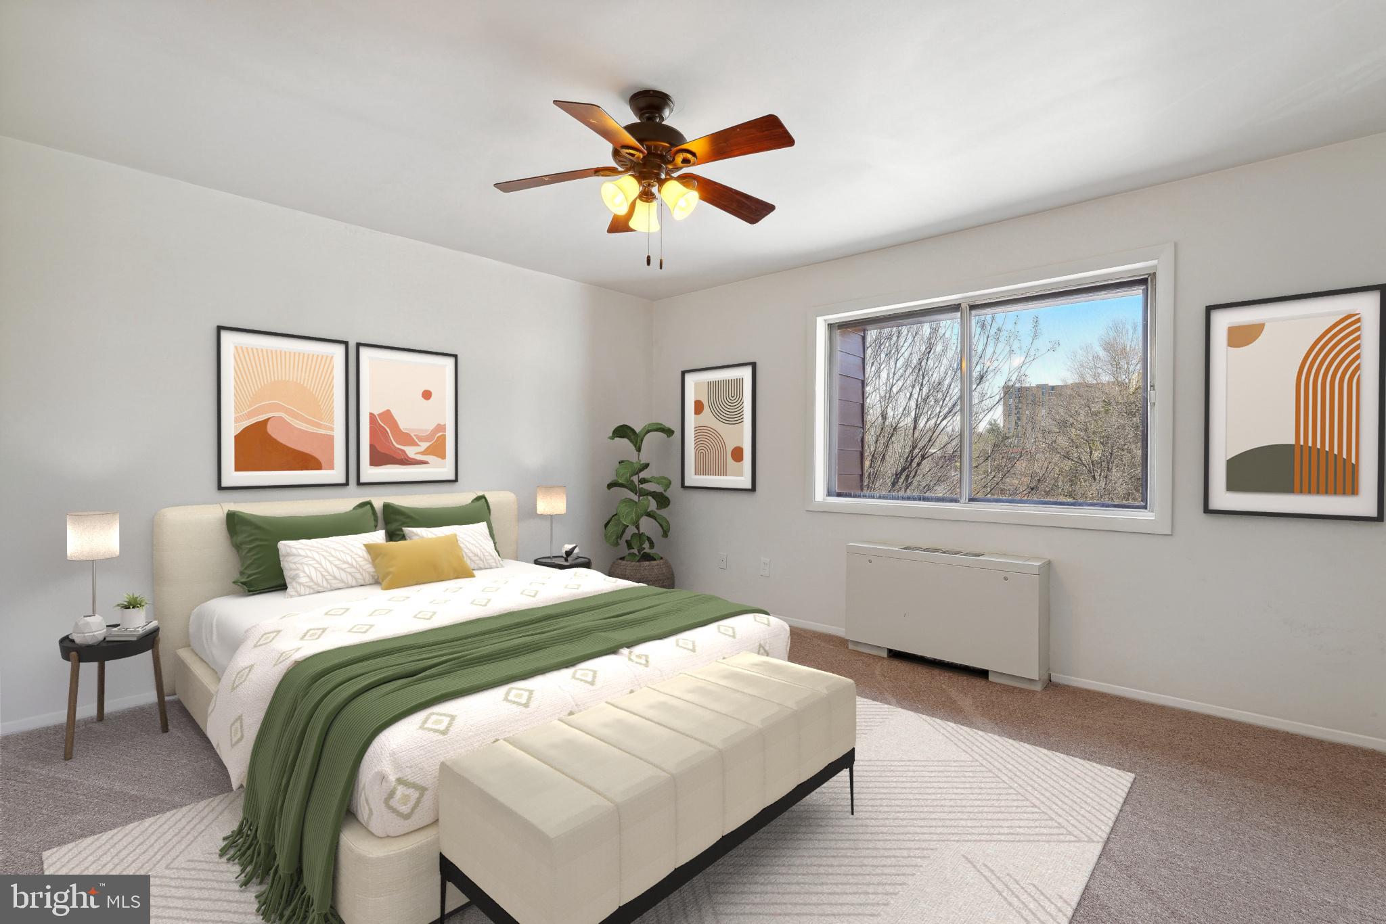
*** New Price *** OPEN Sat & Sun 4/27 & 28 11:00am-3:00pm. *** Light & bright, move-in ready1BR/1BA condo with a spacious balcony with western exposure. This condo is all set to move in with brand new carpet, fridge, stove, dishwasher, sink, granite counters, bathroom vanity, fresh paint, and carpet! Ample storage with several large closets. The unit comes with one dedicated parking spot, #140, and a laundry room in the basement. All utilities, gas, electric & water, are included in the condo fee is a significant advantage for potential buyers or tenants.Oh, and don’t forget about the swimming pool, tot lot, and picnic area! Great location in Arlington near Barcroft Park, a Sports & Fitness Center, and Shirlington Village with lots of shops and restaurants.

Save
Ask
Hide
Share
Listing Snapshot
Bedrooms 
1
Total Baths 
1
Full Baths 
1
Partial Baths 
N/A
Inside Area (SqFt) 
687 sqft
Lot Size 
N/A
Year Built 
1965
MLS Number 
VAAR2040446
Status 
Sold
Property Tax 
$2,296
HOA/Condo/Coop Fees 
$592 monthly
Sq Ft Source 
Assessor
Friends & Family
Recent Activity
2 years agoListing updated with changes from the MLS
General Features
Cross Street 
Four Mile Run Dr
Direction Faces 
West
Parking 
Off StreetAssigned
Parking Spaces 
1
Pets 
Dogs OKCats OK
Property Sub Type 
Condominium
Sewer 
Public Sewer
SqFt Above 
687
Style 
Colonial
Utilities 
Cable Available
Water Source 
Public
Zoning 
RA14-26
Interior Features
Appliances 
CooktopElectric Water HeaterDishwasherDisposalExhaust FanRefrigerator
Cooling 
Central AirHeat Pump
Heating 
Exhaust FanElectricForced Air
Main Level Bedrooms 
1
Living Room 
Dimensions - 13 X 17Level - Main
Save
Ask
Hide
Share
Exterior Features
Construction Details 
Wood Siding
Community Features
Additional Association Fee 
$592.0
Additional Association Fee Frequency 
Monthly
Community Features 
Pool
School District 
ARLINGTON COUNTY PUBLIC SCHOOLS
Schools
School District
ARLINGTON COUNTY PUBLIC SCHOOLS
Elementary School
Unknown
Middle School
Unknown
High School
Unknown
Neighborhood & Commute
Source: Walkscore
Disclosure: Community information and market data powered by Constellation Data Labs. Information is deemed reliable but not guaranteed.
Save
Ask
Hide
Share