Save
Ask
Hide
Share
$880,000

1245 N PIERCE STREET 12
ARLINGTON, VA 22209

Condominium|Sold 07/25/2024
3
Beds
2
Total Baths
2
Full Baths
1,127
SqFt
$781
/SqFt
2018
Built
Subdivision:
ARLINGTON
Listing courtesy of EXP Realty, LLC
Bought with jessica riutort of EXP Realty, LLC (866) 825-7169
Call Now: 703-980-3027
Is this the listing for you? We can help make it yours.
703-980-3027
1245 N PIERCE STREET 121245 N PIERCE STREET 121245 N PIERCE STREET 121245 N PIERCE STREET 12
Save
Ask
Hide
Share

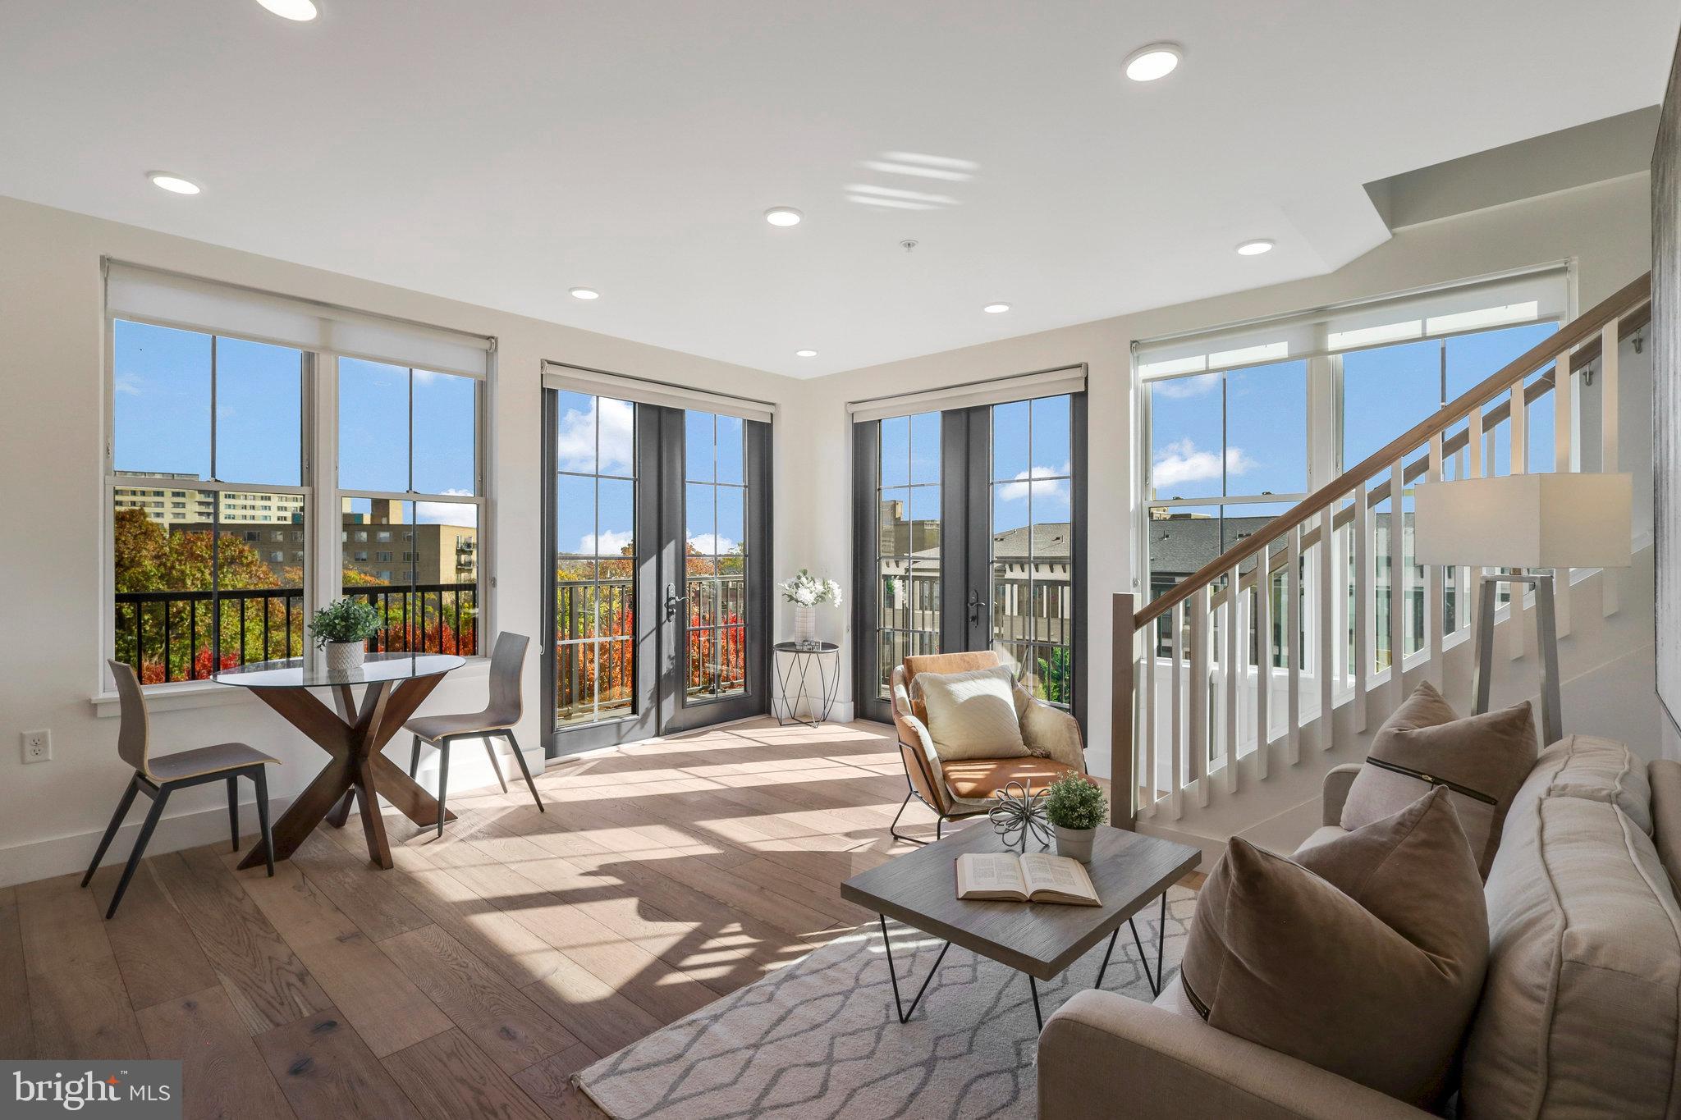
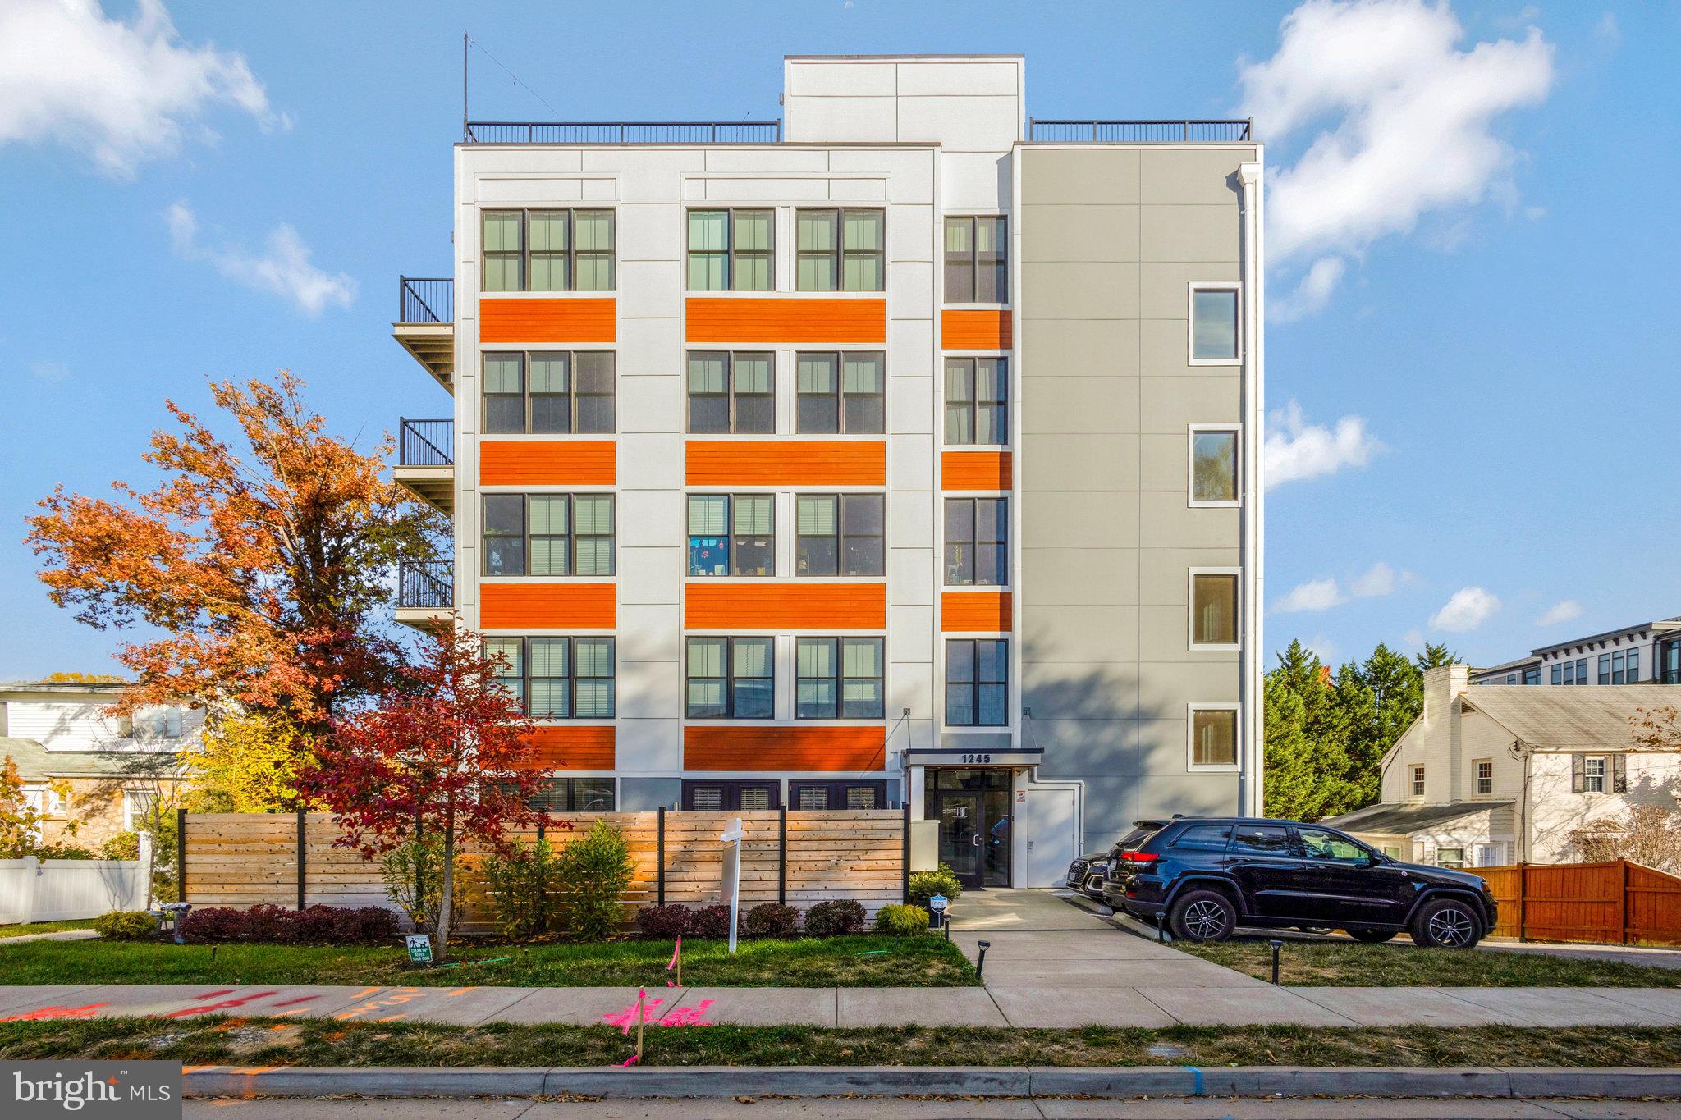
Built in 2018! This Exceptional Penthouse with OWN private rooftop and an extended wrap-around balcony offers exclusive living experience in Arlington's desirable area, minutes from Georgetown and DC, It features a spacious and well-designed 3-bedroom, 2-bathroom layout, enhanced by an open floor plan that radiates modern elegance. The interior boasts Calacatta quartz countertops, a gourmet kitchen with top-tier stainless steel appliances, a gas range, and light hardwood flooring throughout. The home is brightened by ample natural light through large windows and benefits from recessed lighting. The charm of your future home is amplified by its custom marble bathrooms with LED mirrors and a convenient front-loading washer/dryer. The residence includes a customized closet offering plenty of storage space. One of the unique highlights of this property is its expansive private rooftop. Accessible via an office area on the upper level, the 500 sqft rooftop deck provides spectacular views of Arlington and a glimpse of the D.C. skyline, ideal for relaxation or entertaining guests. This condo comes with one covered parking space, adding convenience to its list of features. Its location is a key asset, situated conveniently close to the metro, a variety of restaurants and retail options, and easy commute to Georgetown and Washington D.C.

Save
Ask
Hide
Share
Listing Snapshot
Bedrooms 
3
Total Baths 
2
Full Baths 
2
Partial Baths 
N/A
Inside Area (SqFt) 
1,127 sqft
Lot Size 
N/A
Year Built 
2018
MLS Number 
VAAR2041384
Status 
Sold
Property Tax 
$10,798
HOA/Condo/Coop Fees 
$579.89 monthly
Sq Ft Source 
Assessor
Friends & Family
Recent Activity
2 years agoListing updated with changes from the MLS
General Features
Garage 
Yes
Garage Spaces 
1
Levels 
Two
Parking 
AssignedGarageOther
Parking Spaces 
1
Pets 
Cats OKDogs OKYes
Property Sub Type 
Condominium
Sewer 
Private Sewer
Special Circumstances 
Standard
SqFt Above 
1127
SqFt Total 
1127
Style 
Contemporary
Water Source 
Public
Zoning 
RA6-15
Interior Features
Appliances 
Electric Water Heater
Cooling 
Central AirGas
Heating 
ElectricHeat Pump
Laundry Features 
Washer Hookup
Main Level Bedrooms 
3
Save
Ask
Hide
Share
Exterior Features
Pool Features 
None
Community Features
Accessibility Features 
Accessible Elevator Installed
Association Amenities 
Elevator(s)
Additional Association Fee 
$579.89
Additional Association Fee Frequency 
Monthly
School District 
ARLINGTON COUNTY PUBLIC SCHOOLS
Schools
School District
ARLINGTON COUNTY PUBLIC SCHOOLS
Elementary School
Unknown
Middle School
Unknown
High School
Unknown
Neighborhood & Commute
Source: Walkscore
Disclosure: Community information and market data powered by Constellation Data Labs. Information is deemed reliable but not guaranteed.
Save
Ask
Hide
Share