Save
Ask
Hide
Share
$245,000

LORCOM HOUSE
4401 CHERRY HILL RD 53
ARLINGTON, VA 22207

Condominium|Sold 06/07/2024
1
Bed
1
Total Bath
1
Full Bath
642
SqFt
$382
/SqFt
1965
Built
Subdivision:
LORCOM HOUSE
County:
ARLINGTON
Listing courtesy of KW Metro Center
Bought with Matthew J Flood of TTR Sothebys International Realty (703) 319-3344
Call Now: 703-980-3027
Is this the listing for you? We can help make it yours.
703-980-3027
4401 CHERRY HILL RD 534401 CHERRY HILL RD 534401 CHERRY HILL RD 534401 CHERRY HILL RD 53
Save
Ask
Hide
Share

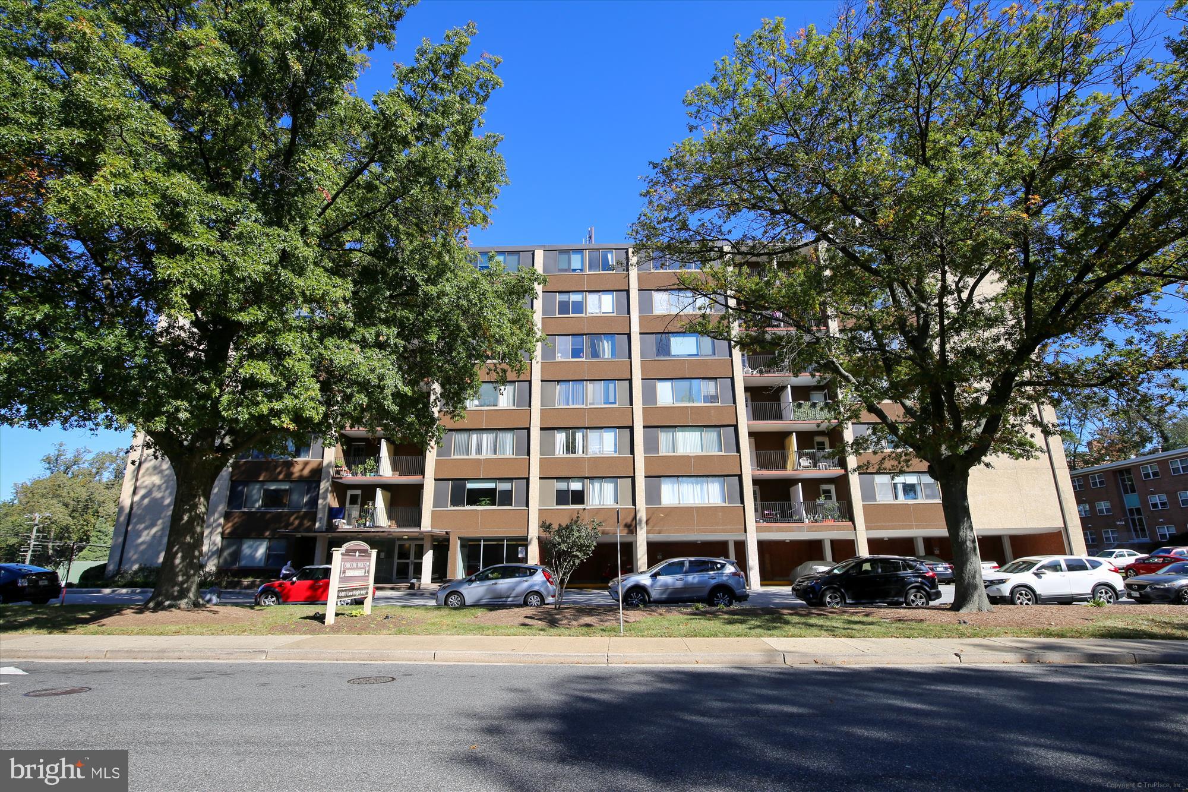
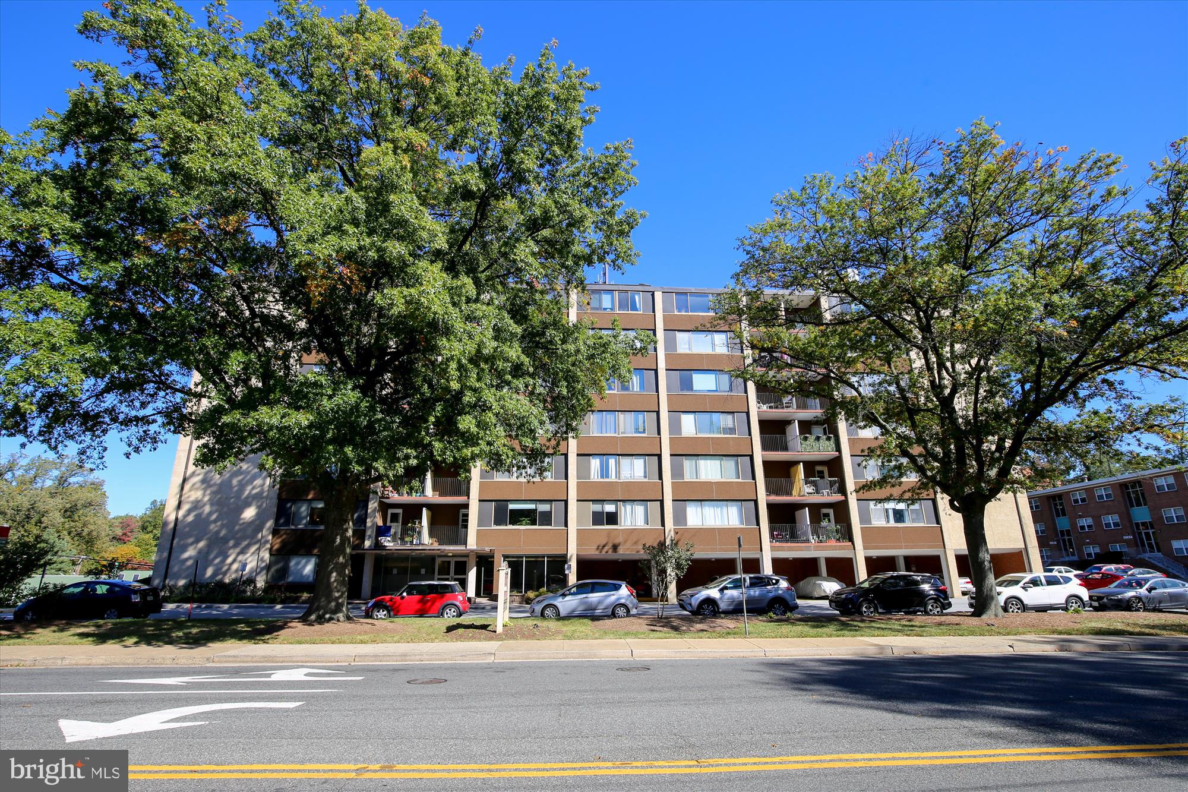
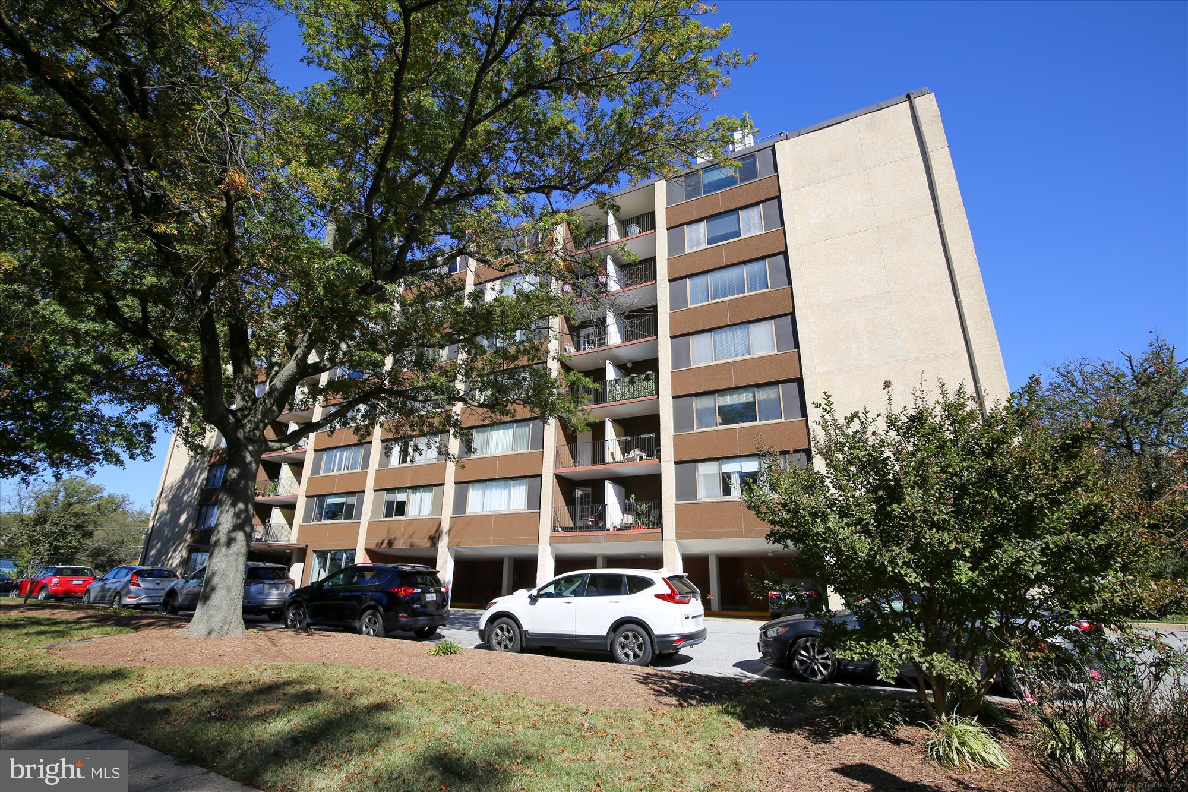
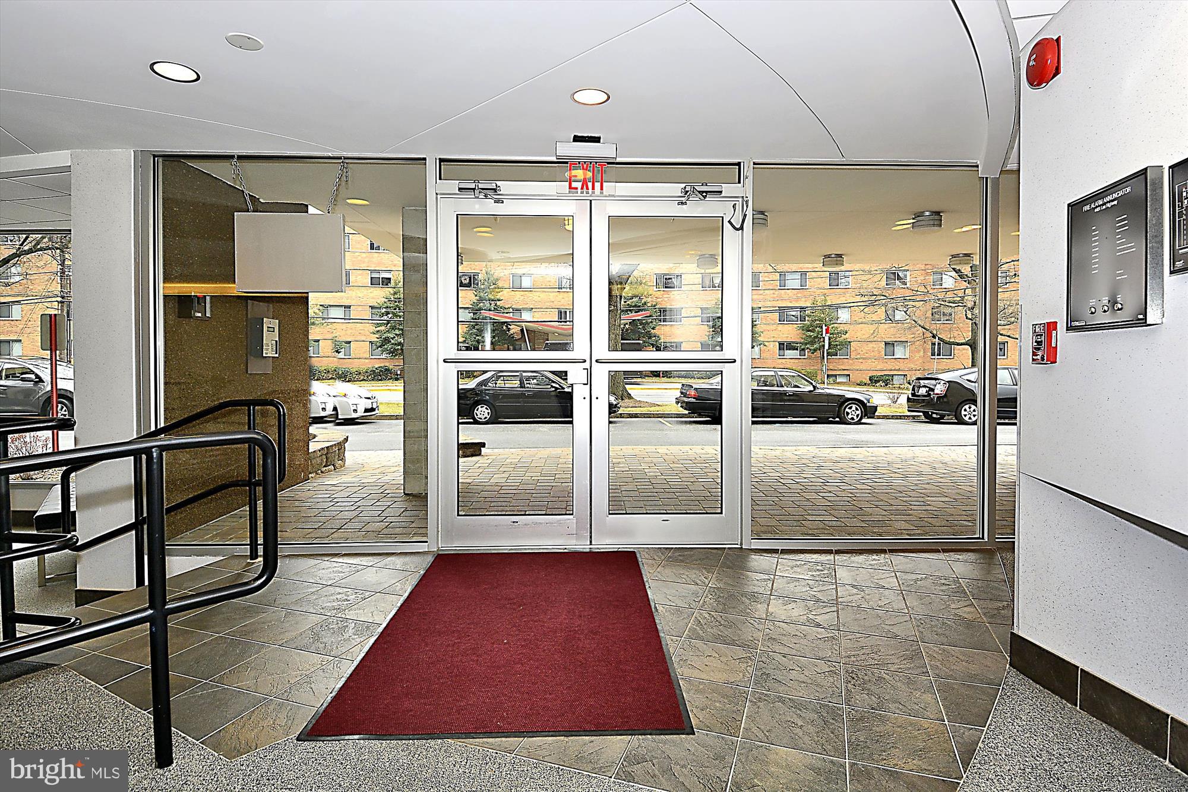
Spotless and ready to move in! Bright, one bedroom condo in LORCOM HOUSE! Gleaming hardwood floors. Plenty of closet space with custom closet organizer. Huge picture windows. Updated kitchen with brand new gas range and plenty of cabinet space. This is an accessible unit with roll in shower and extra wide doors. Extra storage unit and common laundry room. There is a roof top party room, with incredible views, available for Lorcom House owners to use (use key fob to access). FEE INCLUDES ALL UTILITIES! Building lobby and hallways have all been recently updated. Walk to neighborhood shops and restaurants: Arrowine & Cheese, Cafe, Starbucks, Chipotle, Pastries by Randolph, Lebanese Taverna Market. Metro Bus and A.R.T. stop at the building entrance. Your parking is permitted and never crowded, permit parking available in front and rear lots. Easy commute, minutes to DC, Georgetown, Ballston, Clarendon and Rosslyn. *

Save
Ask
Hide
Share
Listing Snapshot
Bedrooms 
1
Total Baths 
1
Full Baths 
1
Partial Baths 
N/A
Inside Area (SqFt) 
642 sqft
Lot Size 
N/A
Year Built 
1965
MLS® Number 
VAAR2043666
Status 
Sold
Property Tax 
$1,960
HOA/Condo/Coop Fees 
$467 monthly
Sq Ft Source 
Estimated
Friends & Family
Recent Activity
2 years agoListing updated with changes from the MLS®
General Features
Cross Street 
Lorcom Lane
Parking 
Off Street
Pets 
Breed RestrictionsNumber Limit
Property Sub Type 
Condominium
Security 
Smoke Detector(s)
Sewer 
Public Sewer
SqFt Above 
642
Style 
Contemporary
Water Source 
Public
Zoning 
RA6-15
Interior Features
Appliances 
Gas RangeGas OvenGas Water HeaterDishwasherDisposalRefrigerator
Flooring 
Hardwood
Heating 
Natural GasForced Air
Main Level Bedrooms 
1
Window Features 
Window CoveringsDouble Pane Windows
Bedroom 1 
Dimensions - 15 X 11Level - Main
Dining Room 
Dimensions - 13 X 10Level - Main
Kitchen 
Dimensions - 8 X 6Level - Main
Living Room 
Dimensions - 13 X 12Level - Main
Save
Ask
Hide
Share
Exterior Features
Construction Details 
Other
Windows/Doors 
Window CoveringsDouble Pane Windows
Community Features
Accessibility Features 
Accessible Full BathAccessible Entrance
Association Amenities 
Party Room
Additional Association Fee 
$467.0
Additional Association Fee Frequency 
Monthly
School District 
ARLINGTON COUNTY PUBLIC SCHOOLS
Schools
School District
ARLINGTON COUNTY PUBLIC SCHOOLS
Elementary School
GLEBE
Middle School
DOROTHY HAMM
High School
YORKTOWN
Neighborhood & Commute
Source: Walkscore
Disclosure: Community information and market data powered by Constellation Data Labs. Information is deemed reliable but not guaranteed.
Save
Ask
Hide
Share