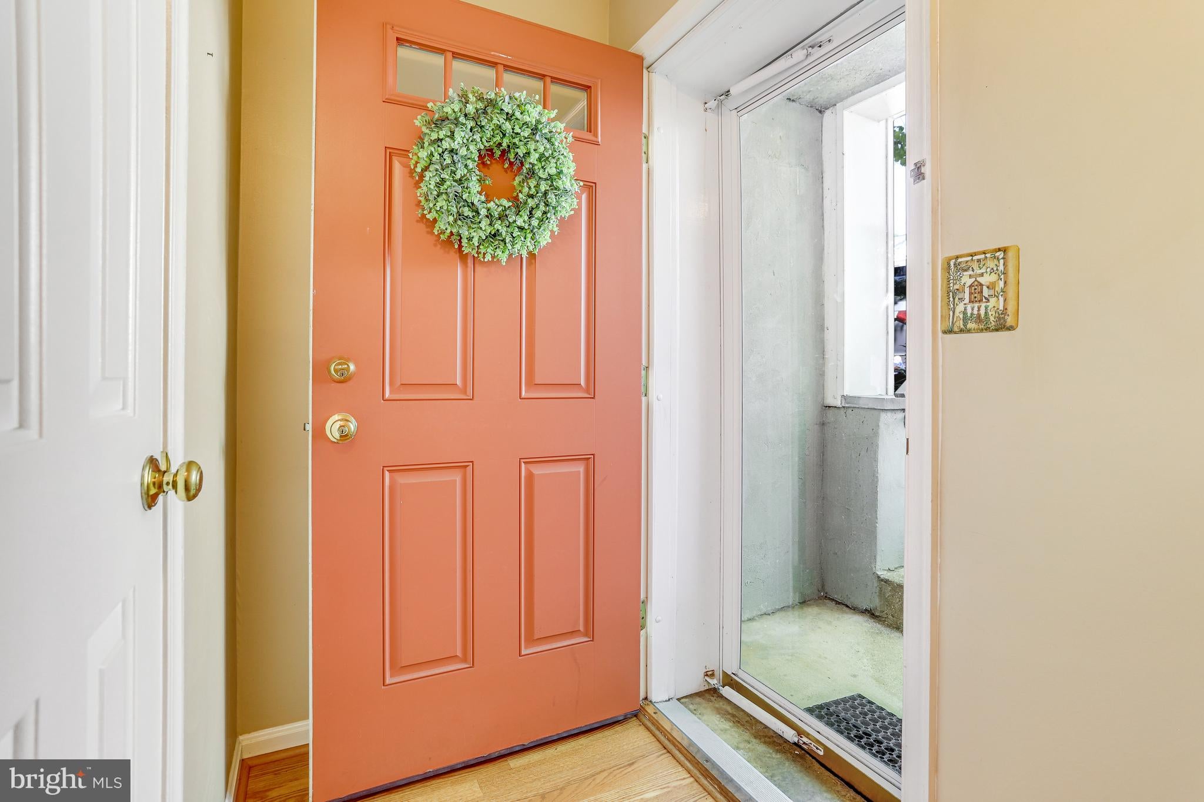
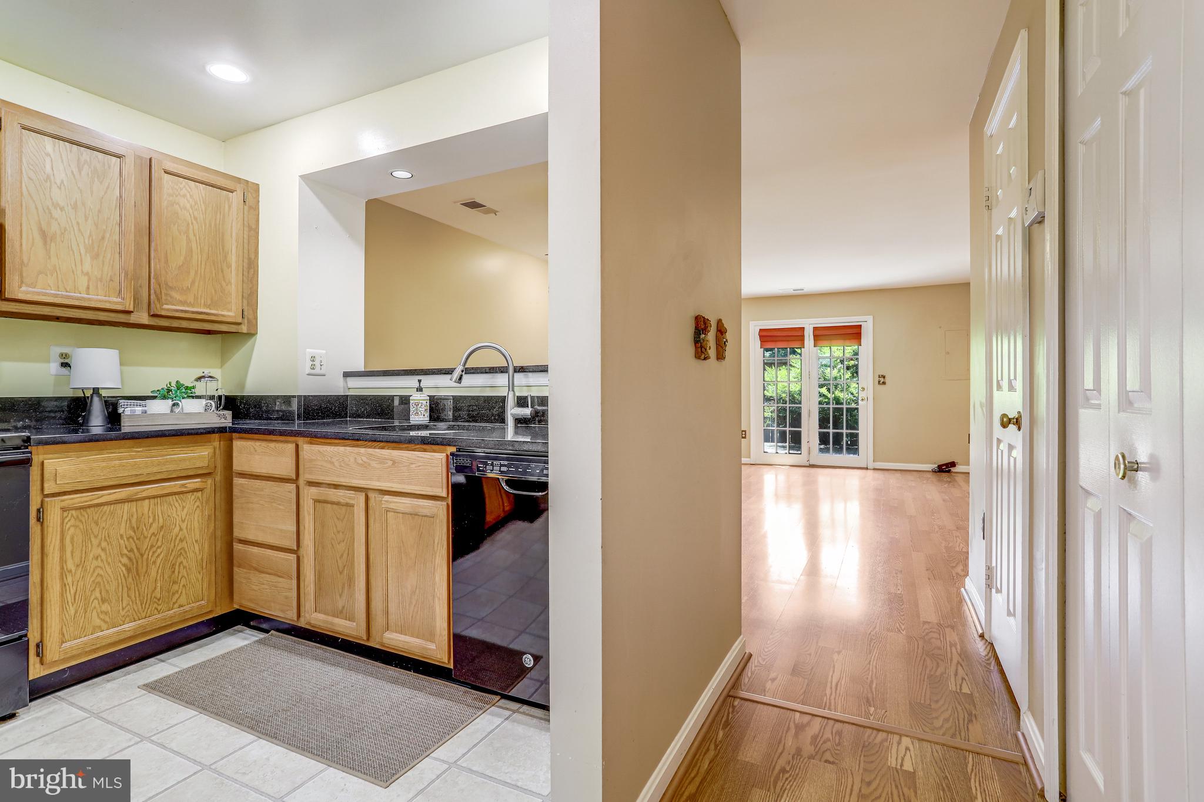
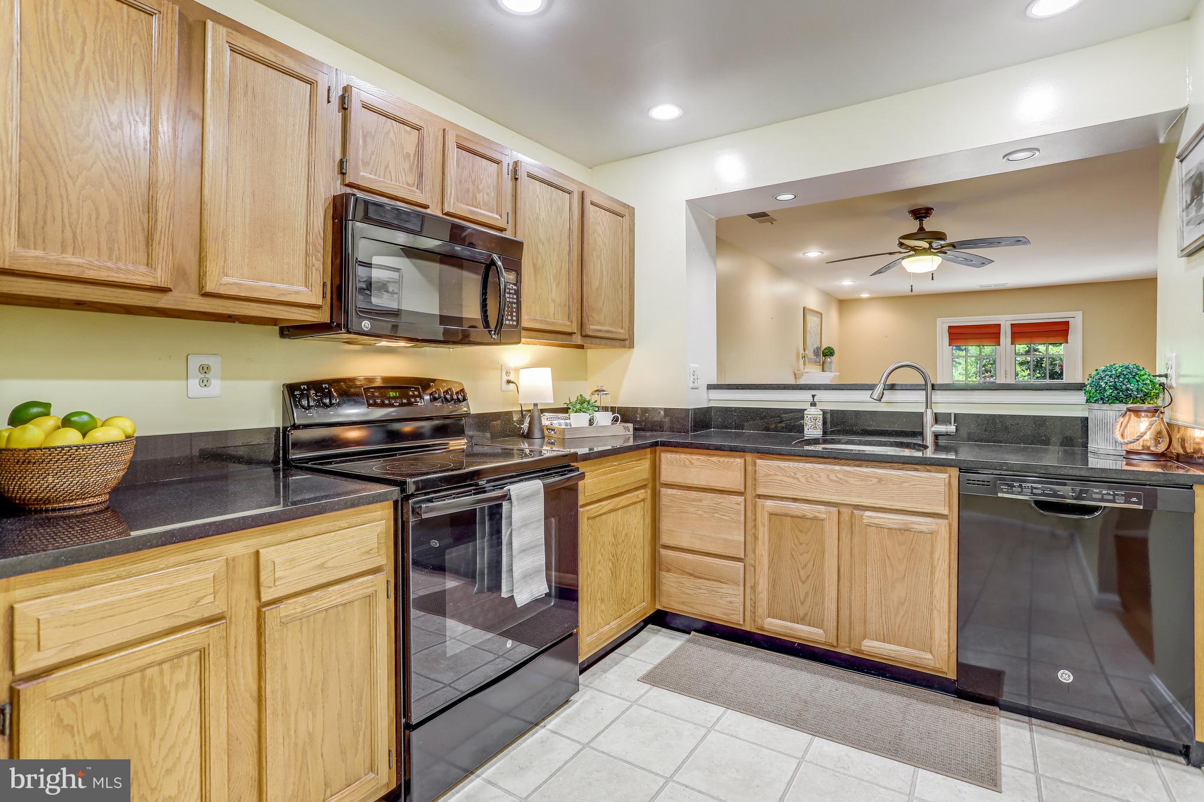
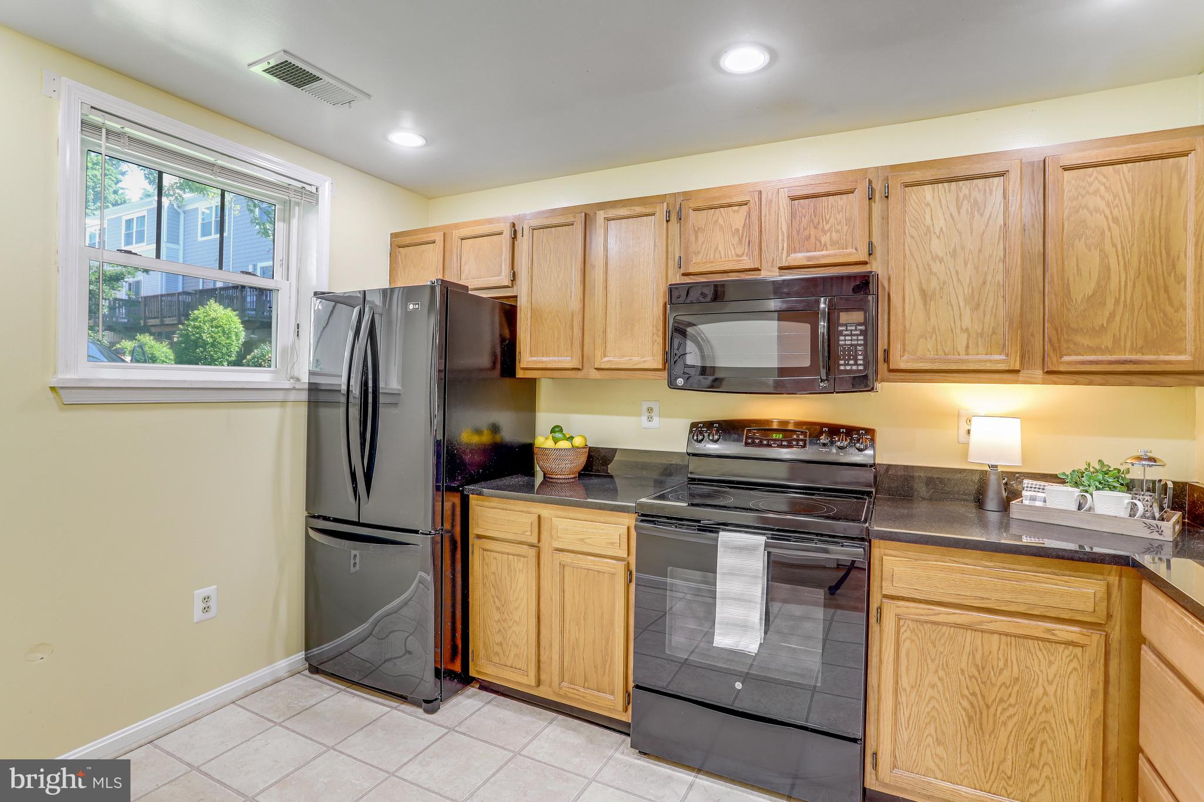
Welcome to beautiful Dundree Knolls! Conveniently located off of the soon to be widened Columbia Pike, and close to restaurants, shopping, highways, and the Pentagon, this location can't be beat! At over 1000 sq. ft, this 2 bedroom 2 full bath condo is one level living at its best. The well-appointed kitchen boasts granite counters, and plenty of room for the chef at heart. The living/dining room combo is generous and open. Depending on the season, cozy up by the fireplace or relax outside on the huge deck. There is a small dog park area in the complex and there is additional parking on nearby streets. With plenty of storage, parking, and bus transportation nearby, this home has much to offer. Sold in as is condition, but not in disrepair. These great bones are ready for your personal touches!
Save
Ask
Hide
Share
Listing Snapshot
Bedrooms
2
Total Baths
2
Full Baths
2
Partial Baths
N/A
Inside Area (SqFt)
1,090 sqft
Lot Size
N/A
Year Built
1987
MLS Number
VAAR2044304
Status
Sold
Property Tax
$4,122
HOA/Condo/Coop Fees
$419.15 monthly
Sq Ft Source
Assessor
Friends & Family
React
Invite
Recent Activity
2 years ago
Listing updated with changes from the MLS
General Features
Foundation
Slab
Levels
One
Parking
Off StreetOn StreetAssignedPavedPermit RequiredParking Lot
Parking Spaces
2
Pets
Number LimitYes
Property Sub Type
Condominium
Sewer
Public Sewer
Special Circumstances
Standard
SqFt Above
1090
SqFt Total
1090
Style
Transitional
Utilities
Electricity Available
Water Source
Public
Zoning
RA14-26
Interior Features
Appliances
Electric RangeElectric OvenElectric Water HeaterWasherDishwasherDisposalIce MakerRefrigeratorWasher/Dryer StackedWater HeaterMicrowaveDryer
Cooling
Heat PumpCeiling Fan(s)Electric
Fireplace
Yes
Fireplace Features
Wood BurningGlass Doors
Fireplaces
1
Flooring
LaminateCarpet
Furnished
Unfurnished
Heating
ElectricCentralForced AirHeat Pump
Interior
Ceiling Fan(s)Recessed LightingOpen Floorplan
Laundry Features
Washer HookupMain Level
Main Level Bedrooms
2
Window Features
Double Pane Windows
Bedroom 1
Level - Main
Dining Room
Level - MainFeatures - Ceiling Fan(s)
Kitchen
Level - Main
Living Room
Level - Main
Save
Ask
Hide
Share
Exterior Features
Construction Details
Vinyl Siding
Exterior
Lighting
Fencing
FencedPrivacyWood
Patio And Porch
Deck
Pool Features
None
Windows/Doors
Double Pane Windows
Community Features
Additional Association Fee
$419.15
Additional Association Fee Frequency
Monthly
Community Features
SidewalksStreet Lights
School District
ARLINGTON COUNTY PUBLIC SCHOOLS
Roads
Paved
Schools
School District
ARLINGTON COUNTY PUBLIC SCHOOLS
Elementary School
Unknown
Middle School
Unknown
High School
Unknown
Neighborhood & Commute
Source: Walkscore
Disclosure: Community information and market data powered by Constellation Data Labs. Information is deemed reliable but not guaranteed.