Save
Ask
Hide
Share
$599,800

BARKLEY CONDO
1016 S WAYNE STREET T-12
ARLINGTON, VA 22204

Condominium|Sold 11/04/2024
1
Bed
2
Total Baths
1
Full Bath
1
Partial Bath
1,267
SqFt
$473
/SqFt
1982
Built
Subdivision:
THE BARKLEY
County:
ARLINGTON
Listing courtesy of Long & Foster Real Estate, Inc.
Bought with Ann Marie Wilson of CENTURY 21 New Millennium (571) 565-2320
Call Now: 703-980-3027
Is this the listing for you? We can help make it yours.
703-980-3027
1016 S WAYNE STREET T-121016 S WAYNE STREET T-121016 S WAYNE STREET T-121016 S WAYNE STREET T-12
Save
Ask
Hide
Share

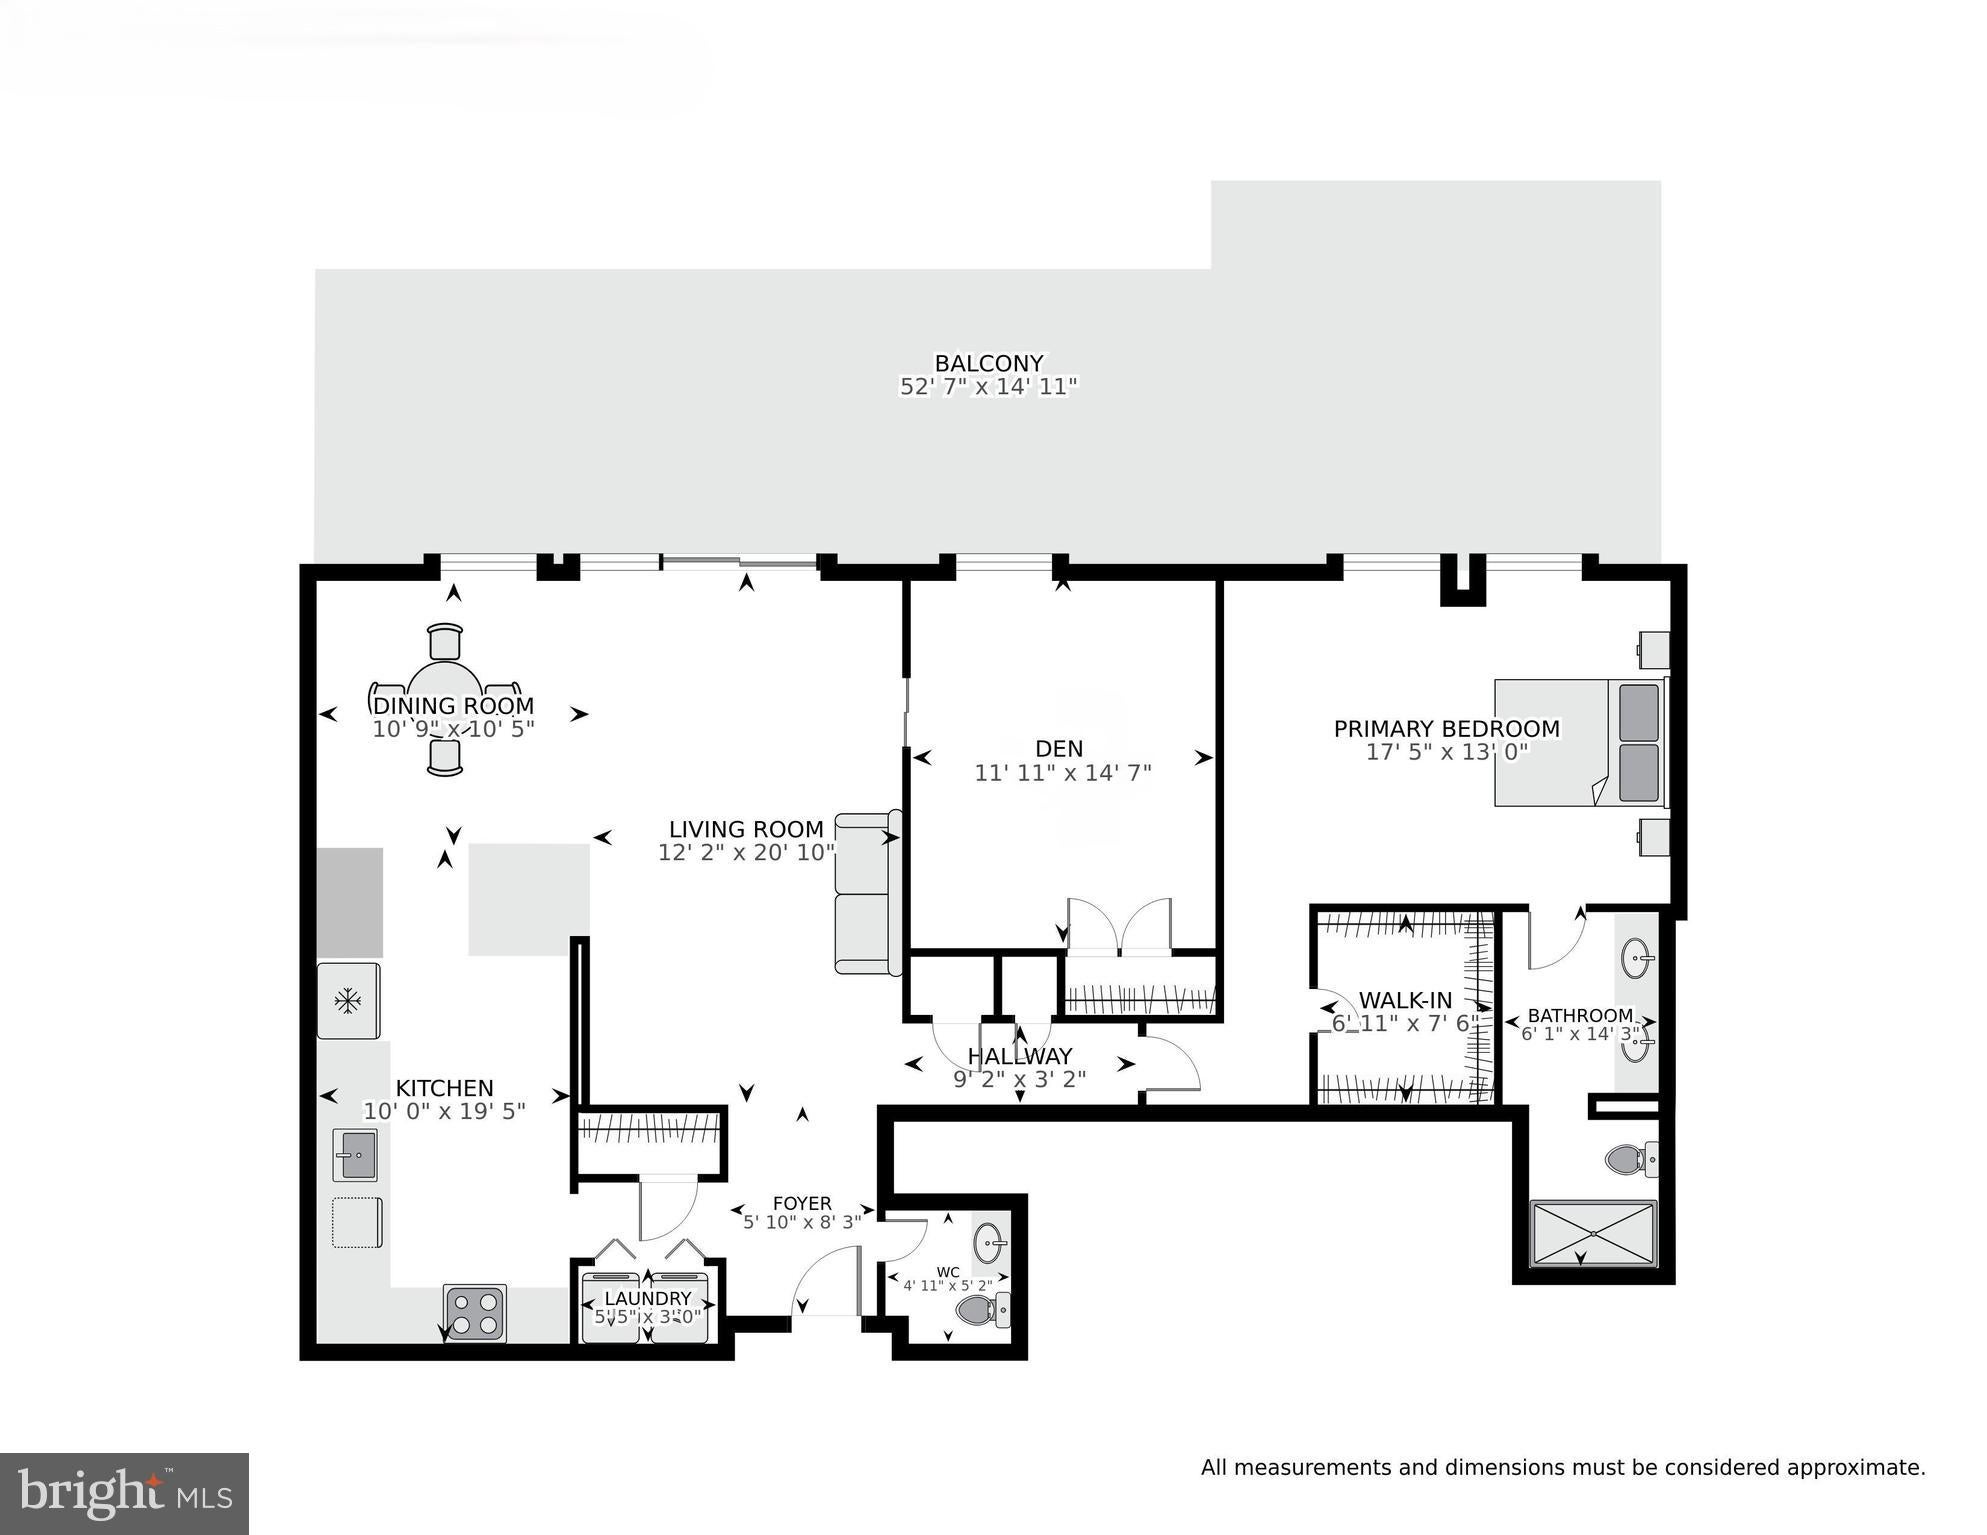
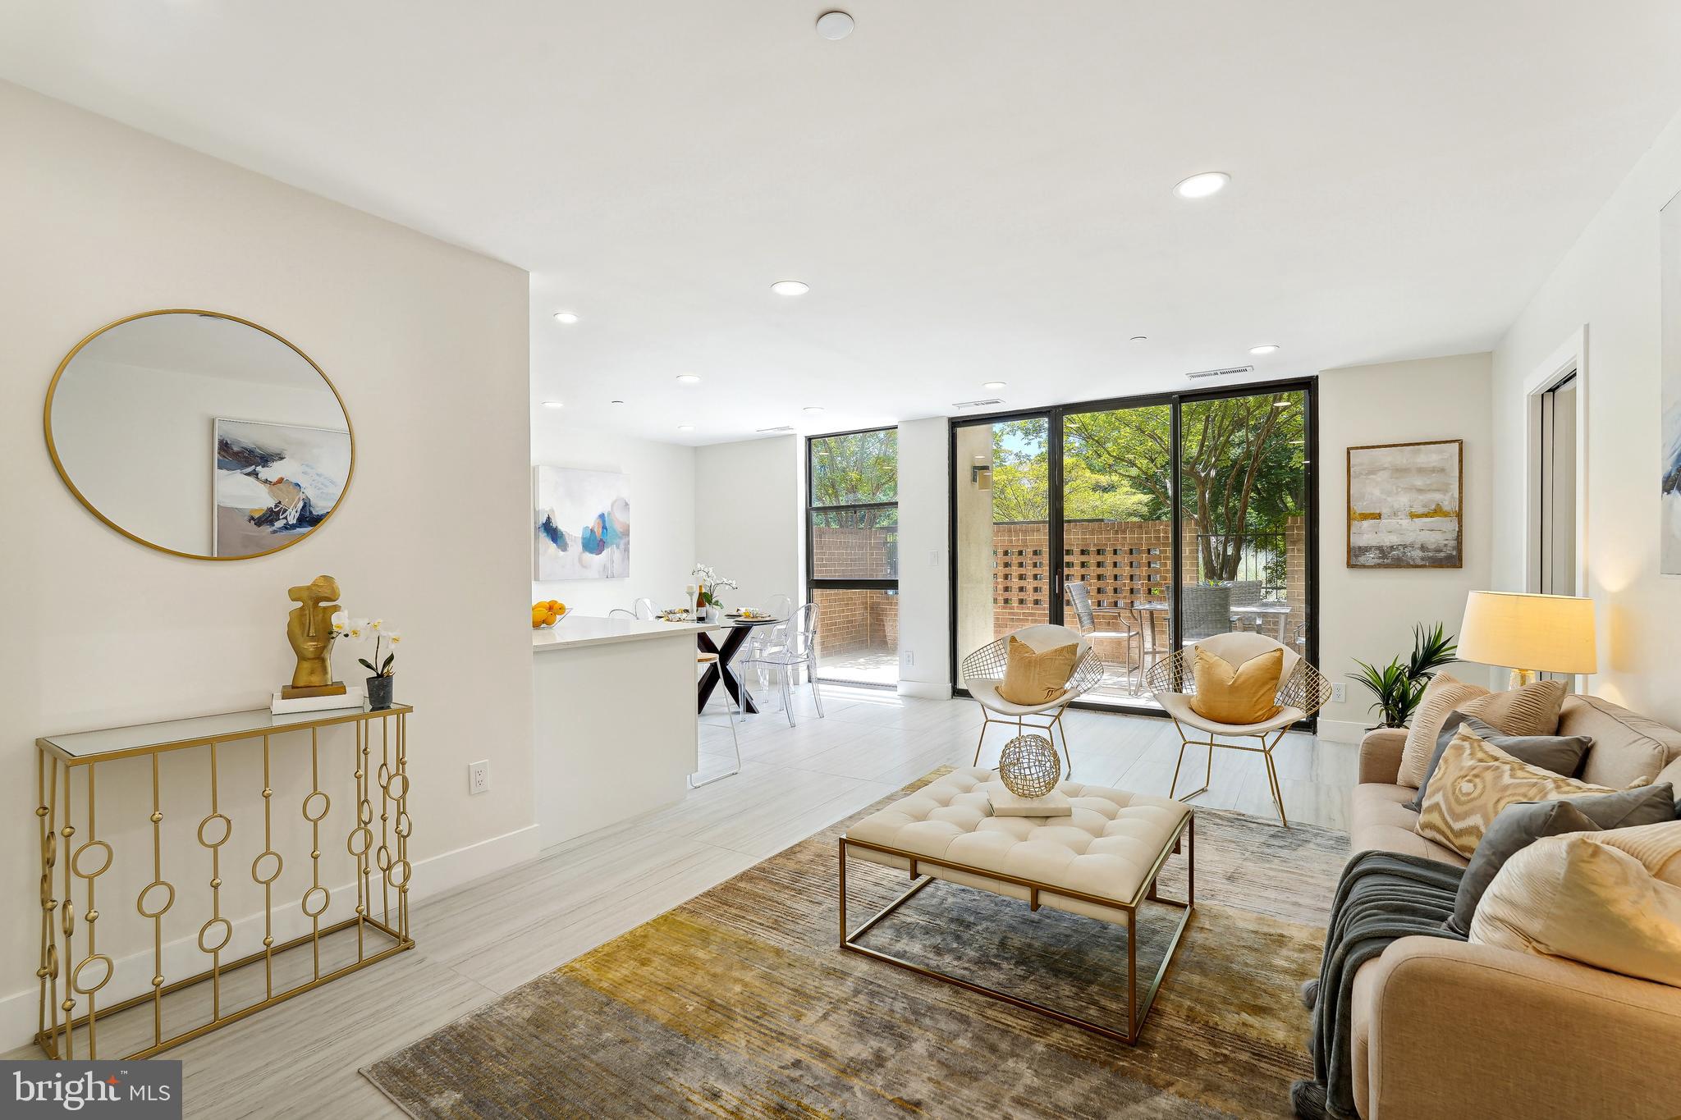
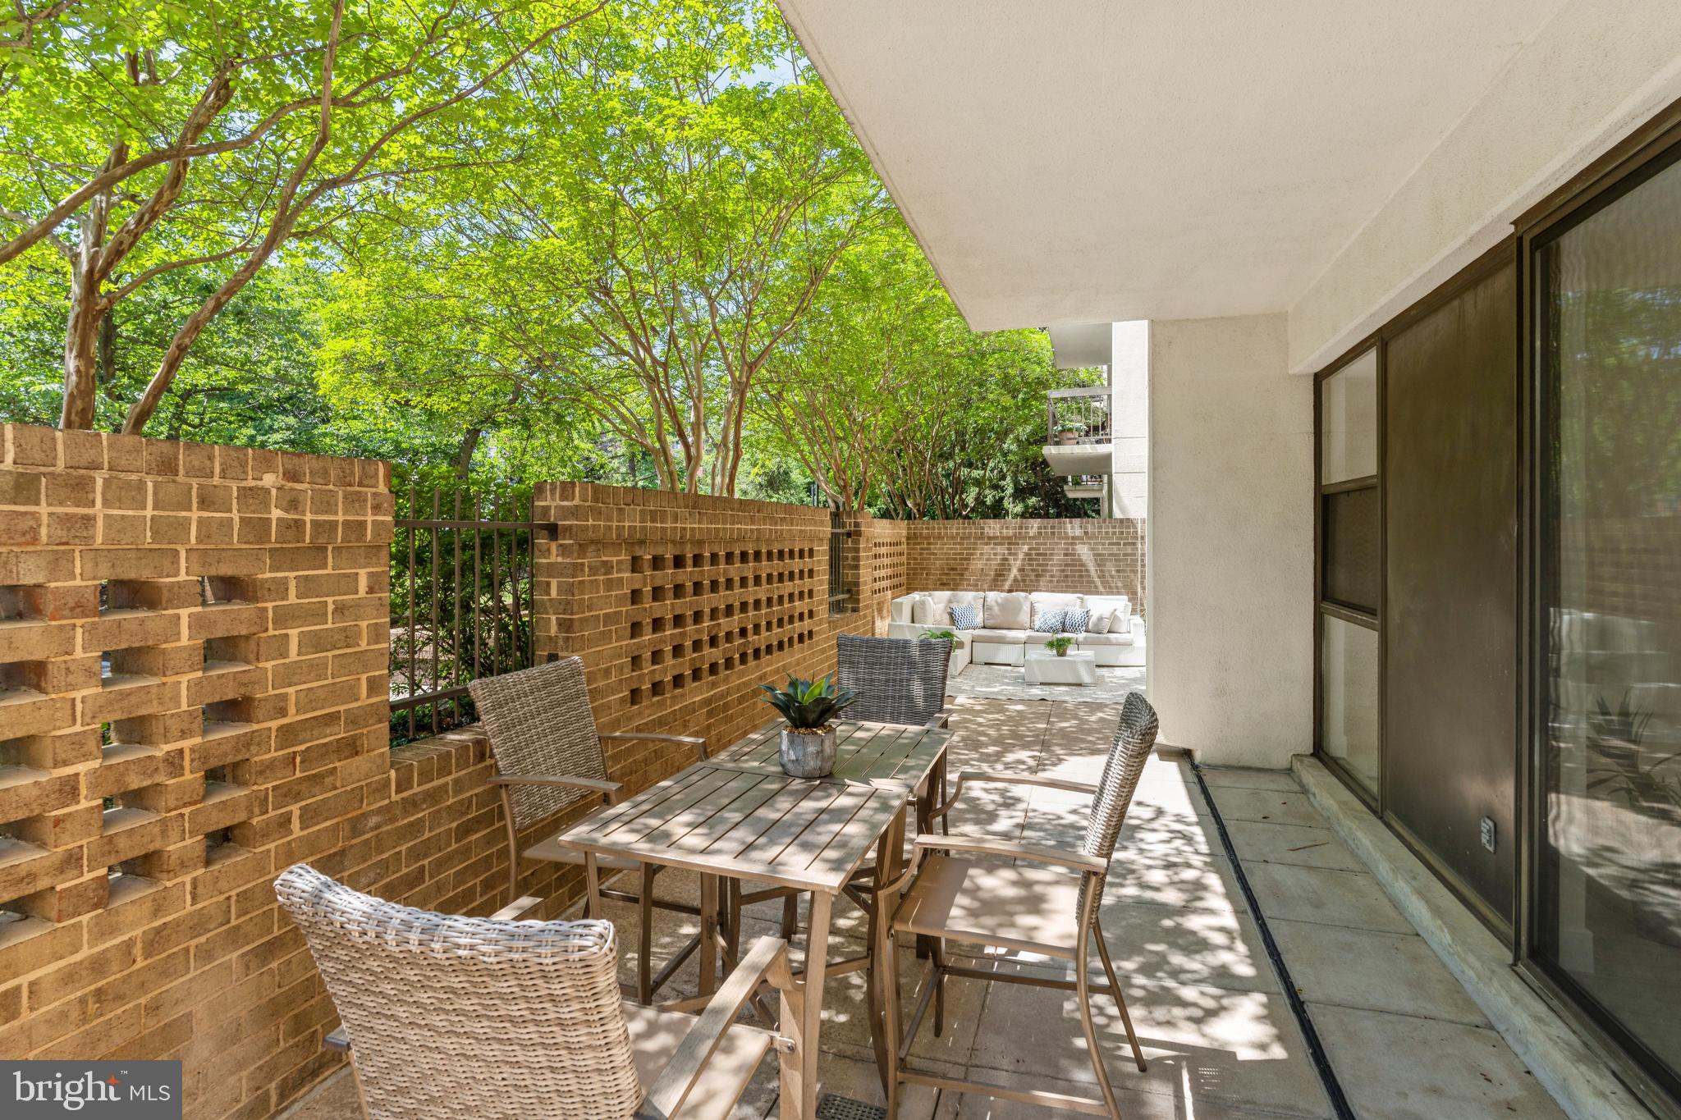
This wonderful LARGE, COMPLETELY RENOVATED 1,267 SF 1BR+Den/1.5BA unit at the Barkley Condominium right off Columbia Pike offers an impressive turn-key living space with a huge renovated Kitchen, renovated Baths, NEW full-size washer and dryer, fresh paint, brand-new high-quality tile floors, new ceiling with recessed lights, and an enormous 50' private brick-walled patio. ***** The Kitchen features ample (new!) cabinets, a pantry, high-end quartz counters, and all-new KitchenAid appliances ***** BRAND-NEW HVAC installed 6/19/24! ***** The unit comes with one parking space (#G1-79), and the building offers a guest parking lot for when your friends come to visit! ***** The unit comes with a storage space in the building (unit #1). ***** The condo fee for the unit is $571/mo. The condo fee includes water (hot water is supplied by a central gas-fired building system, also included in the condo fee). ***** The Barkley is in a superb location - surrounded by all of the neighborhood amenities, stores, restaurants, and nightlife one could wish for, and only minutes away from DC, Reagan National Airport, Pentagon City, National Landing, and so much more!

Save
Ask
Hide
Share
Listing Snapshot
Bedrooms 
1
Total Baths 
2
Full Baths 
1
Partial Baths 
1
Inside Area (SqFt) 
1,267 sqft
Lot Size 
N/A
Year Built 
1982
MLS Number 
VAAR2045612
Status 
Sold
Property Tax 
$5,113
HOA/Condo/Coop Fees 
$571 monthly
Sq Ft Source 
Assessor
Friends & Family
Recent Activity
2 years agoListing updated with changes from the MLS
General Features
Garage 
Yes
Garage Spaces 
1
Levels 
One
Parking 
AssignedGarageOtherUndergroundCoveredInside Entrance
Parking Spaces 
1
Pets 
Number LimitYes
Property Sub Type 
Condominium
Sewer 
Public Sewer
Special Circumstances 
Standard
SqFt Above 
1267
Style 
Other
Water Source 
Public
Zoning 
RA6-15
Interior Features
Appliances 
OvenElectric RangeElectric OvenGas Water HeaterWasherDishwasherDisposalDryerIce MakerRefrigerator
Cooling 
Heat PumpElectric
Flooring 
Ceramic Tile
Furnished 
Unfurnished
Heating 
ElectricHot WaterHeat Pump
Interior 
Walk-In Closet(s)Recessed LightingPantry
Laundry Features 
Washer Hookup
Main Level Bedrooms 
1
Save
Ask
Hide
Share
Exterior Features
Construction Details 
Brick
Exterior 
BarbecueOtherBalcony
Pool Features 
Community
Community Features
Association Amenities 
ConciergeParty RoomSaunaSecurityFitness Center
Additional Association Fee 
$571.0
Additional Association Fee Frequency 
Monthly
Community Features 
Pool
School District 
ARLINGTON COUNTY PUBLIC SCHOOLS
Schools
School District
ARLINGTON COUNTY PUBLIC SCHOOLS
Elementary School
Unknown
Middle School
Unknown
High School
Unknown
Neighborhood & Commute
Source: Walkscore
Disclosure: Community information and market data powered by Constellation Data Labs. Information is deemed reliable but not guaranteed.
Save
Ask
Hide
Share