Save
Ask
Hide
Share
$605,000

3940 9TH ROAD S
ARLINGTON, VA 22204

Condominium|Sold 11/15/2024
3
Beds
4
Total Baths
3
Full Baths
1
Partial Bath
1,788
SqFt
$338
/SqFt
1986
Built
Subdivision:
DUNDREE KNOLL
County:
ARLINGTON
Listing courtesy of EXP Realty, LLC
Bought with Blake Davenport of RLAH @properties (703) 390-9460
Call Now: 703-980-3027
Is this the listing for you? We can help make it yours.
703-980-3027
3940 9TH ROAD S3940 9TH ROAD S3940 9TH ROAD S3940 9TH ROAD S
Save
Ask
Hide
Share

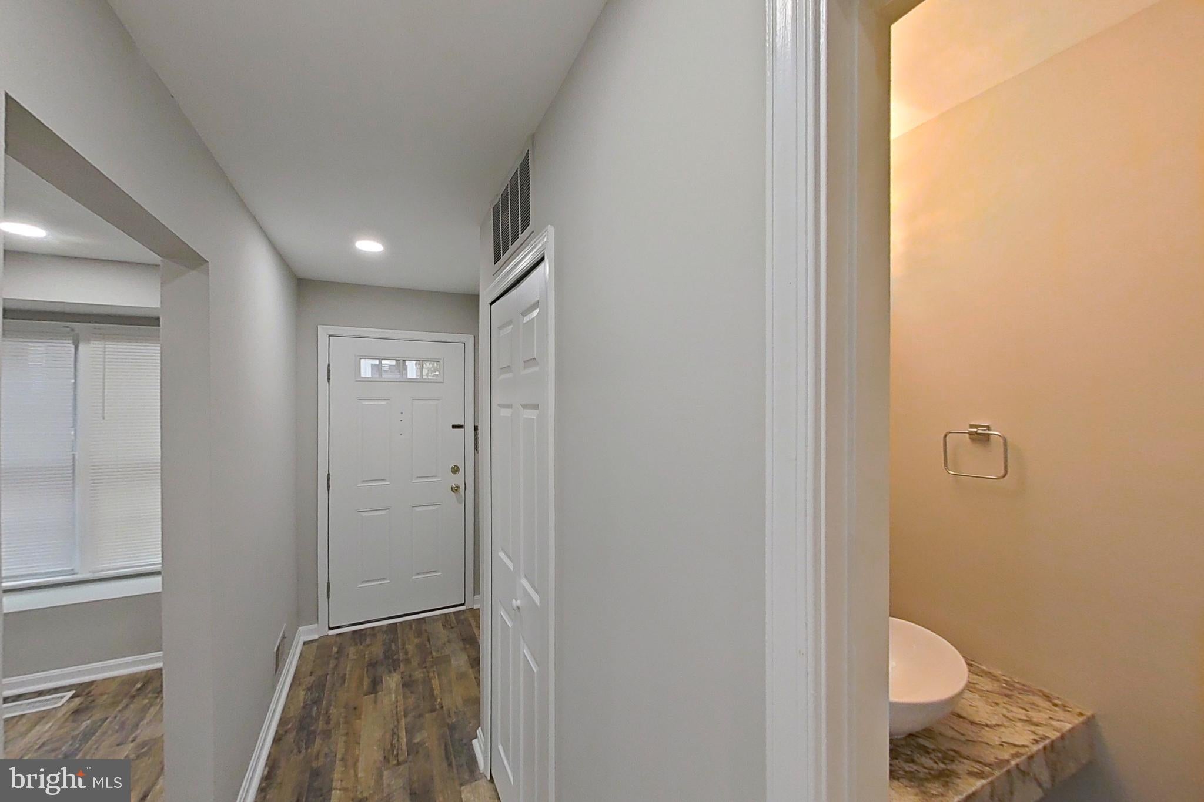
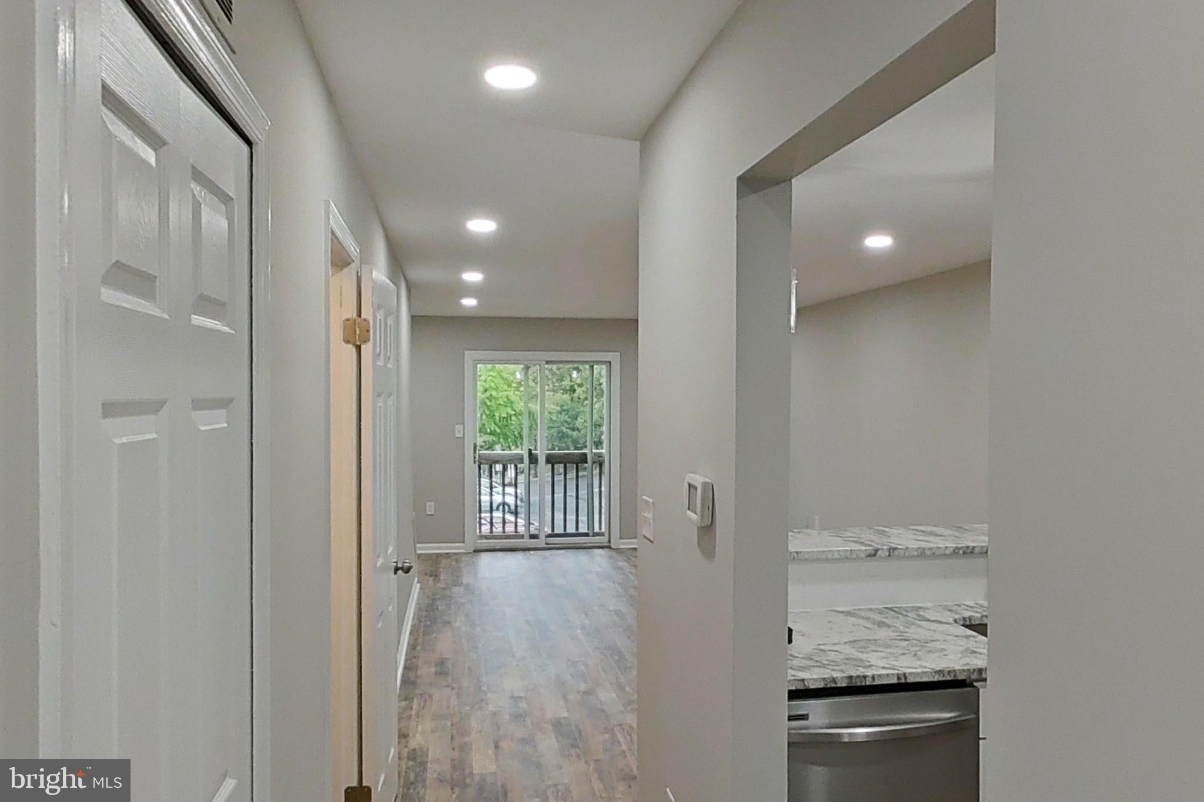
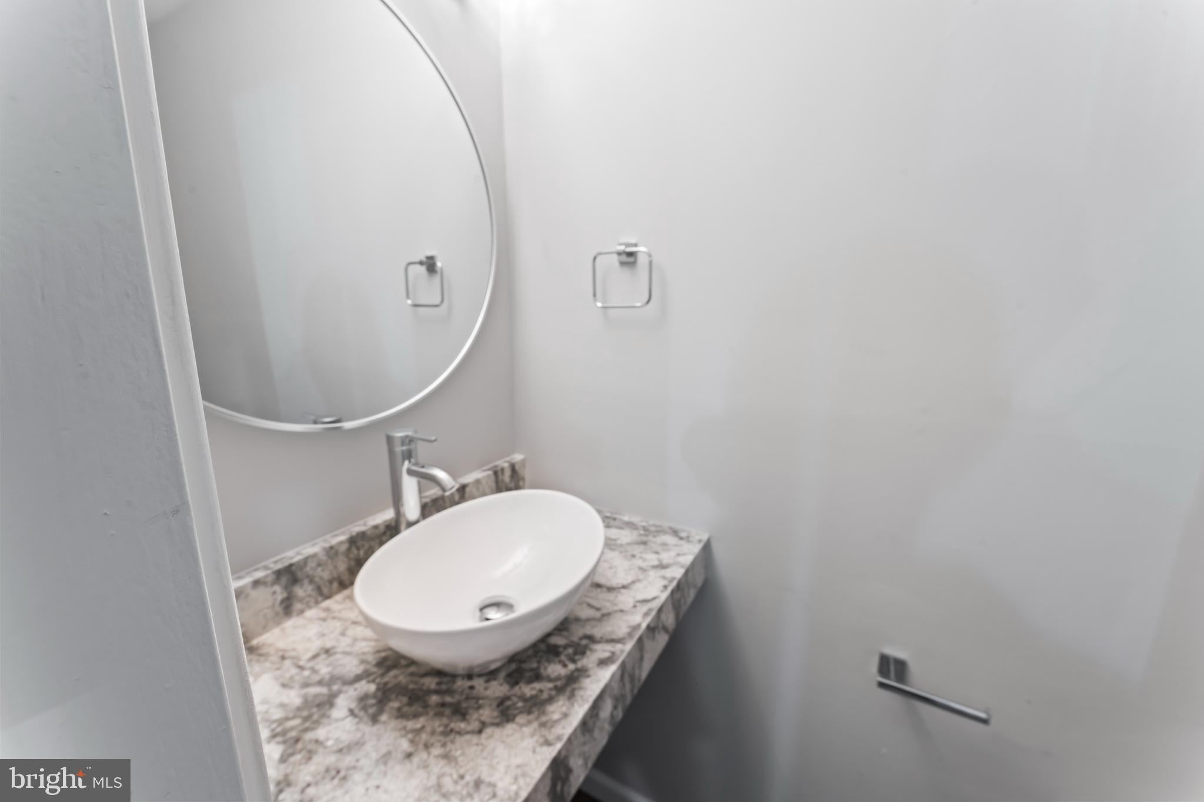
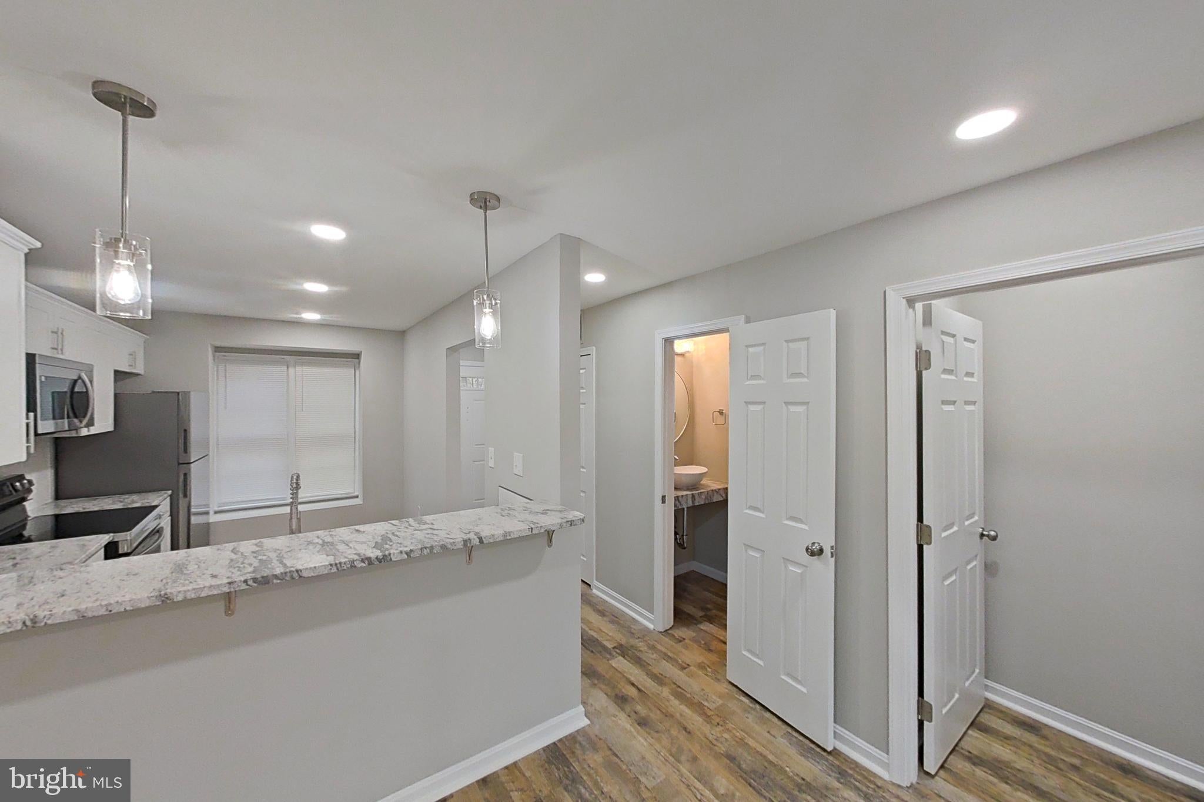
BUYER FINANCING FELL THROUGH 6 DAYS FROM CLOSING! 2nd Chances do exist! Welcome to 3940 9th Road, a fully renovated 3 level Townhome. There are 2 Primary bedrooms, and 2 full bathrooms upstairs, a full bath and finished living area with 3rd room options on the private entrance lower level for added square footage that walks out to the new deck and fenced backyard, and a new half bath on the main level for ease of use. Enjoy your updated kitchen opening up to the main level living. Add in great storage, new countertops, paired with new luxury vinyl flooring throughout and the home just makes you fall in love with it. All the bathrooms have been remodeled with a consistent yet unique feel to each. There is plenty of natural light on all levels giving a quiet and peaceful feeling when you come home. The affordable condo fee includes water, trash/recycling pickup as well as landscaping and snow removal. Assigned parking just outside your front door with spot 28B. This home is located in the popular Dundree Knolls community just minutes from the Pentagon, Washington, DC, and Washington National Airport. Don’t miss this opportunity to own an Arlington home in one of the best conditions.

Save
Ask
Hide
Share
Listing Snapshot
Bedrooms 
3
Total Baths 
4
Full Baths 
3
Partial Baths 
1
Inside Area (SqFt) 
1,788 sqft
Lot Size 
N/A
Year Built 
1986
MLS Number 
VAAR2047858
Status 
Sold
Property Tax 
$6,004
HOA/Condo/Coop Fees 
$670 monthly
Sq Ft Source 
Estimated
Friends & Family
Recent Activity
2 years agoListing updated with changes from the MLS
General Features
Foundation 
Slab
Levels 
Three Or More
Parking 
On StreetAssignedParking Lot
Parking Spaces 
1
Pets 
Yes
Property Sub Type 
Condominium
Sewer 
Public Sewer
Special Circumstances 
Standard
SqFt Above 
1088
SqFt Below 
700
SqFt Total 
1788
Style 
Colonial
Water Source 
Public
Zoning 
RA14-26
Interior Features
Appliances 
Electric RangeElectric OvenElectric Water HeaterWasherDishwasherDisposalDryerRefrigeratorMicrowave
Basement 
FinishedWalk-Out AccessInterior Entry
Cooling 
Central AirElectric
Flooring 
Vinyl
Furnished 
Unfurnished
Heating 
ElectricForced AirHeat Pump
Interior 
Recessed LightingOpen Floorplan
Laundry Features 
Lower Level
Storage Room 
Save
Ask
Hide
Share
Exterior Features
Construction Details 
Vinyl Siding
Fencing 
FencedWood
Patio And Porch 
Deck
Pool Features 
None
Community Features
Additional Association Fee 
$670.0
Additional Association Fee Frequency 
Monthly
School District 
ARLINGTON COUNTY PUBLIC SCHOOLS
Schools
School District
ARLINGTON COUNTY PUBLIC SCHOOLS
Elementary School
BARCROFT
Middle School
JEFFERSON
High School
WAKEFIELD
Neighborhood & Commute
Source: Walkscore
Disclosure: Community information and market data powered by Constellation Data Labs. Information is deemed reliable but not guaranteed.
Save
Ask
Hide
Share