Save
Ask
Hide
Share
$345,000

RIDGE HOUSE
1301 S ARLINGTON RIDGE ROAD S 302
ARLINGTON, VA 22202

Condominium|Sold 12/06/2024
1
Bed
1
Total Bath
1
Full Bath
902
SqFt
$382
/SqFt
1965
Built
Subdivision:
ADDISON HEIGHTS
County:
ARLINGTON
Listing courtesy of Compass
Bought with Rosamunda Neuharth-Ozgo of Fairfax Realty Select (703) 533-8660
Call Now: 703-980-3027
Is this the listing for you? We can help make it yours.
703-980-3027
1301 S ARLINGTON RIDGE ROAD S 3021301 S ARLINGTON RIDGE ROAD S 3021301 S ARLINGTON RIDGE ROAD S 3021301 S ARLINGTON RIDGE ROAD S 302
Save
Ask
Hide
Share

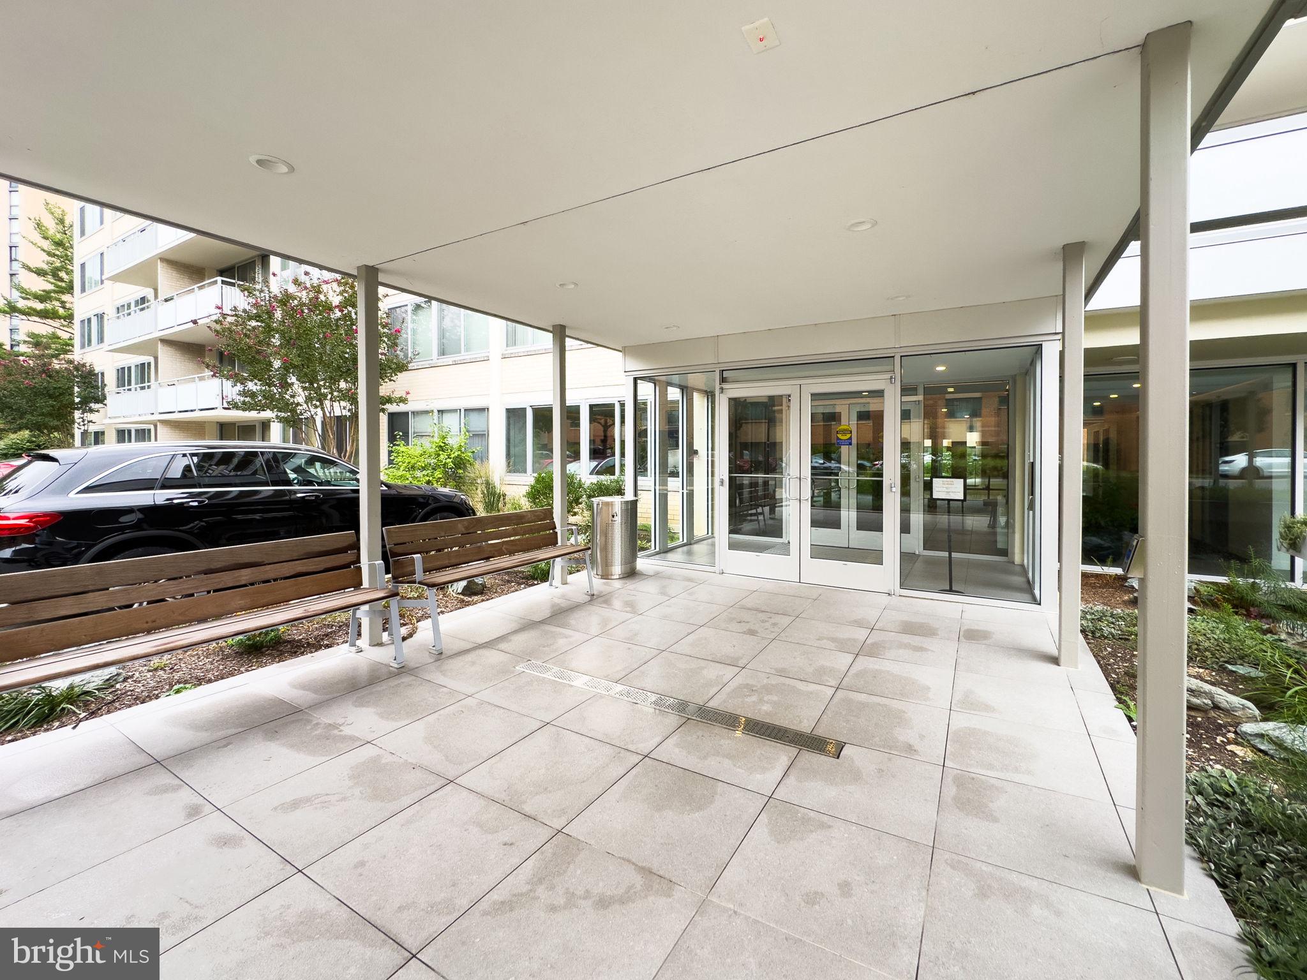
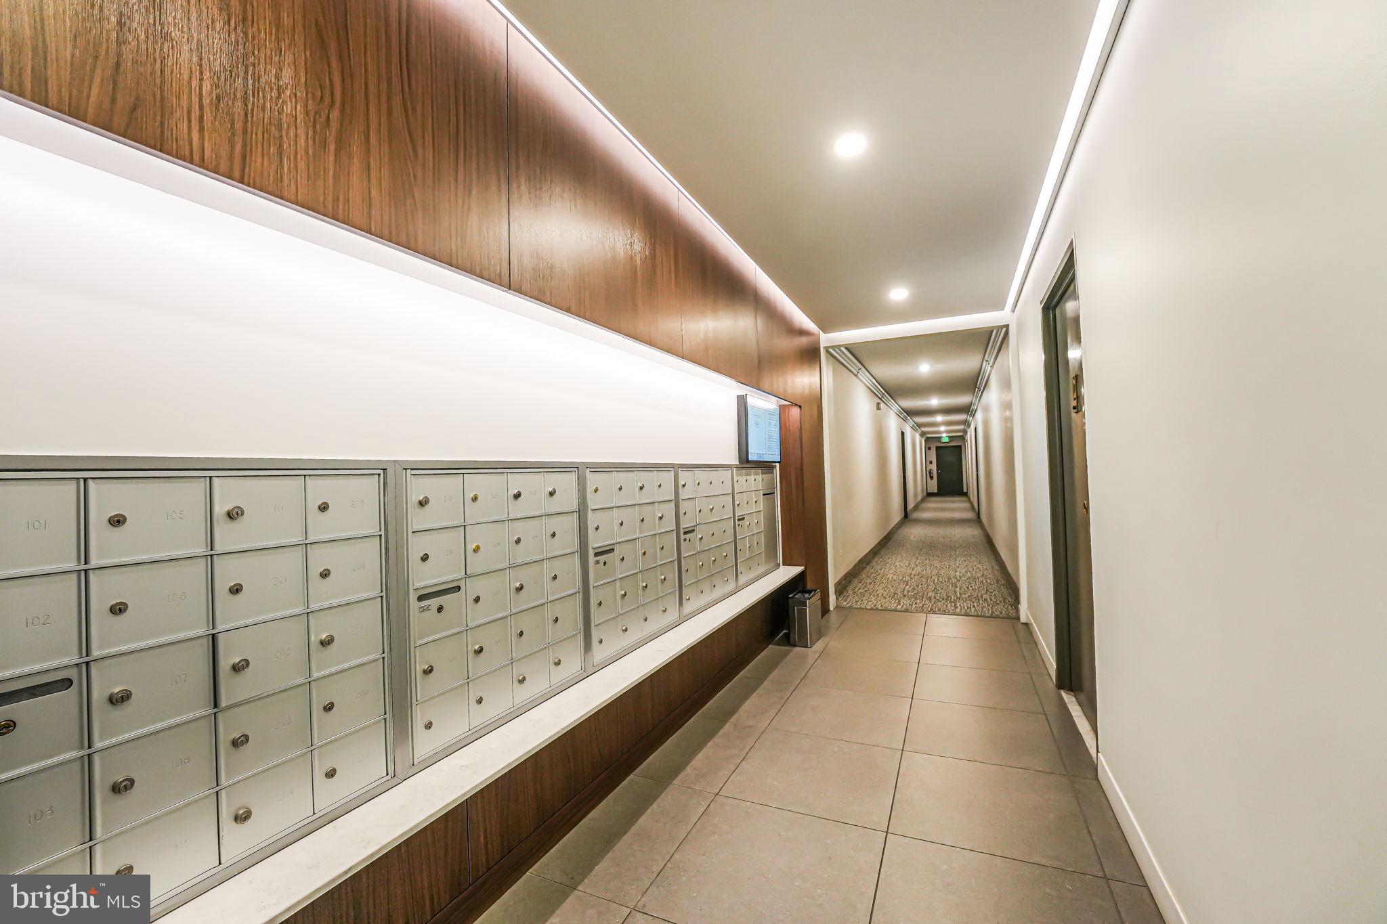
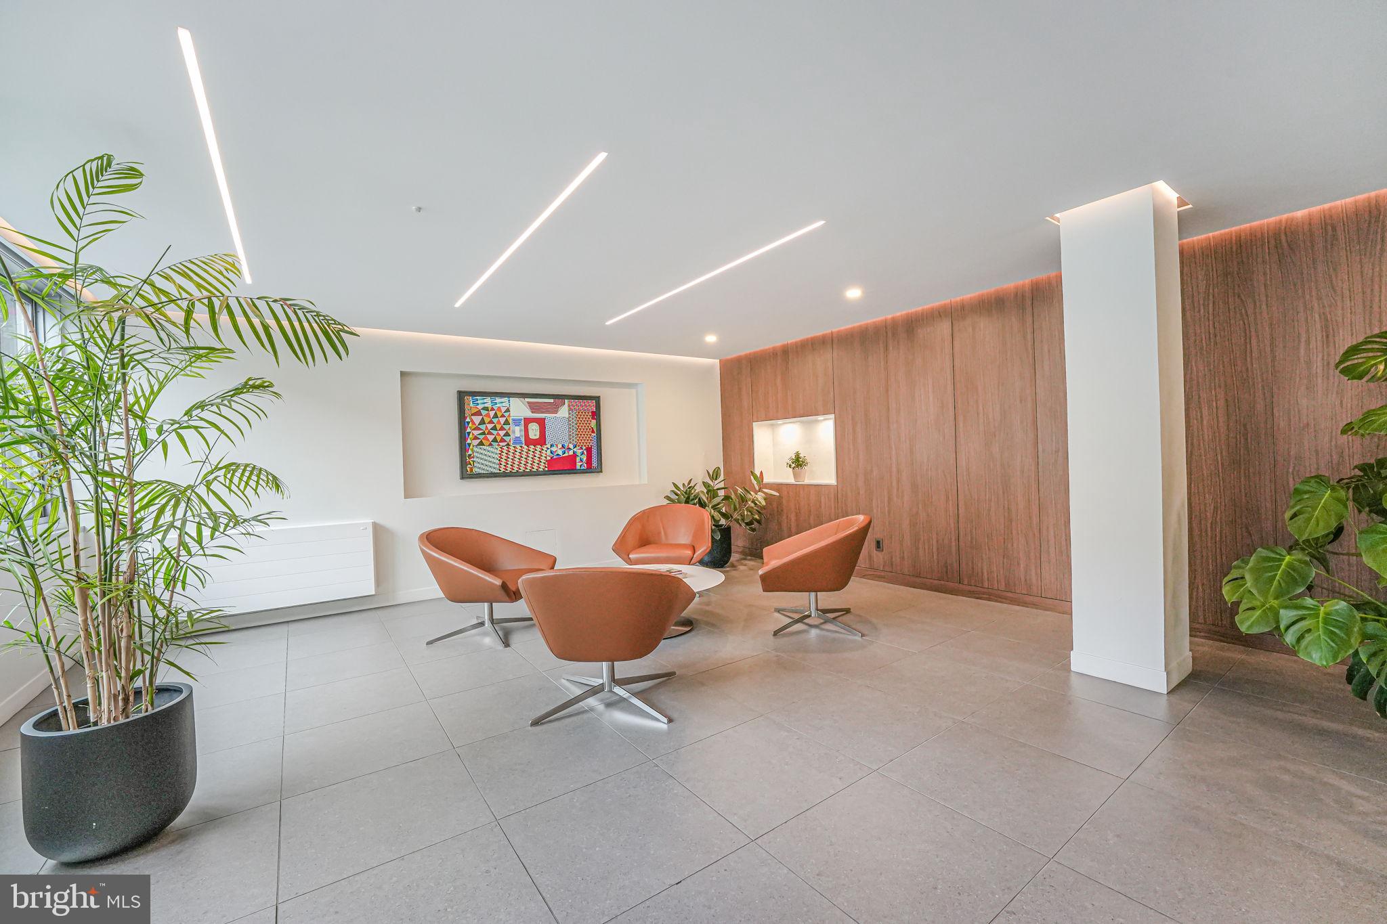
Enjoy urban comfort in this bright and airy 900+ sq ft condo at Ridge House in Pentagon City. This 1-bedroom plus den/office offers a versatile, open floor layout ideal for professionals seeking a functional and well-located home. Relax on your private balcony and enjoy scenic DC skyline views. • The building's recent $1.5M exterior renovation enhances its modern appeal. • Inside, the open-concept design with tile flooring creates an inviting living space. In-unit laundry and ample storage add convenience to your daily routine. • Residents benefit from shared amenities, including an outdoor pool and picnic area. • Secure access and on-site management provide peace of mind. • Two dedicated parking spots and EV chargers are available for added convenience. Unbeatable Location: • Steps from Pentagon City Mall and Metro, connecting you to the entire DC area • Minutes to the Pentagon and Crystal City's vibrant scene • Close to trails, dining, and shopping options for leisure time Bonus: All utilities are included! Pets are welcome.

Save
Ask
Hide
Share
Listing Snapshot
Bedrooms 
1
Total Baths 
1
Full Baths 
1
Partial Baths 
N/A
Inside Area (SqFt) 
902 sqft
Lot Size 
N/A
Year Built 
1965
MLS Number 
VAAR2048478
Status 
Sold
Property Tax 
$3,228
HOA/Condo/Coop Fees 
$719.19 monthly
Sq Ft Source 
Assessor
Friends & Family
Recent Activity
2 years agoListing updated with changes from the MLS
General Features
Direction Faces 
East
Foundation 
Concrete Perimeter
Levels 
One
Number Of Stories 
8
Parking 
Parking Lot
Parking Spaces 
1
Pets 
Cats OKDogs OKYes
Property Sub Type 
Condominium
Security 
Smoke Detector(s)
Sewer 
Public Sewer
Special Circumstances 
Standard
SqFt Above 
902
Style 
Other
Utilities 
Cable Available
Water Source 
Public
Zoning 
RA6-15
Interior Features
Appliances 
Gas RangeGas OvenWasherGas Water HeaterDishwasherDisposalExhaust FanRefrigerator
Cooling 
Central AirElectric
Flooring 
Ceramic Tile
Heating 
Exhaust FanNatural GasCentral
Interior 
Elevator
Laundry Features 
Washer Hookup
Main Level Bedrooms 
1
Window Features 
Insulated WindowsDouble Pane Windows
Save
Ask
Hide
Share
Exterior Features
Construction Details 
Brick
Exterior 
BarbecueBalcony
Pool Features 
CommunityPrivate
Private Pool 
Yes
Roof 
Shingle
View 
CityTrees/WoodsPanoramic
Waterview 
CityTrees/WoodsPanoramic
Windows/Doors 
Insulated WindowsDouble Pane Windows
Community Features
Accessibility Features 
Accessible Elevator Installed
Association Amenities 
Elevator(s)
Additional Association Fee 
$719.19
Additional Association Fee Frequency 
Monthly
Community Features 
PoolStreet Lights
School District 
ARLINGTON COUNTY PUBLIC SCHOOLS
Schools
School District
ARLINGTON COUNTY PUBLIC SCHOOLS
Elementary School
Unknown
Middle School
Unknown
High School
Unknown
Neighborhood & Commute
Source: Walkscore
Disclosure: Community information and market data powered by Constellation Data Labs. Information is deemed reliable but not guaranteed.
Save
Ask
Hide
Share