Save
Ask
Hide
Share
$485,000

WESTHAMPTON MEWS
969 S ROLFE STREET 2
ARLINGTON, VA 22204

Condominium|Sold 01/09/2025
3
Beds
3
Total Baths
2
Full Baths
1
Partial Bath
1,584
SqFt
$306
/SqFt
1979
Built
Subdivision:
WESTHAMPTON MEWS
County:
ARLINGTON
Listing courtesy of Long & Foster Real Estate, Inc.
Bought with Monique H Craft of Weichert, REALTORS (703) 549-8700
Call Now: 703-980-3027
Is this the listing for you? We can help make it yours.
703-980-3027
969 S ROLFE STREET 2969 S ROLFE STREET 2969 S ROLFE STREET 2969 S ROLFE STREET 2
Save
Ask
Hide
Share

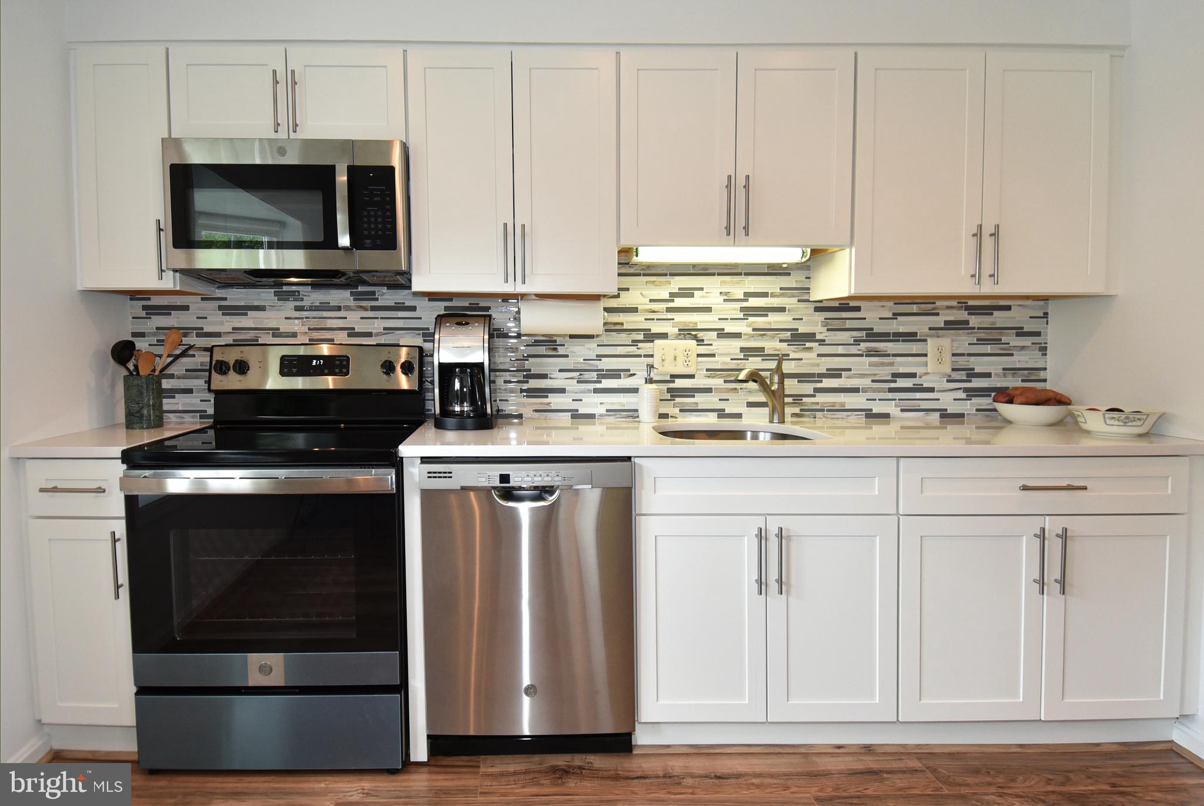
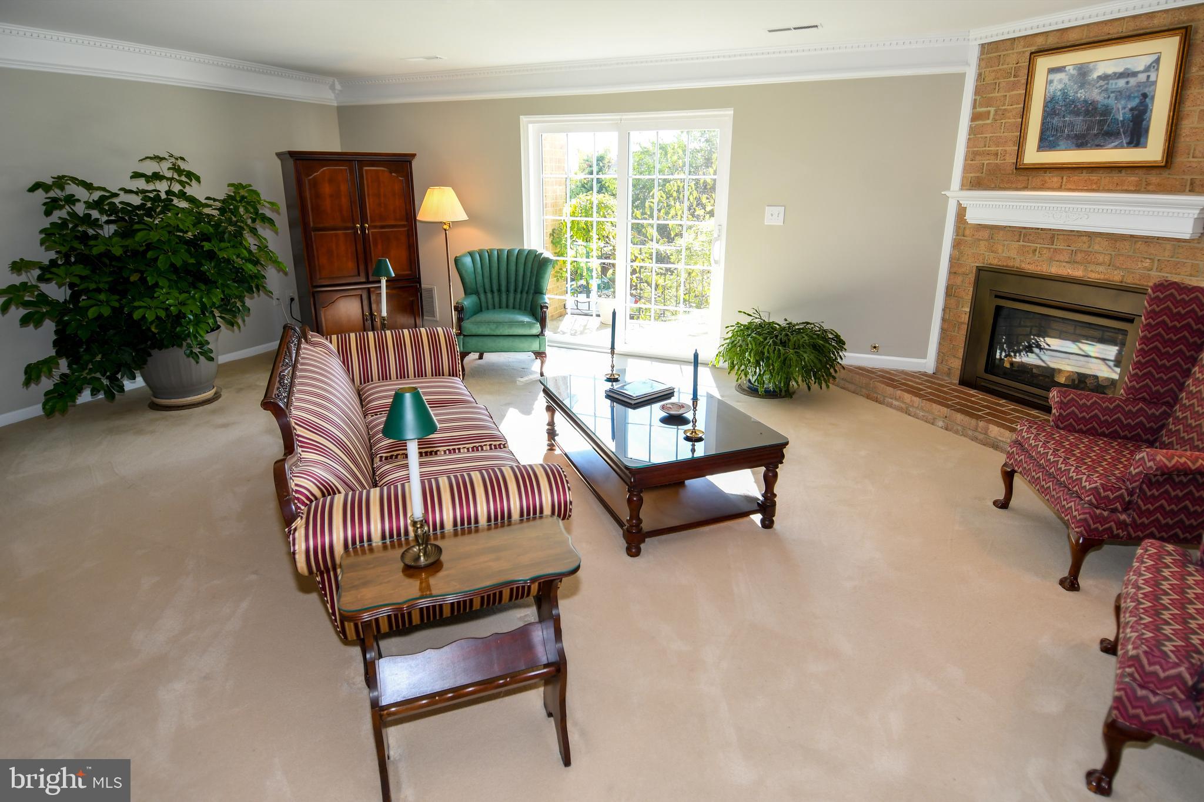
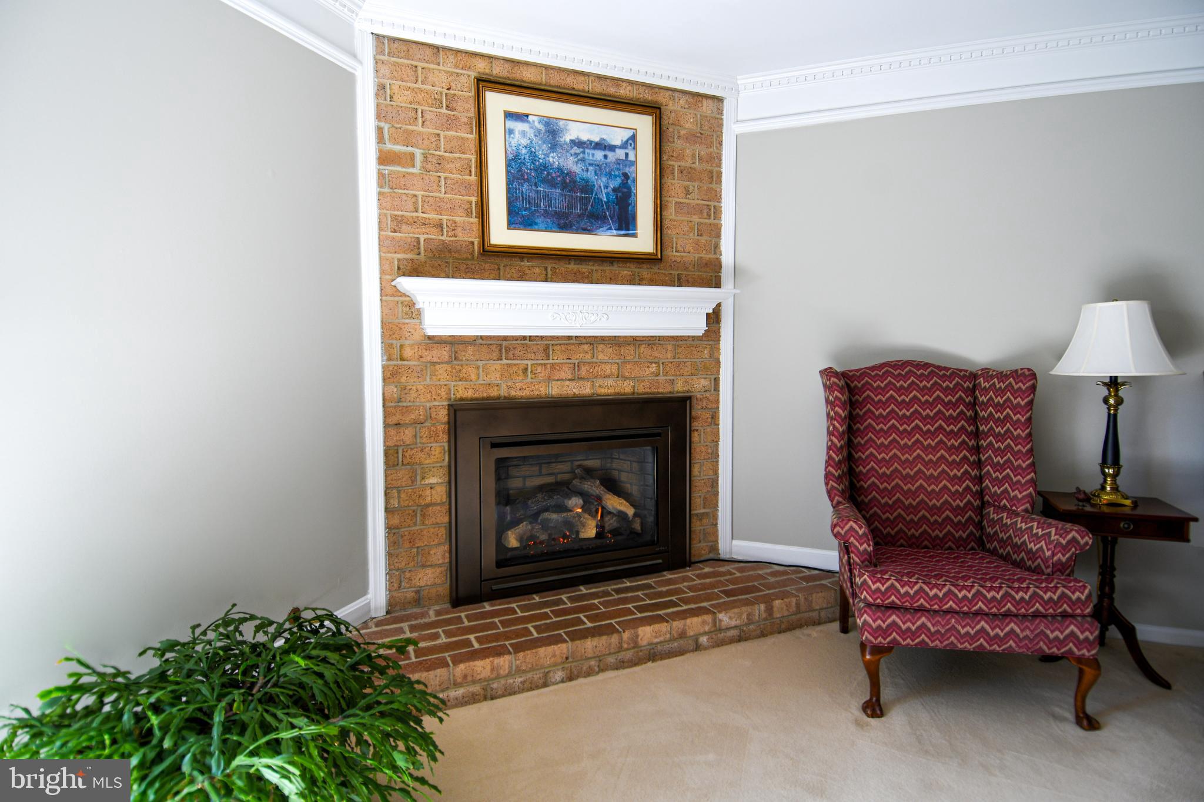
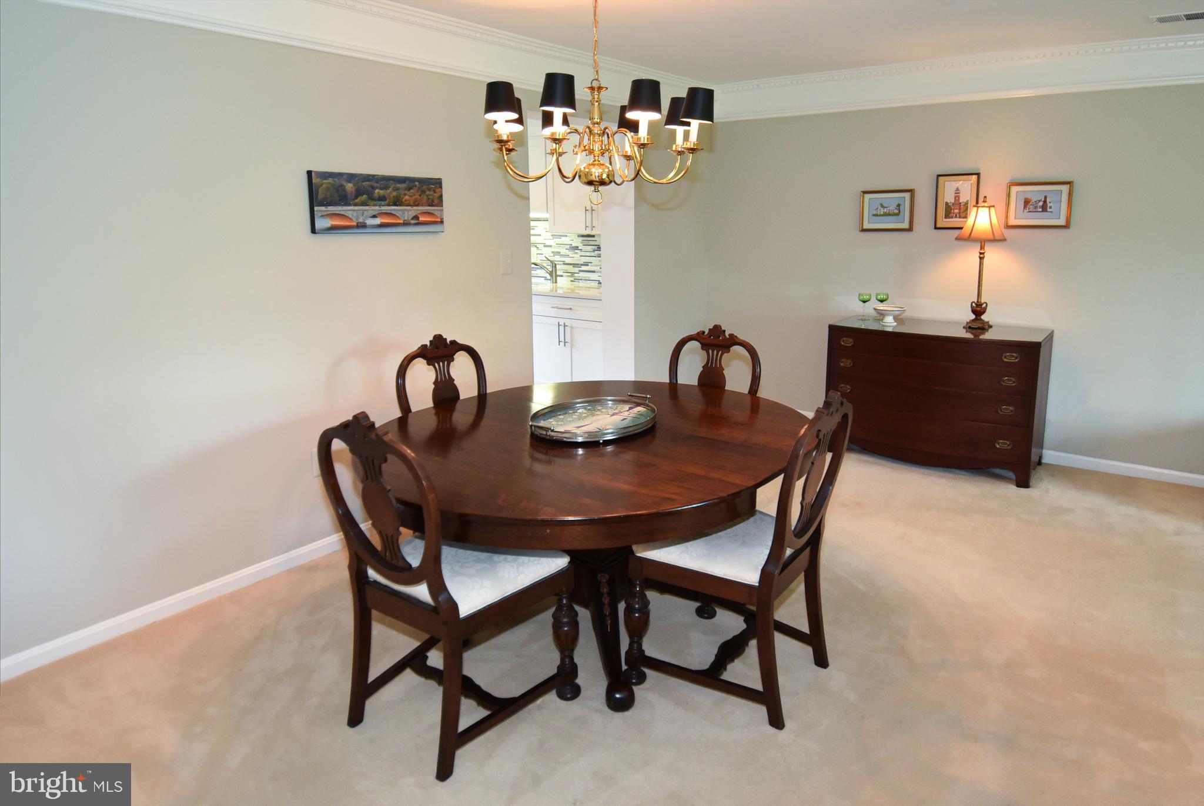
ACCEPTING BACK-UPS! CLOSE-OUT SALE!!! Owner is going overseas so has dropped the price nearly $70,000 below tax-assessed value to sell it quickly! On-going capital improvement projects in the development and neighborhood when complete are expected to contribute to a steep rise in prices so this is a great deal for any buyer, so come prepared to make a deal! Welcome home to 969 S. Rolfe St., #2. This lovely unit has been beautifully updated and maintained, with total renovations by the current owner with on-going maintenance and upgrades since he purchased it in 1996. This home was selected in an open competition to be used as a set in an episode of a national PBS television show series! This 3-bedroom, 2.5 bath home in Westhampton Mews has been freshly painted (neutral colors), has two balconies, is filled with natural light and is very spacious (over 1,580 sq. ft.). The large living room has stunning crown molding, an attractive thermostat-controlled gas-insert in the fireplace providing enhanced energy efficiency, a large walk-in cedar storage closet under the staircase, and sliding glass doors to a balcony. Recent improvements include a renovated white kitchen (12/2023) with stainless steel appliances, quartz counters, and new floor; a new electric WiFi-controlled hot water heater (08/2023); and new HVAC system (04/2017). In 2016 new Pella windows were installed throughout the house including the kitchen bay window. The living room sliding doors and the windows in two of the bedrooms are soundproofed. The primary bedroom suite includes crown molding and an updated bath with walk-in shower. One bedroom has custom built-in bookcases and desk making it perfect for an in-home office (will remove if unwanted). Other renovations/improvements include a house-wide sound speaker system and retractable stairs to the attic which is floored, fully insulated with light switches, electrical outlet and custom-installed attic fan. All this in a great location - Minutes to Rtes 395, 66 and 50. Less than 1.3 miles to the Pentagon, Clarendon and Metro, and multiple bus stops with numerous bus routes in easy walking distance. Walk to parks, shopping and restaurants.

Save
Ask
Hide
Share
Listing Snapshot
Bedrooms 
3
Total Baths 
3
Full Baths 
2
Partial Baths 
1
Inside Area (SqFt) 
1,584 sqft
Lot Size 
N/A
Year Built 
1979
MLS Number 
VAAR2048530
Status 
Sold
Property Tax 
$6,159
HOA/Condo/Coop Fees 
$750 monthly
Sq Ft Source 
Assessor
Friends & Family
Recent Activity
2 years agoListing updated with changes from the MLS
General Features
Foundation 
Other
Levels 
Two
Parking 
Off StreetAssignedParking Lot
Pets 
Number LimitYes
Property Sub Type 
Condominium
Sewer 
Public Sewer
Special Circumstances 
Standard
SqFt Above 
1584
Style 
Colonial
Water Source 
Public
Zoning 
RA6-15
Interior Features
Appliances 
Gas RangeGas OvenElectric Water HeaterDishwasherDisposalDryerExhaust FanRefrigeratorRange HoodWasherMicrowave
Cooling 
Central AirCeiling Fan(s)Electric
Fireplace 
Yes
Fireplace Features 
MasonryGasGlass Doors
Fireplaces 
1
Flooring 
CarpetWood
Heating 
Exhaust FanNatural GasForced Air
Interior 
Eat-in KitchenCeiling Fan(s)Recessed LightingSound SystemBuilt-in Features
Laundry Features 
Upper Level
Window Features 
Window CoveringsScreensBay Window(s)Window Treatments
Bathroom 2 
Bedroom 2 
Bedroom 3 
Dining Room 
Level - Main
Half Bath 
Level - Main
Kitchen 
Level - Main
Living Room 
Level - MainFeatures - Crown Molding
Primary Bathroom 
Primary Bedroom 
Save
Ask
Hide
Share
Exterior Features
Construction Details 
Brick
Pool Features 
None
Windows/Doors 
Window CoveringsScreensBay Window(s)Window Treatments
Community Features
Association Amenities 
Other
Additional Association Fee 
$750.0
Additional Association Fee Frequency 
Monthly
Community Features 
Sidewalks
School District 
ARLINGTON COUNTY PUBLIC SCHOOLS
Schools
School District
ARLINGTON COUNTY PUBLIC SCHOOLS
Elementary School
HOFFMAN-BOSTON
Middle School
JEFFERSON
High School
WASHINGTON-LIBERTY
Neighborhood & Commute
Source: Walkscore
Disclosure: Community information and market data powered by Constellation Data Labs. Information is deemed reliable but not guaranteed.
Save
Ask
Hide
Share