Save
Ask
Hide
Share
$885,000

1122 N TAYLOR STREET 2
ARLINGTON, VA 22201

Condominium|Sold 10/07/2024
3
Beds
4
Total Baths
3
Full Baths
1
Partial Bath
1,607
SqFt
$551
/SqFt
1980
Built
County:
ARLINGTON
Listing courtesy of Long & Foster Real Estate, Inc.
Bought with Keri K. Shull of EXP Realty, LLC (571) 398-5989
Call Now: 703-980-3027
Is this the listing for you? We can help make it yours.
703-980-3027
1122 N TAYLOR STREET 21122 N TAYLOR STREET 21122 N TAYLOR STREET 21122 N TAYLOR STREET 2
Save
Ask
Hide
Share

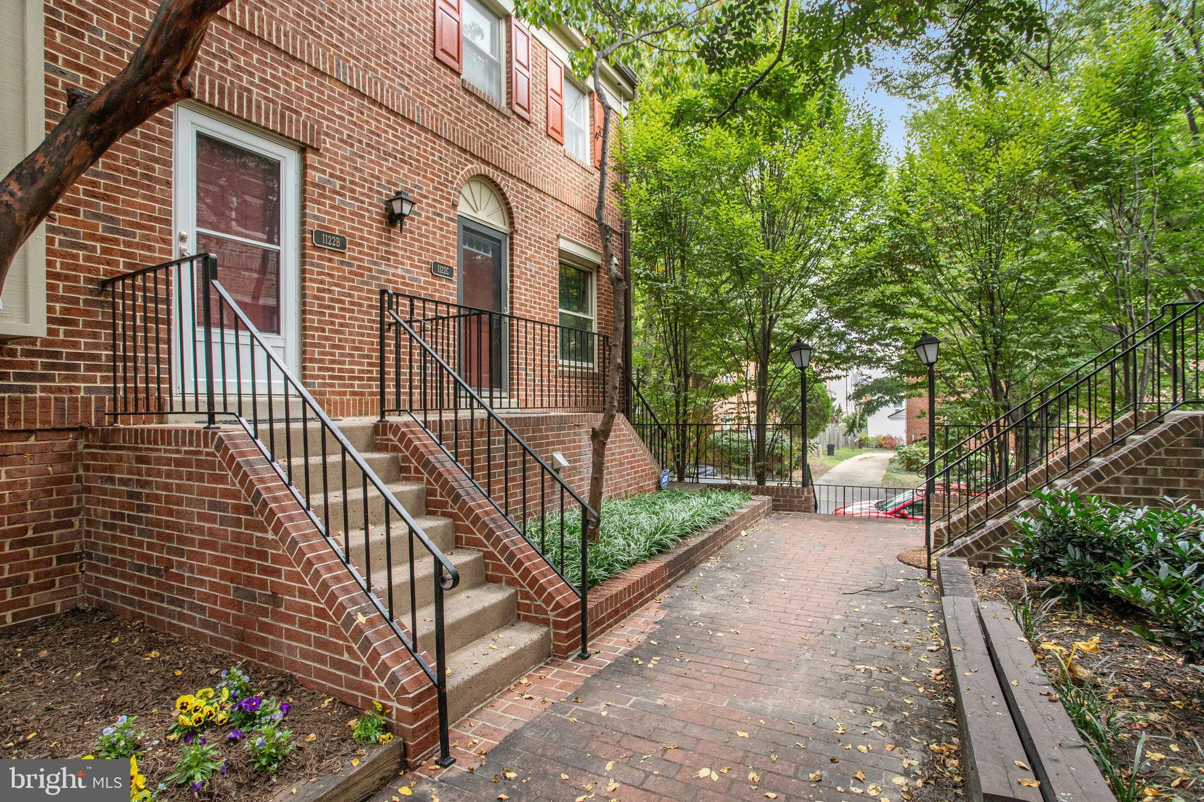
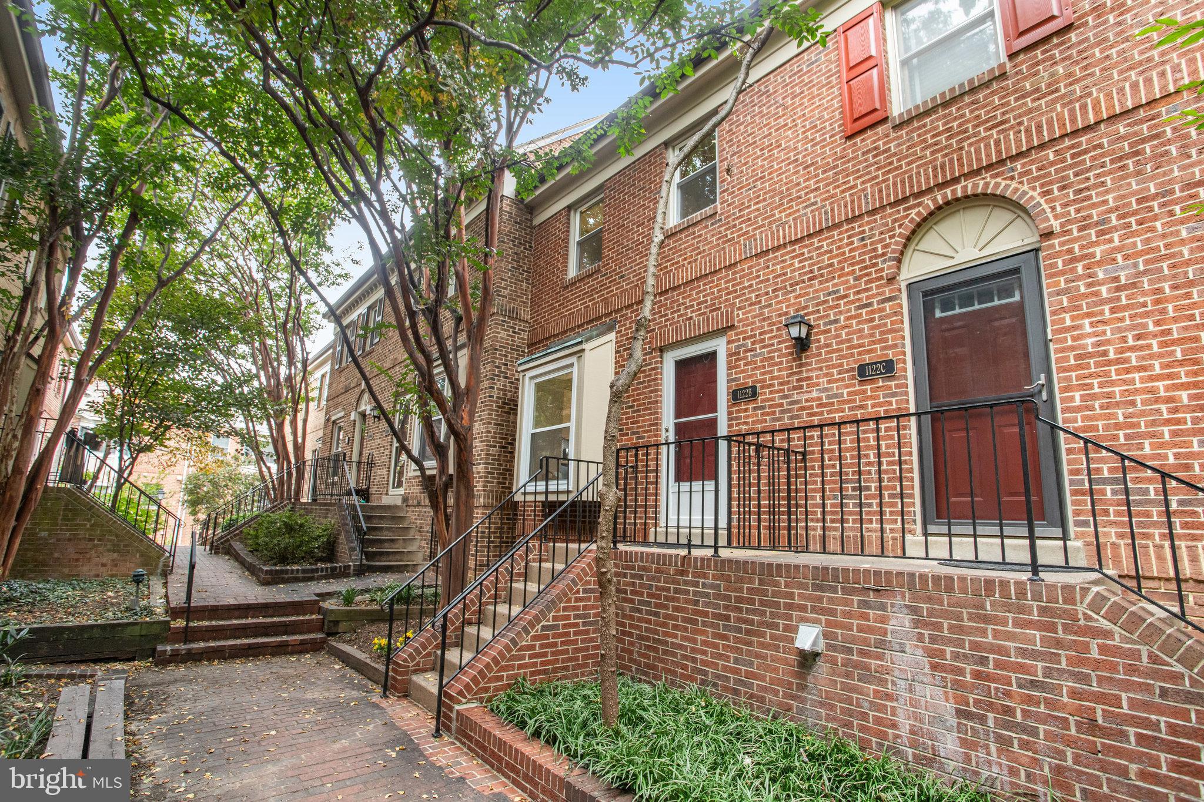
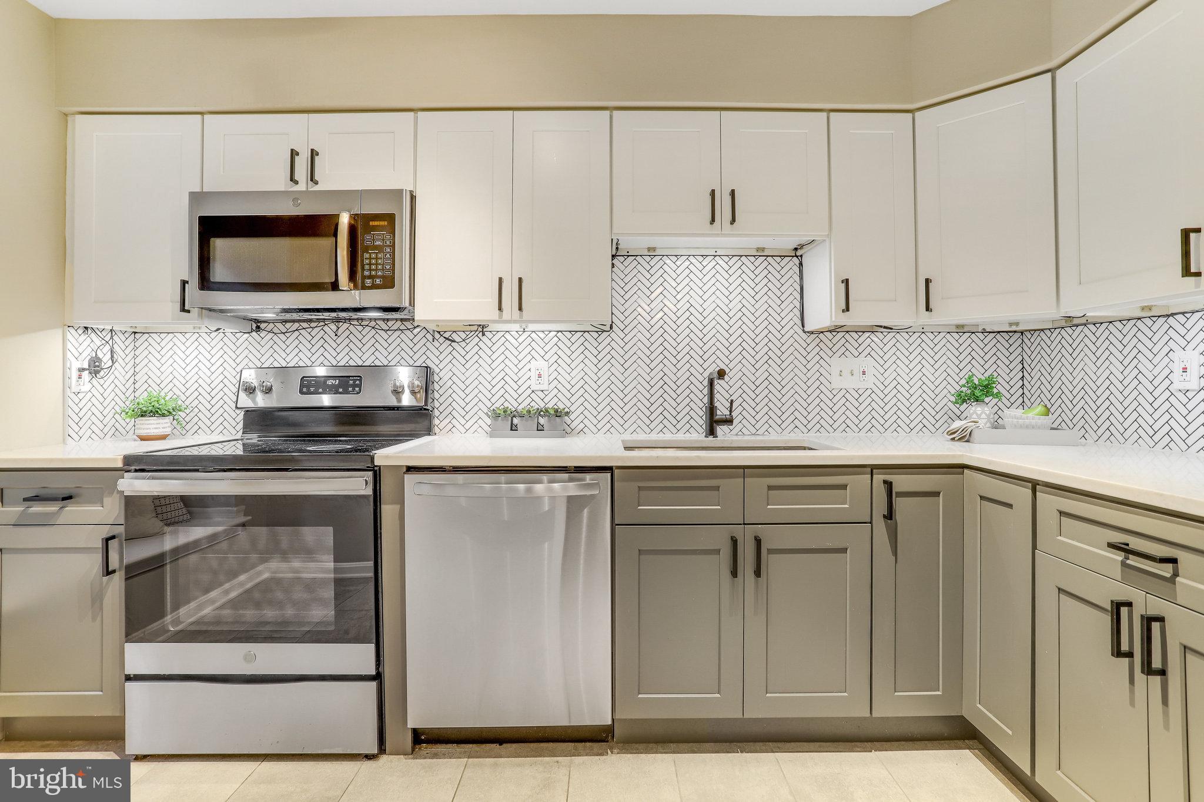
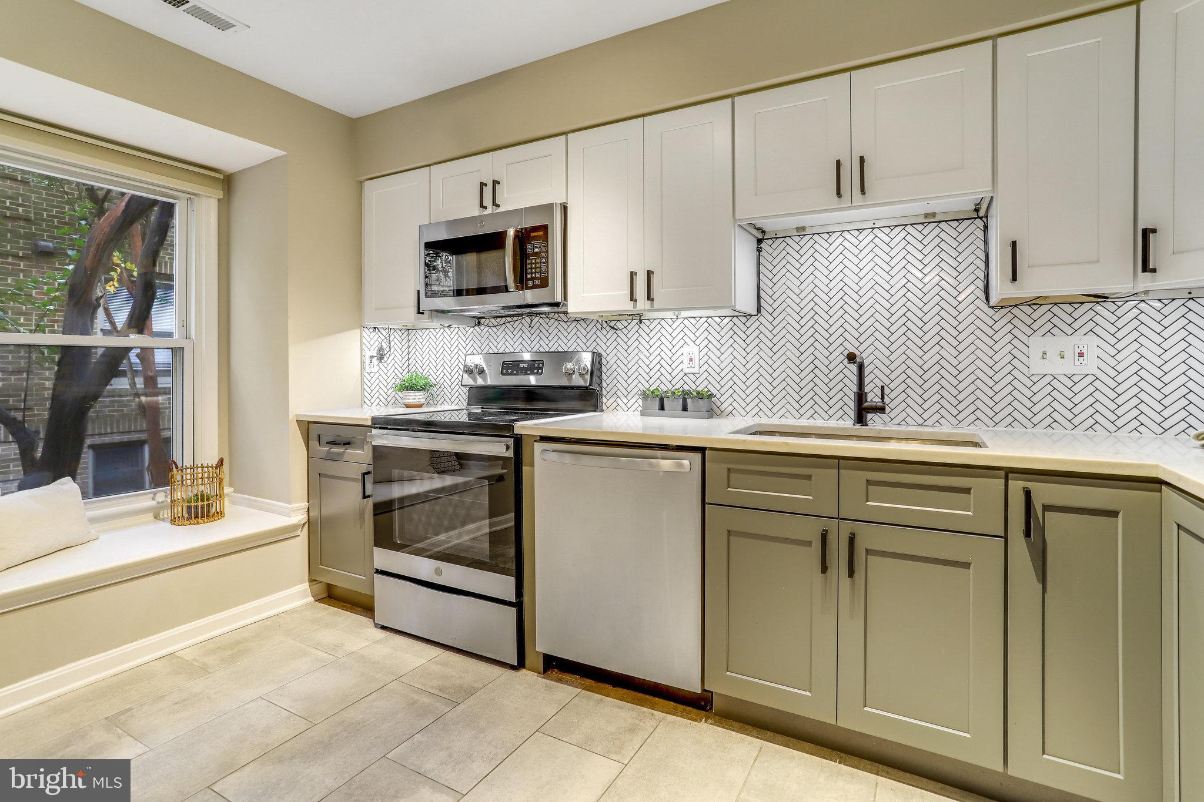
Amazing move in ready condo (townhouse style) in the heart of Ballston. Enjoy living steps away from parks, shopping, restaurants, Metro, schools & more! Crisp, light & updated floor plan. Hardwood floors on main level with recessed lights, built-ins & updated half bathroom. Updated kitchen with stainless steel appliances, updated backsplash, counter tops & cabinets. Window in kitchen to allow for extra light. Upper level 1 boasts storage, washer & dryer & 2 Primary Bedroom suites with 2 en-suite bathrooms. Primary Bedroom #1 with wall to wall carpet, closets, recessed lights & ceiling fan & wardrobe. Updated en-suite bathroom with walk-in shower. Primary Bedroom suite #2 with wall to wall carpet, ceiling fan & updated en-suite bathroom with overhead shower with tub. Upper level #2 offers Bedroom #3/flex space with ceiling fan, skylights, wall to wall carpet, sliding door to deck (rooftop), cedar closet & full bathroom. The roof top deck offers privacy & outdoor space to fit your needs. Move-in ready condo that has been refreshed and ready for YOU! Monthly condo fee INCLUDES water.

Save
Ask
Hide
Share
Listing Snapshot
Bedrooms 
3
Total Baths 
4
Full Baths 
3
Partial Baths 
1
Inside Area (SqFt) 
1,607 sqft
Lot Size 
N/A
Year Built 
1980
MLS Number 
VAAR2048624
Status 
Sold
Property Tax 
$7,552
HOA/Condo/Coop Fees 
$331.76 monthly
Sq Ft Source 
Estimated
Friends & Family
Recent Activity
2 years agoListing updated with changes from the MLS
General Features
Cross Street 
11th
Foundation 
Slab
Levels 
Three Or More
Parking 
On StreetAssignedParking Lot
Parking Spaces 
1
Pets 
Yes
Property Sub Type 
Condominium
Sewer 
Public Sewer
Special Circumstances 
Standard
SqFt Above 
1607
Style 
Colonial
Water Source 
Public
Zoning 
R15-30T
Interior Features
Appliances 
Electric Water HeaterDishwasherDisposalDryerRefrigeratorStainless Steel Appliance(s)WasherWasher/Dryer StackedMicrowave
Cooling 
Central AirCeiling Fan(s)Electric
Fireplace 
Yes
Fireplace Features 
MasonryGas
Fireplaces 
1
Flooring 
CarpetHardwood
Furnished 
Unfurnished
Heating 
Natural GasForced Air
Laundry Features 
Laundry RoomUpper Level
Window Features 
Skylight(s)
Primary Bedroom 
Save
Ask
Hide
Share
Exterior Features
Construction Details 
Brick VeneerBrick
Pool Features 
None
Windows/Doors 
Skylight(s)
Community Features
Association Amenities 
None
Additional Association Fee 
$331.76
Additional Association Fee Frequency 
Monthly
School District 
ARLINGTON COUNTY PUBLIC SCHOOLS
Schools
School District
ARLINGTON COUNTY PUBLIC SCHOOLS
Elementary School
ASHLAWN
Middle School
SWANSON
High School
WASHINGTON-LIBERTY
Neighborhood & Commute
Source: Walkscore
Disclosure: Community information and market data powered by Constellation Data Labs. Information is deemed reliable but not guaranteed.
Save
Ask
Hide
Share