Save
Ask
Hide
Share
$720,000

4806 FAIRFAX DRIVE 5
ARLINGTON, VA 22203

Condominium|Sold 11/27/2024
2
Beds
2
Total Baths
2
Full Baths
1,178
SqFt
$611
/SqFt
1985
Built
Subdivision:
BALLSTON WALK
County:
ARLINGTON
Listing courtesy of Samson Properties
Bought with Natalie U Roy of KW Metro Center (703) 224-6000
Call Now: 703-980-3027
Is this the listing for you? We can help make it yours.
703-980-3027
4806 FAIRFAX DRIVE 54806 FAIRFAX DRIVE 54806 FAIRFAX DRIVE 54806 FAIRFAX DRIVE 5
Save
Ask
Hide
Share

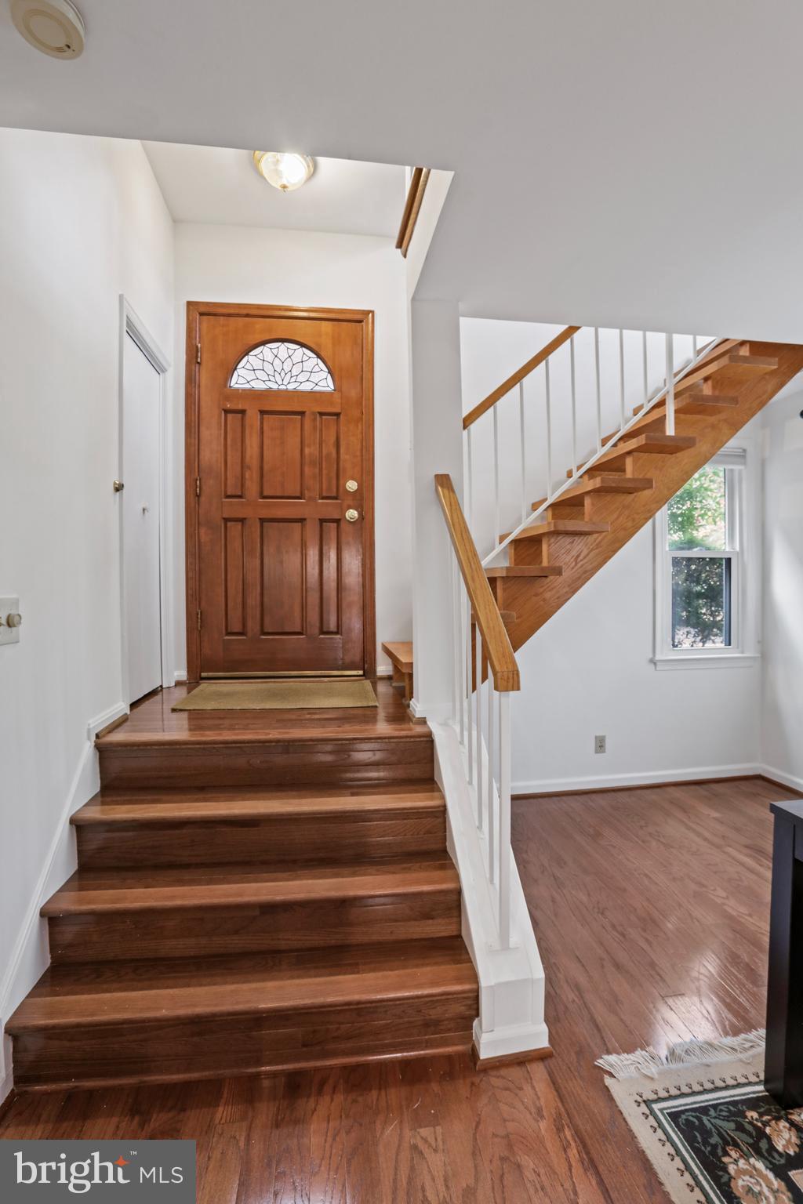
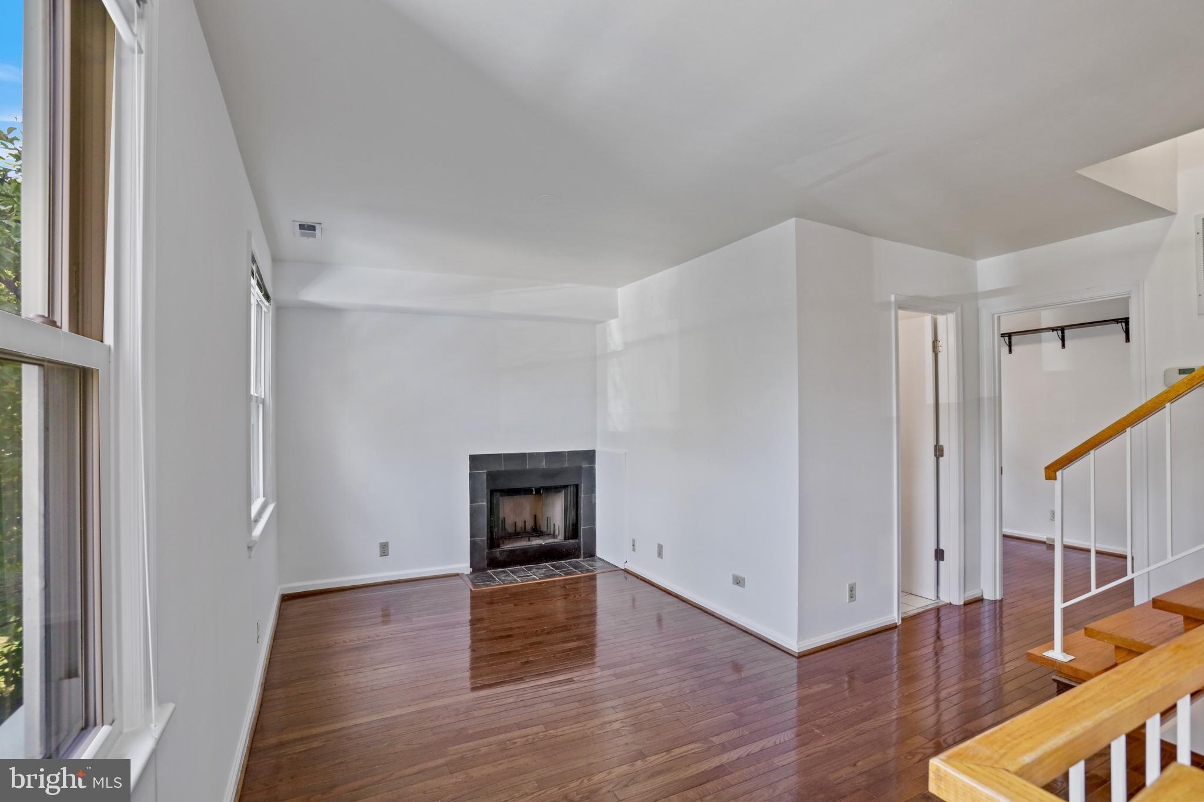
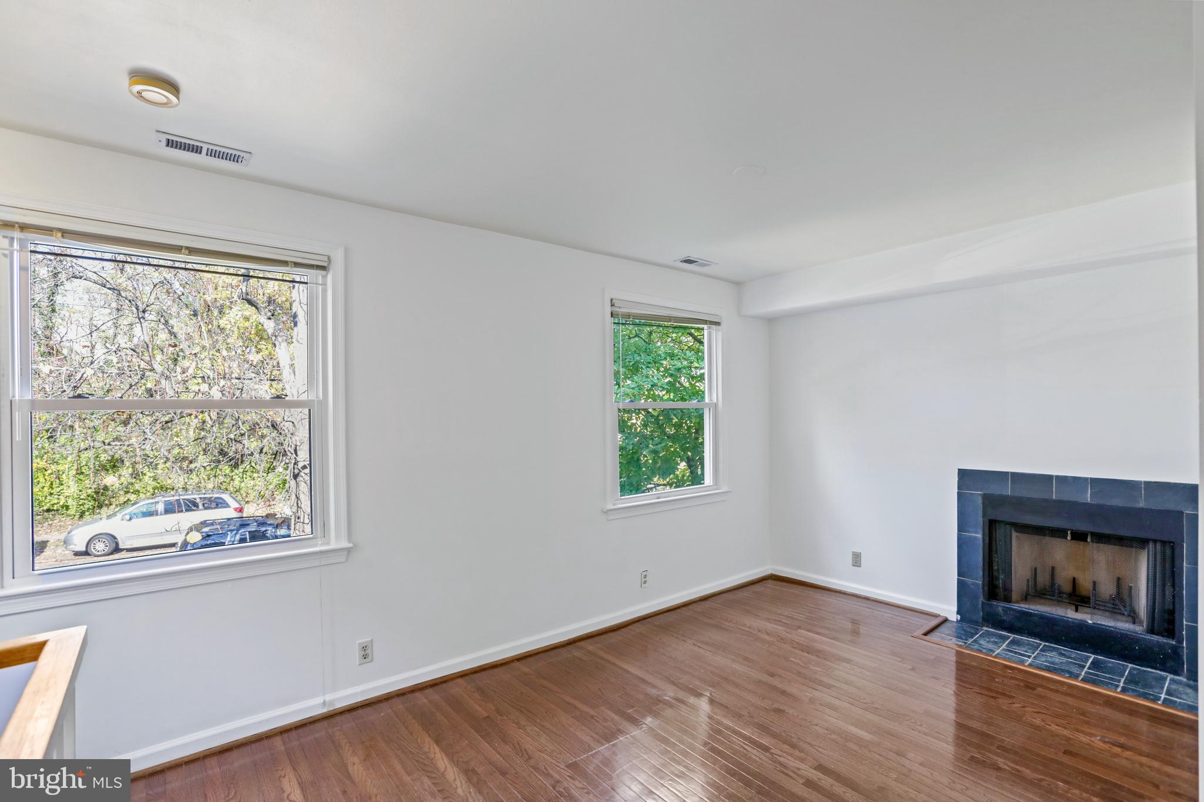
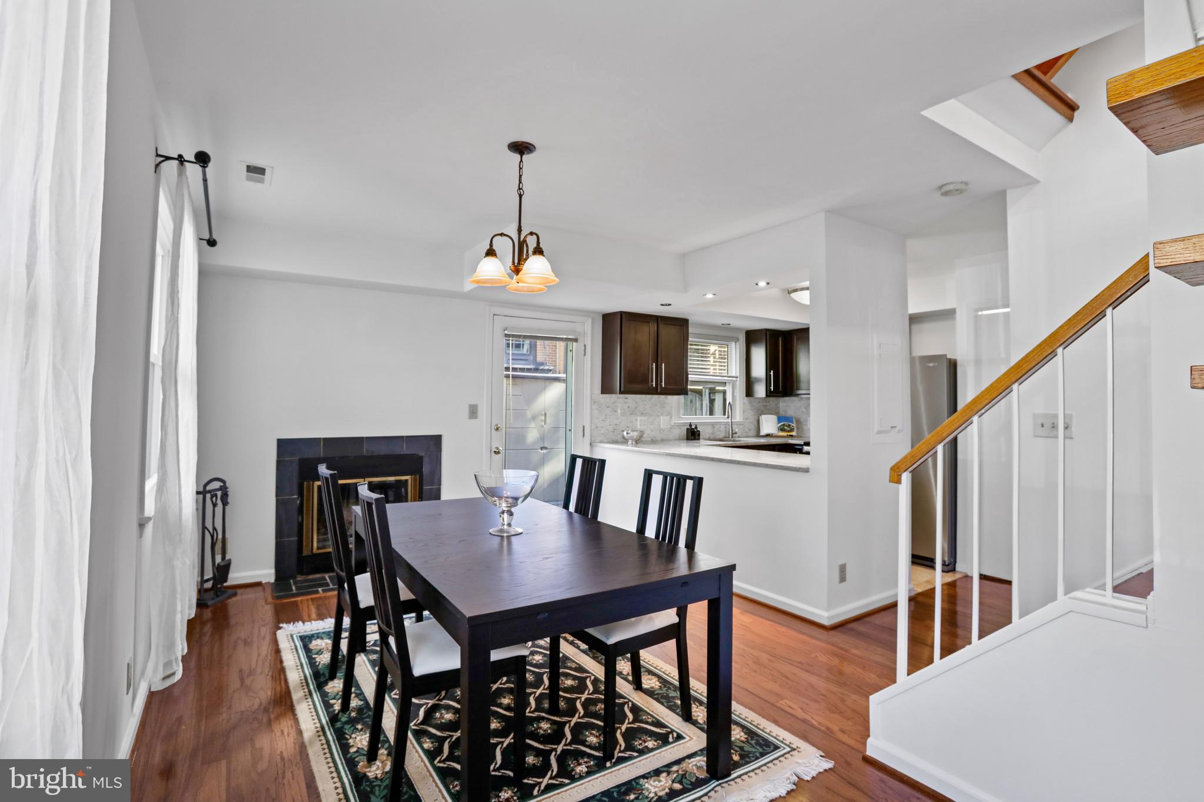
Discover the elegance and charm of 4806 Fairfax Drive, #5, a beautifully designed 3-level townhouse style condo in the heart of Arlington. On the main level, you'll find a well-appointed kitchen and an appealing dining room with a cozy fireplace, setting the perfect ambiance for intimate gatherings. Step outside from the dining room to a private brick patio, ideal for entertaining or enjoying quiet moments outdoors. The second level features an inviting living room with a second fireplace and gleaming hardwood floors, offering a welcoming space to relax or host guests. This level also includes the second bedroom and a full bathroom, adding convenience and versatility to the layout. Ascend to the third level to a serene primary suite, complete with an en-suite bathroom, and a generous walk-in closet. Thoughtfully designed with comfort and style, this home is a true Arlington gem, providing a harmonious blend of space, privacy, and sophistication. Located just minutes from local dining, shopping, and transit options, only a 12 minute walk to the Ballston Metro! This home offers a vibrant urban lifestyle with every convenience.

Save
Ask
Hide
Share
Listing Snapshot
Bedrooms 
2
Total Baths 
2
Full Baths 
2
Partial Baths 
N/A
Inside Area (SqFt) 
1,178 sqft
Lot Size 
N/A
Year Built 
1985
MLS Number 
VAAR2050442
Status 
Sold
Property Tax 
$7,200
HOA/Condo/Coop Fees 
$200 monthly
Sq Ft Source 
Assessor
Friends & Family
Recent Activity
2 years agoListing updated with changes from the MLS
General Features
Foundation 
Permanent
Levels 
Three Or More
Parking 
On StreetAssignedParking Lot
Parking Spaces 
1
Pets 
Yes
Property Sub Type 
Condominium
Security 
Smoke Detector(s)
Sewer 
Public Sewer
Special Circumstances 
Standard
SqFt Above 
1178
Style 
Colonial
Water Source 
Public
Zoning 
RA8-18
Interior Features
Appliances 
Electric RangeElectric OvenElectric Water HeaterWasherDishwasherDisposalMicrowaveRefrigeratorWasher/Dryer StackedDryer
Cooling 
Central AirElectric
Fireplace 
Yes
Fireplaces 
2
Flooring 
Wood
Heating 
ElectricHeat Pump
Laundry Features 
Laundry Room
Window Features 
Window CoveringsDouble Pane WindowsWindow Treatments
Bedroom 2 
Dimensions - 8 X 7
Dining Room 
Dimensions - 17 X 11Level - Main
Foyer 
Dimensions - 4 X 4Level - Main
Kitchen 
Dimensions - 9 X 7Level - Main
Laundry 
Living Room 
Dimensions - 15 X 9
Primary Bedroom 
Dimensions - 14 X 14
Save
Ask
Hide
Share
Exterior Features
Construction Details 
Brick
Exterior 
LightingRain Gutters
Patio And Porch 
Patio
Pool Features 
None
Windows/Doors 
Window CoveringsDouble Pane WindowsWindow Treatments
Community Features
Additional Association Fee 
$200.0
Additional Association Fee Frequency 
Monthly
School District 
ARLINGTON COUNTY PUBLIC SCHOOLS
Schools
School District
ARLINGTON COUNTY PUBLIC SCHOOLS
Elementary School
ASHLAWN
Middle School
SWANSON
High School
WASHINGTON-LIBERTY
Neighborhood & Commute
Source: Walkscore
Disclosure: Community information and market data powered by Constellation Data Labs. Information is deemed reliable but not guaranteed.
Save
Ask
Hide
Share