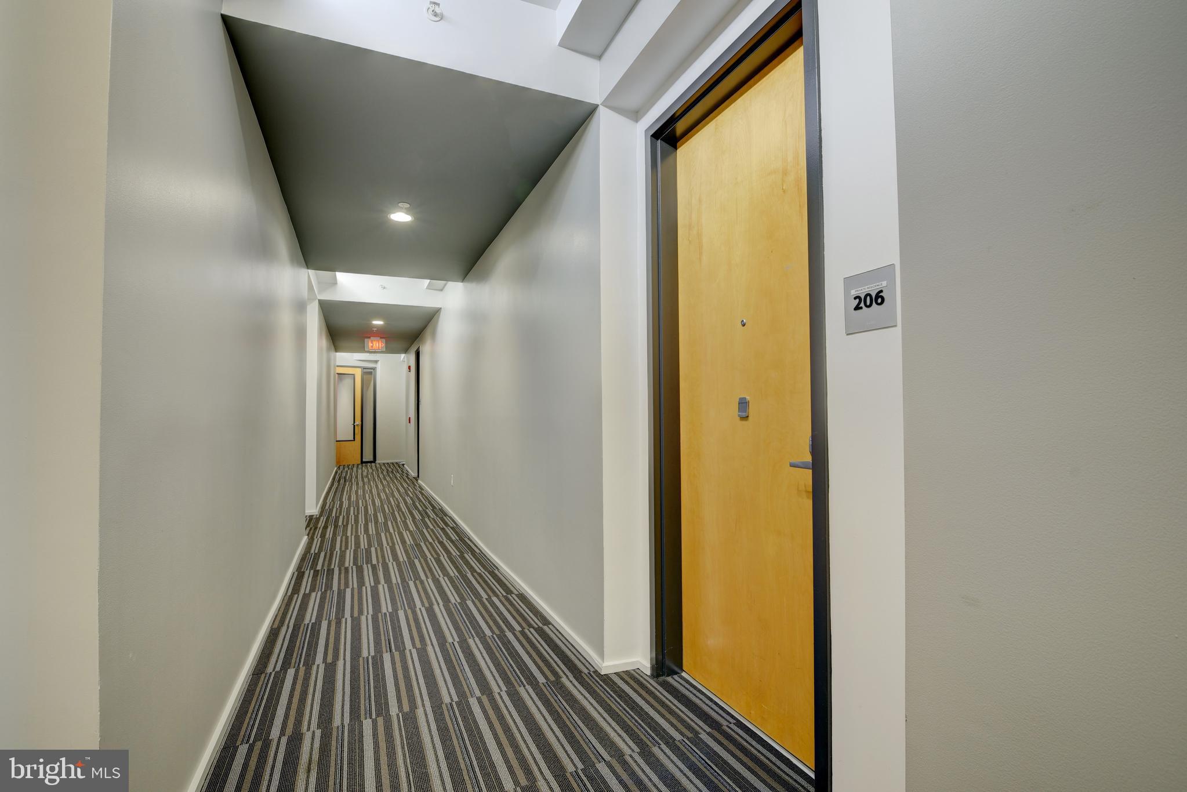
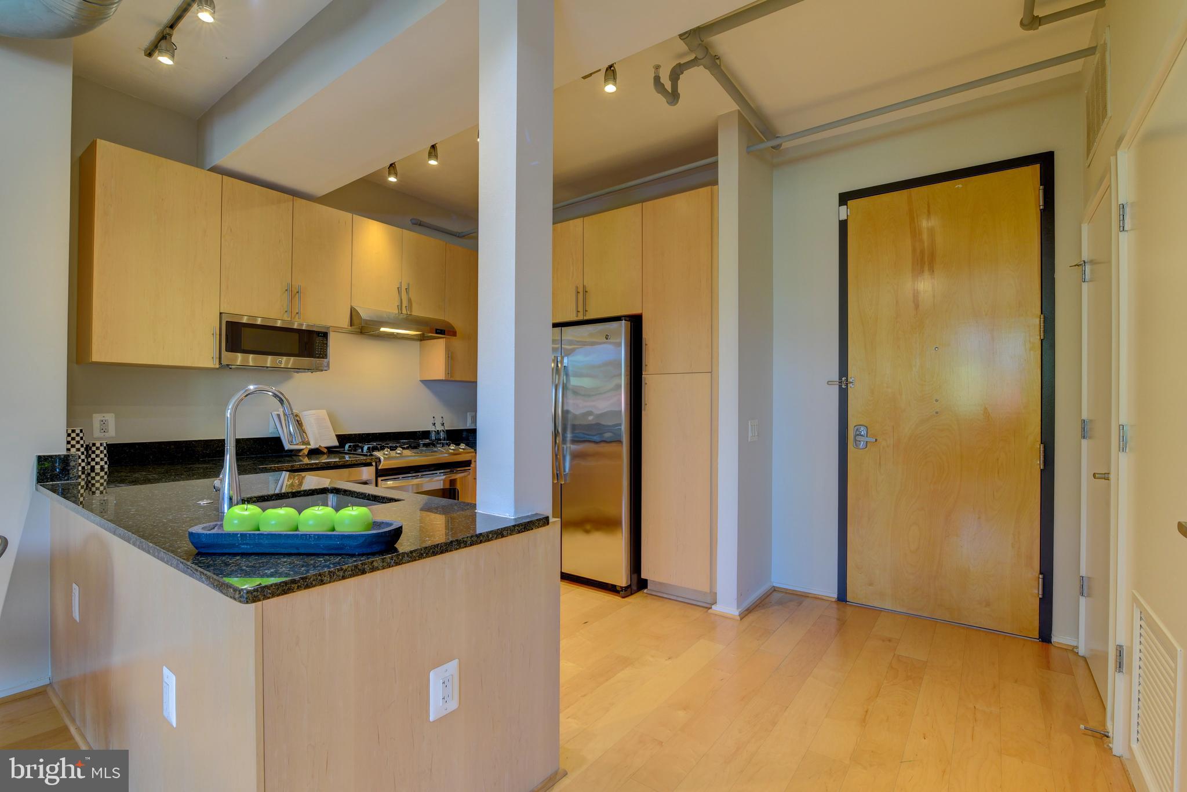
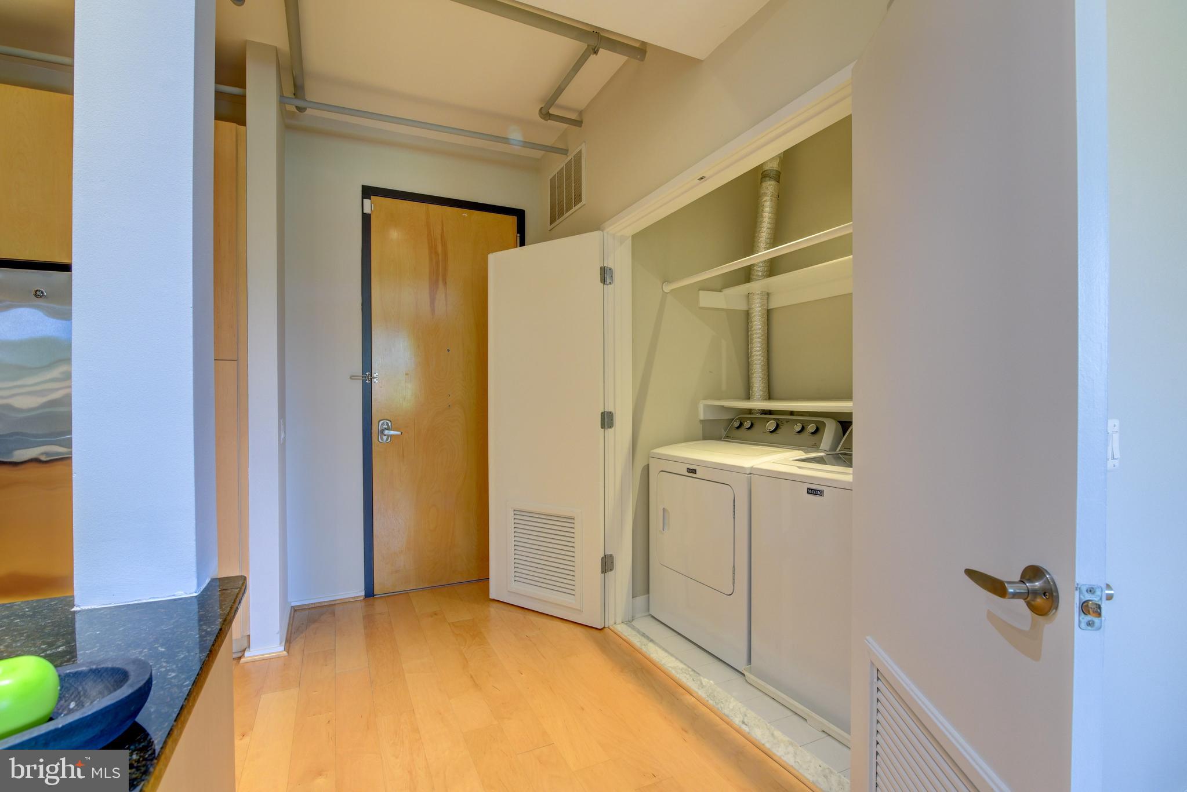
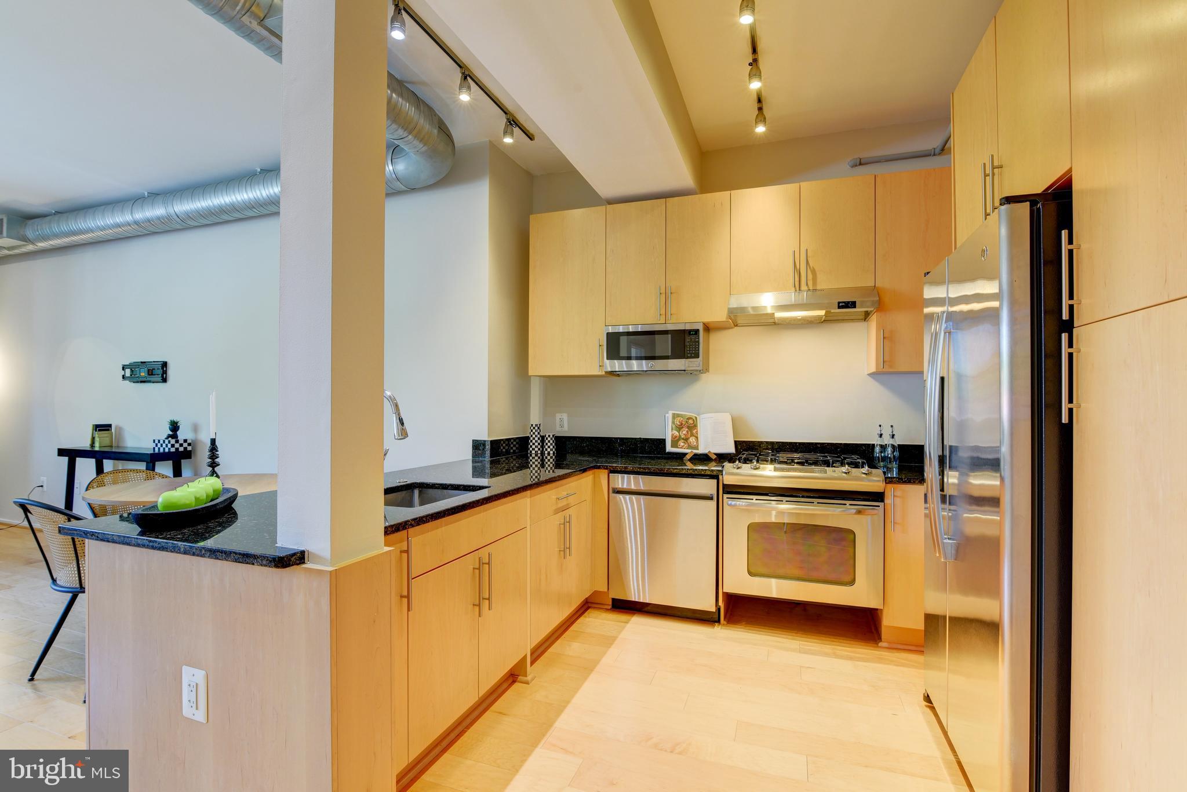
Urban 1bd/1ba loft-condo located in the 38 Place Condo nestled in the heart of charming Cherrydale, North Arlington. This spacious condo features a modern open kitchen with stainless steel appliances and granite counter tops. The kitchen opens to the large dining and living room areas. The bedroom features built-in shelving and spacious closet. Primary bathroom is spacious with dual vanity and custom tiled walk-in shower. Laundry conveniently located in the unit. There are hardwood floors, high ceilings and large windows throughout. Exposed ducts give an industrial modern vibe! The unit comes with an assigned parking space and storage bin in the private parking area underground. It is located just one mile from Clarendon and Virginia Square, which offer a variety of entertainment options. Curtis trail just 3 blocks away. Easy access to I-66, GW Parkway, and Rt. 29. Bus stops and metros minutes away. Easy travel to DC, the airport and much more!
Save
Ask
Hide
Share
Listing Snapshot
Bedrooms
1
Total Baths
1
Full Baths
1
Partial Baths
N/A
Inside Area (SqFt)
825 sqft
Lot Size
N/A
Year Built
2015
MLS® Number
VAAR2051642
Status
Sold
Property Tax
$4,221
HOA/Condo/Coop Fees
$401.29 monthly
Sq Ft Source
Assessor
Friends & Family
React
Comment
Invite
No Comments Yet
Did you know? You can invite friends and family to your search. They can join your search, rate and discuss listings with you.
Recent Activity
a year ago
Listing updated with changes from the MLS®
General Features
Attached Garage
Yes
Garage
Yes
Garage Spaces
1
Levels
One
Parking
Garage Door OpenerAssignedPrivateGarageUndergroundBasementAttached
Parking Spaces
1
Pets
No
Property Sub Type
Condominium
Sewer
Public Sewer
Special Circumstances
Standard
SqFt Above
825
Style
Contemporary
Water Source
Public
Zoning
R
Interior Features
Appliances
Gas RangeGas OvenElectric Water HeaterWasherDishwasherDisposalDryerExhaust FanIce MakerRefrigeratorStainless Steel Appliance(s)Water HeaterMicrowave
Cooling
Central AirElectric
Flooring
WoodCeramic Tile
Heating
Exhaust FanNatural Gas
Interior
High CeilingsBuilt-in FeaturesOpen Floorplan
Laundry Features
Washer HookupMain Level
Main Level Bedrooms
1
Bathroom 1
Level - Main
Bedroom 1
Level - Main
Dining Room
Level - Main
Kitchen
Level - Main
Living Room
Level - Main
Save
Ask
Hide
Share
Exterior Features
Construction Details
Brick
Pool Features
None
Community Features
Accessibility Features
Accessible Full BathAccessible DoorsAccessible Electrical and Environmental ControlsAccessible Elevator Installed
Association Amenities
StorageElevator(s)
Additional Association Fee
$401.29
Additional Association Fee Frequency
Monthly
Community Features
SidewalksStreet Lights
School District
ARLINGTON COUNTY PUBLIC SCHOOLS
Schools
School District
ARLINGTON COUNTY PUBLIC SCHOOLS
Elementary School
Unknown
Middle School
SWANSON
High School
WASHINGTON LEE
Neighborhood & Commute
Source: Walkscore
Disclosure: Community information and market data powered by Constellation Data Labs. Information is deemed reliable but not guaranteed.

Did you know? You can invite friends and family to your search. They can join your search, rate and discuss listings with you.