Save
Ask
Hide
Share
$235,000

4401 CHERRY HILL ROAD 45
ARLINGTON, VA 22207

Condominium|Sold 01/17/2025
1
Bed
1
Total Bath
1
Full Bath
627
SqFt
$375
/SqFt
1965
Built
Subdivision:
LEE HEIGHTS
County:
ARLINGTON
Listing courtesy of Compass
Bought with Patricia Ann Jordan of Long & Foster Real Estate, Inc. (703) 522-0500
Call Now: 703-980-3027
Is this the listing for you? We can help make it yours.
703-980-3027
4401 CHERRY HILL ROAD 454401 CHERRY HILL ROAD 454401 CHERRY HILL ROAD 454401 CHERRY HILL ROAD 45
Save
Ask
Hide
Share

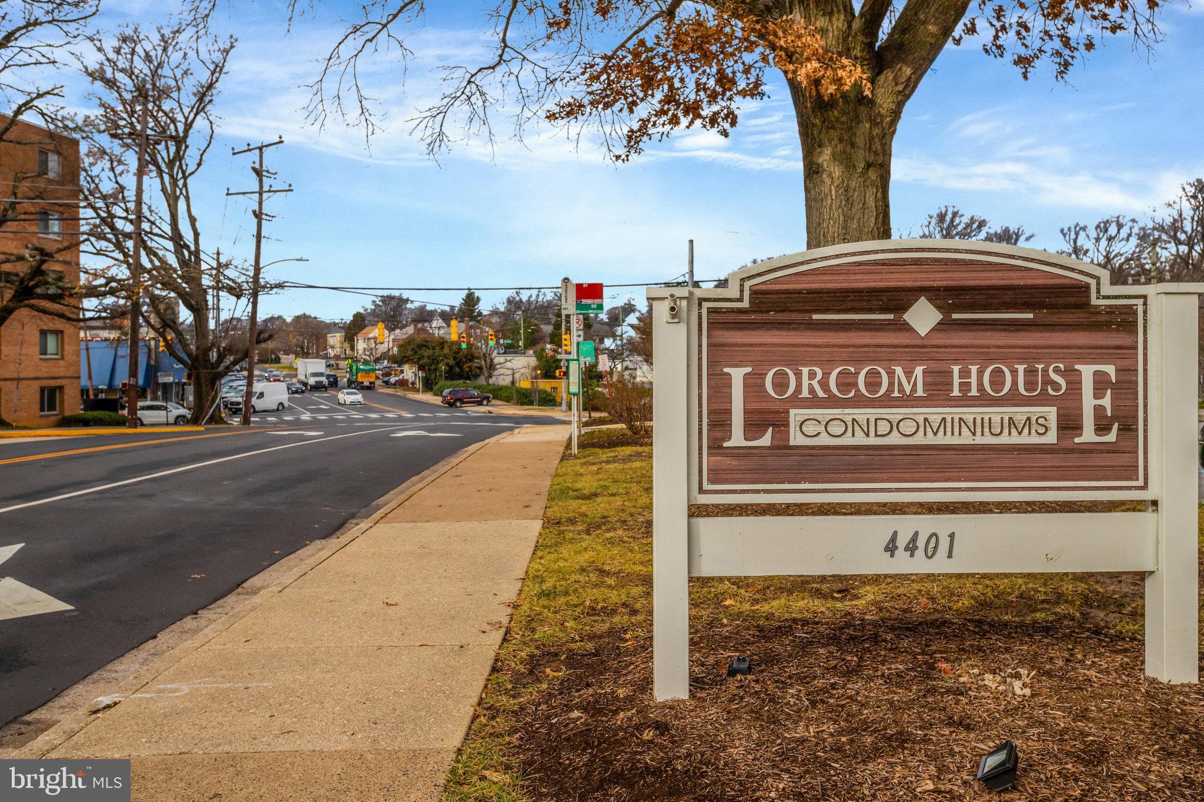
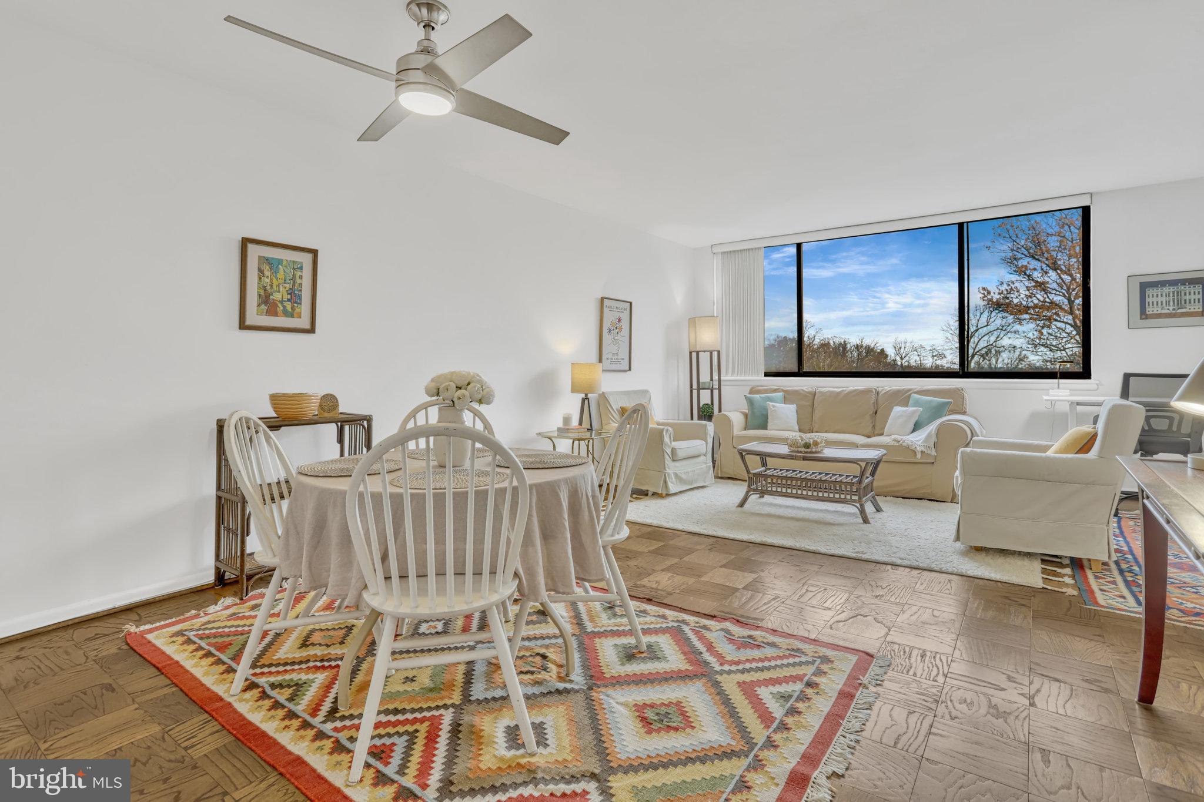
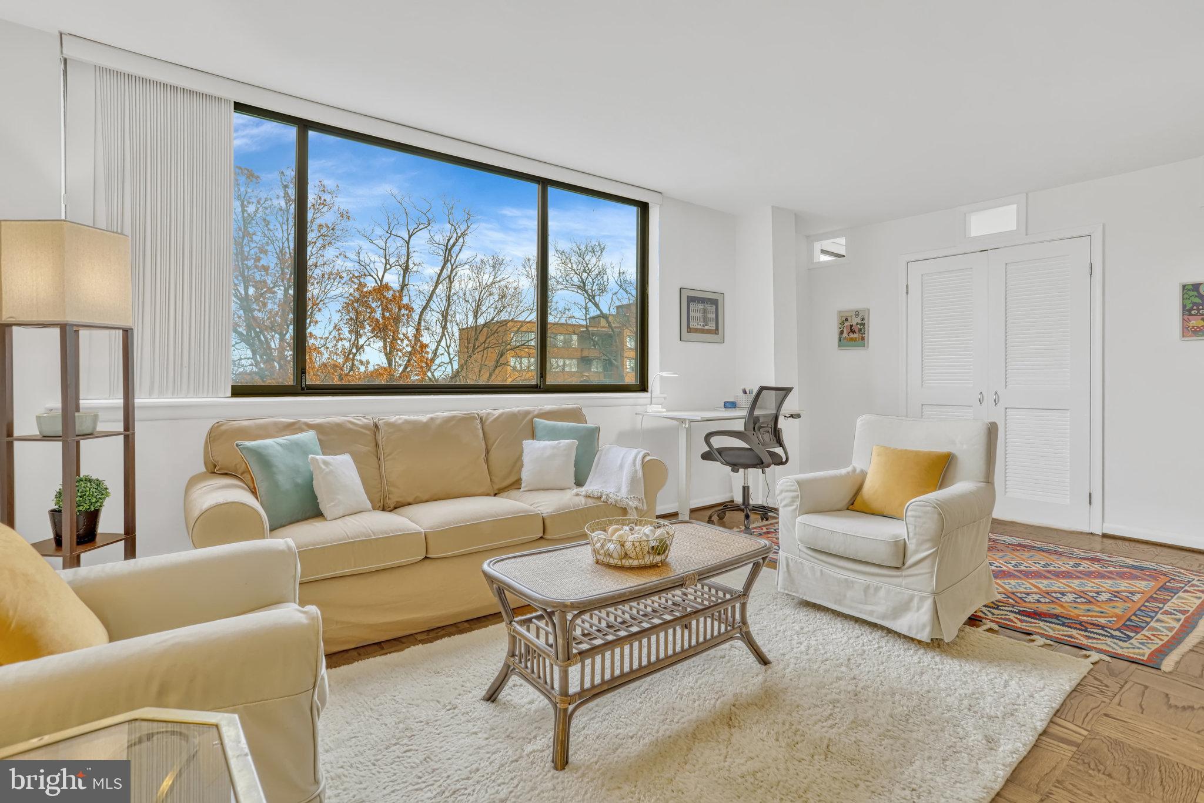
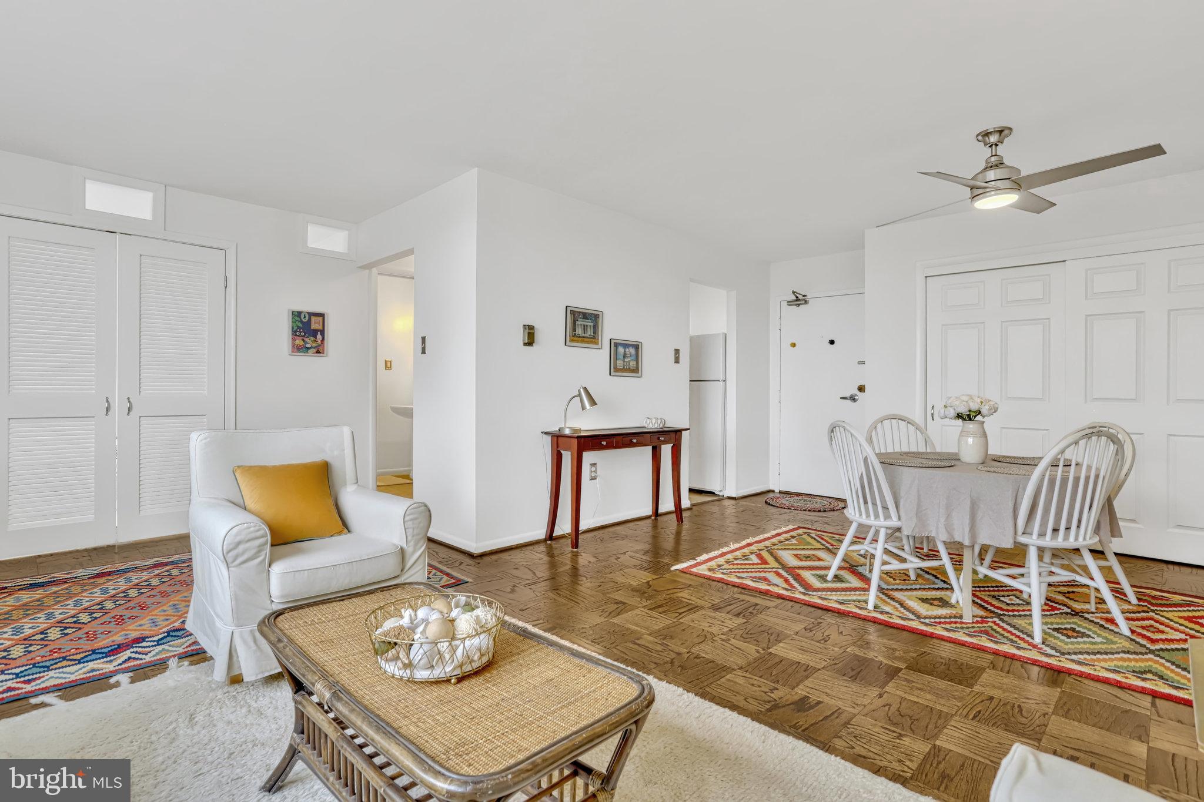
Open and bright 4th floor 627 sq. ft. 1 Br/1 Ba in popular Lee Heights with rare covered assigned parking (#7). Unit is light-filled thanks to a wall of windows with treetop views including the Nat'l Cathedral in the winter months. Large closets throughout. Kitchen has good storage + gas cooking. Recent updates throughout include reglazed tub, newer paint, refinished parquet wood floors. Shared affordable laundry in basement but w/d can be installed in unit w/management approval. Steps from Starbucks, Arrow wine, Lebanese Taverna Market and all the other great shops/restaurants of Lee Heights. 3Y bus (direct to Farragut and McPherson Sq.) right in front of building. Ample closet space and dedicated storage unit. Low monthly fee ($494/mo.) INCLUDES ALL UTILITIES (except cable/internet)! Building lobby and hallways have all been recently updated. Condo conveys with assigned covered carport spot but also includes add'l permit parking available in front and rear lots. Secure well-managed building w/secure building access, rooftop party room w/amazing views, a designated package room, well-maintained laundry room & huge basement storage room that conveys.

Save
Ask
Hide
Share
Listing Snapshot
Bedrooms 
1
Total Baths 
1
Full Baths 
1
Partial Baths 
N/A
Inside Area (SqFt) 
627 sqft
Lot Size 
N/A
Year Built 
1965
MLS Number 
VAAR2051686
Status 
Sold
Property Tax 
$2,067
HOA/Condo/Coop Fees 
$494 monthly
Sq Ft Source 
Assessor
Friends & Family
Recent Activity
2 years agoListing updated with changes from the MLS
General Features
Carport 
1
Levels 
One
Parking 
Off StreetAssignedPavedAttached CarportParking LotAttached
Parking Spaces 
1
Pets 
Number LimitYes
Property Sub Type 
Condominium
Security 
Security System
Sewer 
Septic TankPublic Sewer
Special Circumstances 
Standard
SqFt Above 
627
Style 
Traditional
Utilities 
Cable AvailableNatural Gas Available
Water Source 
Public
Zoning 
RA6-15
Interior Features
Appliances 
Gas RangeGas OvenGas Water HeaterDisposalRefrigerator
Cooling 
Ceiling Fan(s)Wall Unit(s)Electric
Flooring 
WoodCeramic Tile
Furnished 
Unfurnished
Heating 
Natural Gas
Interior 
Ceiling Fan(s)Elevator
Laundry Features 
Common AreaLower Level
Main Level Bedrooms 
1
Window Features 
Window CoveringsWindow Treatments
Bathroom 1 
Level - Main
Bedroom 1 
Level - Main
Kitchen 
Level - Main
Living Room 
Level - Main
Save
Ask
Hide
Share
Exterior Features
Construction Details 
Concrete
Pool Features 
None
View 
StreetTrees/Woods
Waterview 
StreetTrees/Woods
Windows/Doors 
Window CoveringsWindow Treatments
Community Features
Association Amenities 
Party RoomLaundry
Additional Association Fee 
$494.0
Additional Association Fee Frequency 
Monthly
School District 
ARLINGTON COUNTY PUBLIC SCHOOLS
Schools
School District
ARLINGTON COUNTY PUBLIC SCHOOLS
Elementary School
GLEBE
Middle School
DOROTHY HAMM
High School
YORKTOWN
Neighborhood & Commute
Source: Walkscore
Disclosure: Community information and market data powered by Constellation Data Labs. Information is deemed reliable but not guaranteed.
Save
Ask
Hide
Share