Save
Ask
Hide
Share
$198,000

3601 5TH STREET S 408
ARLINGTON, VA 22204

Condominium|Sold 07/21/2025
0
Beds
1
Total Bath
1
Full Bath
490
SqFt
$404
/SqFt
1958
Built
Subdivision:
STRATTON HOUSE
County:
ARLINGTON
Listing courtesy of RLAH @properties
Bought with John A Evans of Long & Foster Real Estate, Inc. (703) 938-4200
Call Now: 703-980-3027
Is this the listing for you? We can help make it yours.
703-980-3027
3601 5TH STREET S 4083601 5TH STREET S 4083601 5TH STREET S 4083601 5TH STREET S 408
Save
Ask
Hide
Share

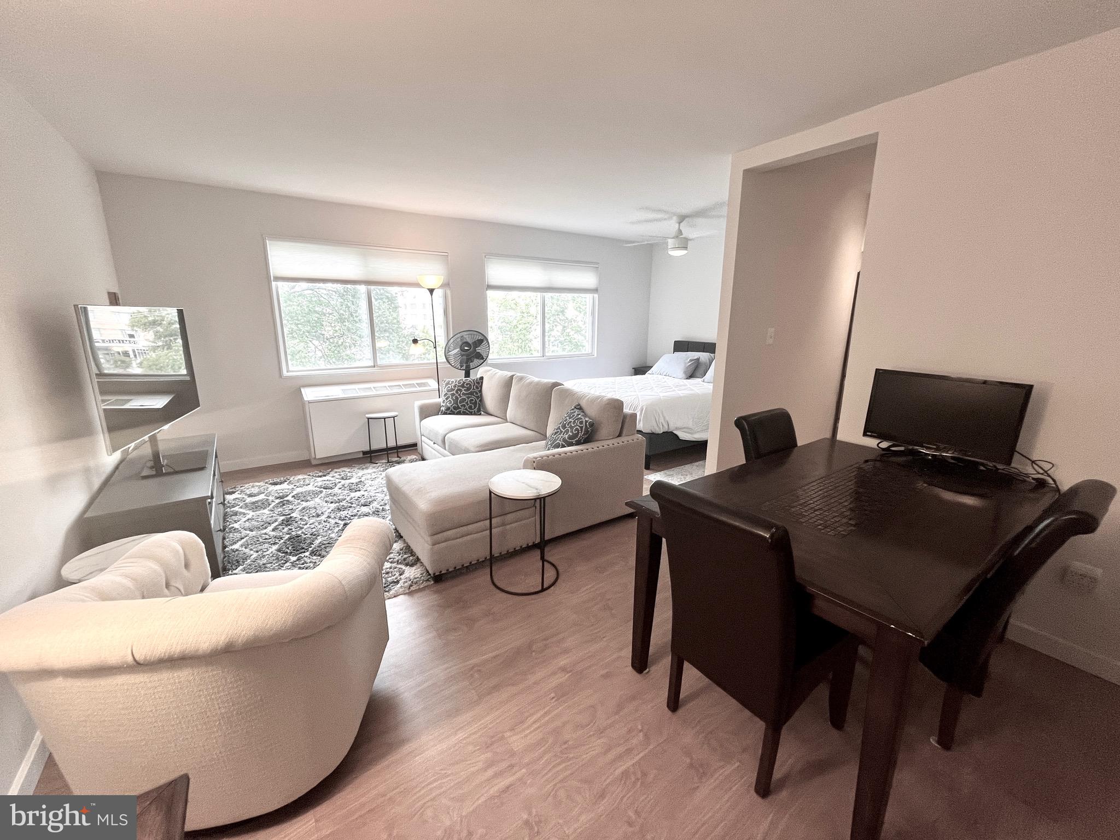
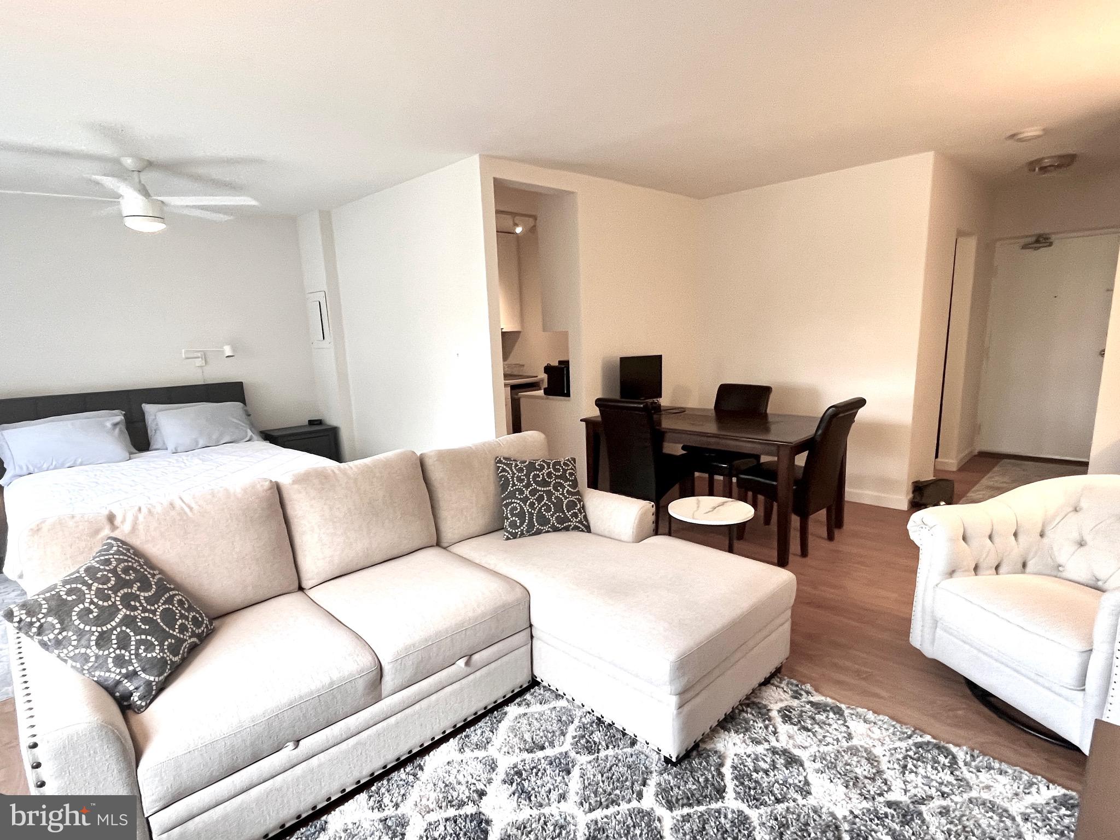
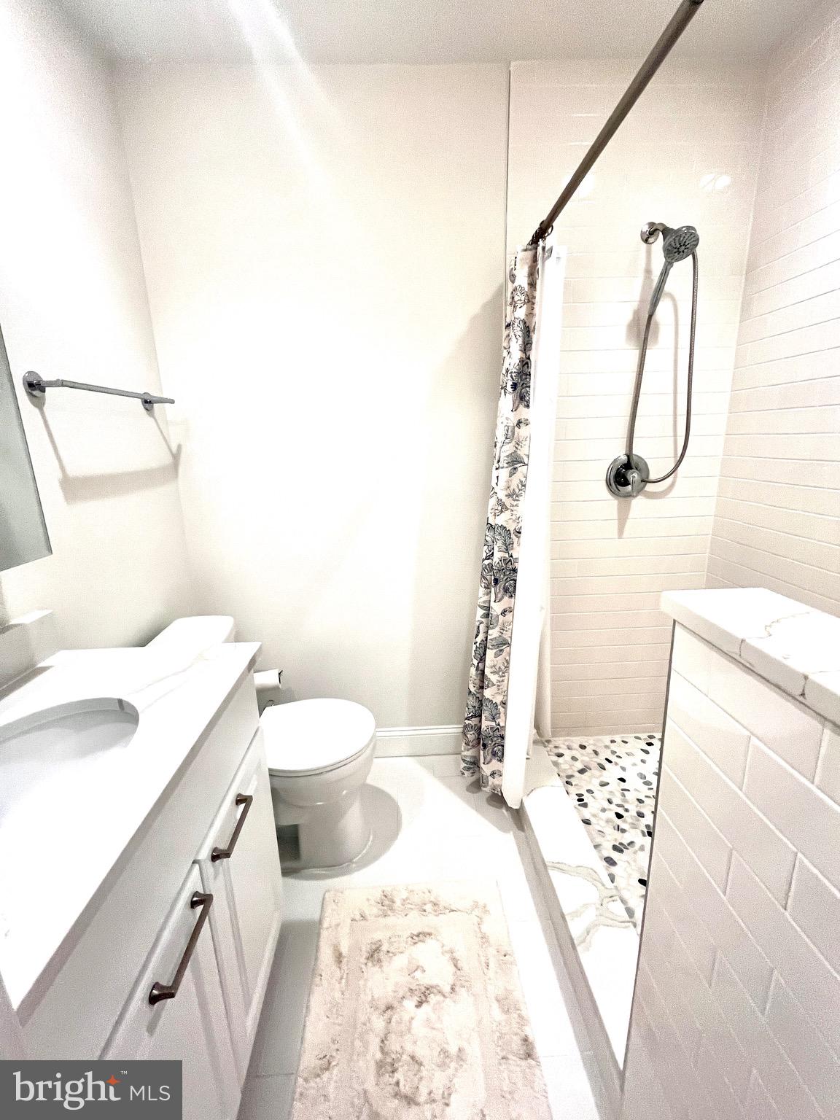
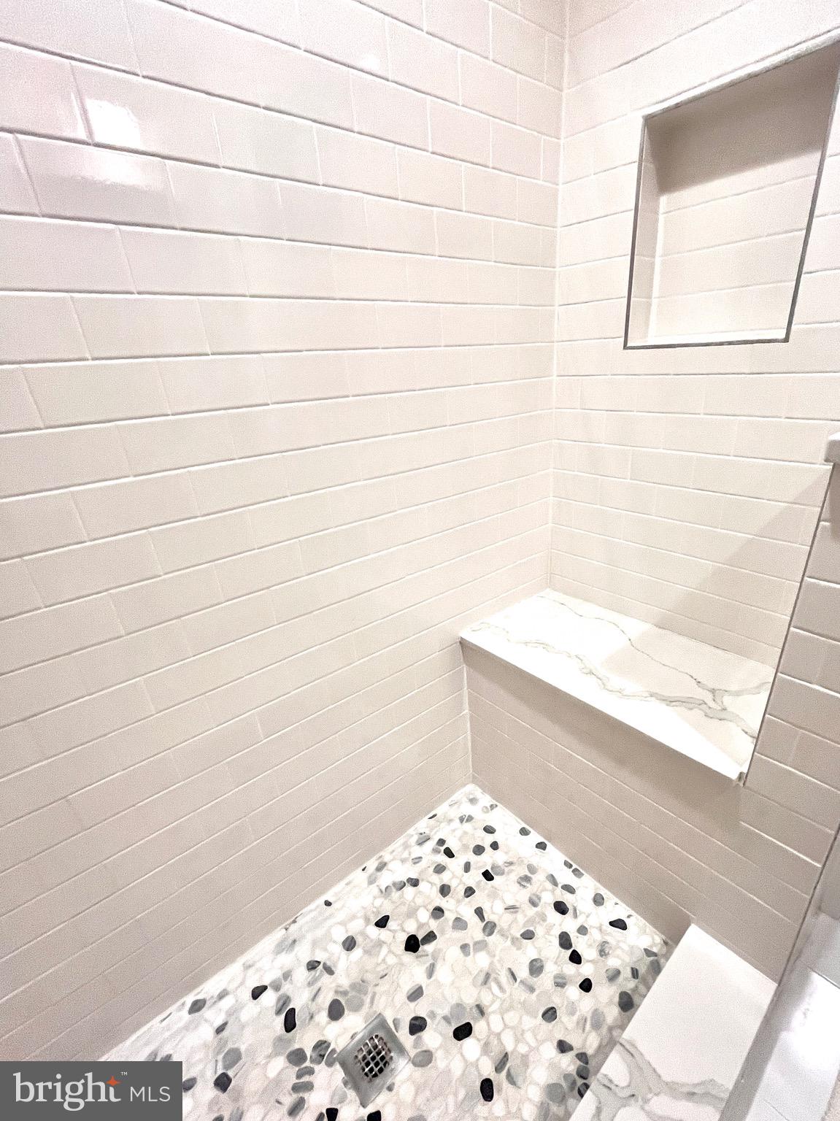
OPEN HOUSE CANCELLED FOR JULY 2. Fully renovated stylish studio in the solid brick-and-concrete Stratton House Condominium, offering quiet, low-maintenance living in a highly convenient prime Arlington location. Ideal for first-time buyers, commuters, students, military, or extended-stay guests. This smartly designed unit features a defined sleeping/living layout, Pergo floors, stainless steel appliances, quartz countertops, gas range with hood, and a fully updated bathroom with a tiled shower and built-in bench. Low $559/month condo fee includes all utilities except internet, 2 parking passes + 1 visitor pass, pool, EV charging, bike storage, personal storage bin, BBQ area, and community laundry. Recent building and infrastructure updates include: new roof, new chiller room piping and insulations, pool house renovation, and lighting retrofit. Located on a quiet cul-de-sac just off Glebe Rd and Route 50, about a mile to Ballston Metro, minutes from TJ Community Center, shopping, theaters, dining, public transportation, and major commuter routes. Available immediately. Furniture can be included in sale. Additional street parking available.

Save
Ask
Hide
Share
Listing Snapshot
Bedrooms 
N/A
Total Baths 
1
Full Baths 
1
Partial Baths 
N/A
Inside Area (SqFt) 
490 sqft
Lot Size 
N/A
Year Built 
1958
MLS Number 
VAAR2059236
Status 
Sold
Property Tax 
$1,950
HOA/Condo/Coop Fees 
$559.61 monthly
Sq Ft Source 
Assessor
Friends & Family
Recent Activity
a year agoListing updated with changes from the MLS
General Features
Levels 
Three Or More
Number Of Stories 
5
Parking 
On StreetUnassignedPermit RequiredParking Lot
Parking Spaces 
2
Pets 
Number LimitYes
Property Sub Type 
Condominium
Security 
Smoke Detector(s)
Sewer 
Public Sewer
Special Circumstances 
Standard
SqFt Above 
490
SqFt Total 
490
Style 
Colonial
Utilities 
Cable AvailablePhone AvailableSewer AvailableWater AvailableElectricity Available
Water Source 
Public
Zoning 
RA8-18
Interior Features
Appliances 
Gas RangeGas OvenGas Water HeaterDishwasherDisposalRefrigeratorRange HoodIce Maker
Cooling 
Central AirElectric
Flooring 
LaminateHardwood
Heating 
Natural GasCentralForced Air
Interior 
Open Floorplan
Laundry Features 
Common AreaLower Level
Dining Room 
Level - Main
Efficiency (Additional) 
Level - Main
Foyer 
Level - Main
Kitchen 
Level - Main
Living Room 
Level - Main
Save
Ask
Hide
Share
Exterior Features
Construction Details 
BrickConcrete
Pool Features 
Community
Roof 
Rubber
Community Features
Accessibility Features 
Accessible Elevator Installed
Association Amenities 
Picnic AreaElevator(s)
Additional Association Fee 
$559.61
Additional Association Fee Frequency 
Monthly
Community Features 
Pool
School District 
ARLINGTON COUNTY PUBLIC SCHOOLS
Schools
School District
ARLINGTON COUNTY PUBLIC SCHOOLS
Elementary School
BARCROFT
Middle School
JEFFERSON
High School
WAKEFIELD
Neighborhood & Commute
Source: Walkscore
Disclosure: Community information and market data powered by Constellation Data Labs. Information is deemed reliable but not guaranteed.
Save
Ask
Hide
Share