Save
Ask
Hide
Share
$375,000

TRAFALGAR FLATS CONDOMINIUM
989 S BUCHANAN STREET 221
ARLINGTON, VA 22204

Condominium|Sold 08/13/2025
1
Bed
1
Total Bath
1
Full Bath
750
SqFt
$500
/SqFt
2019
Built
Subdivision:
BARCROFT
County:
ARLINGTON
Listing courtesy of KW Metro Center
Bought with Chien H Tsai of Evergreen Properties (703) 883-3788
Call Now: 703-980-3027
Is this the listing for you? We can help make it yours.
703-980-3027
989 S BUCHANAN STREET 221989 S BUCHANAN STREET 221989 S BUCHANAN STREET 221989 S BUCHANAN STREET 221
Save
Ask
Hide
Share

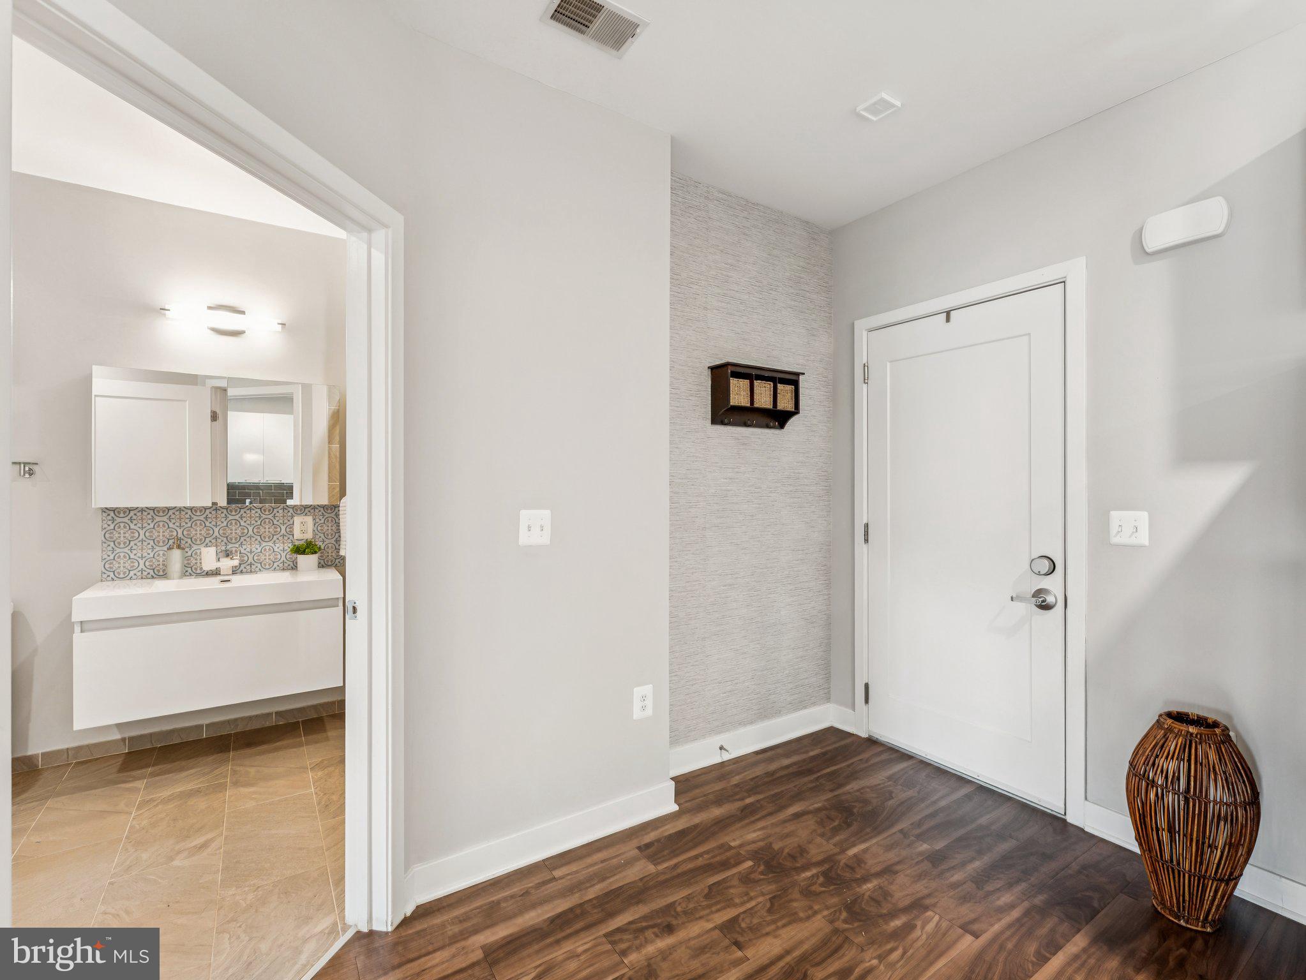
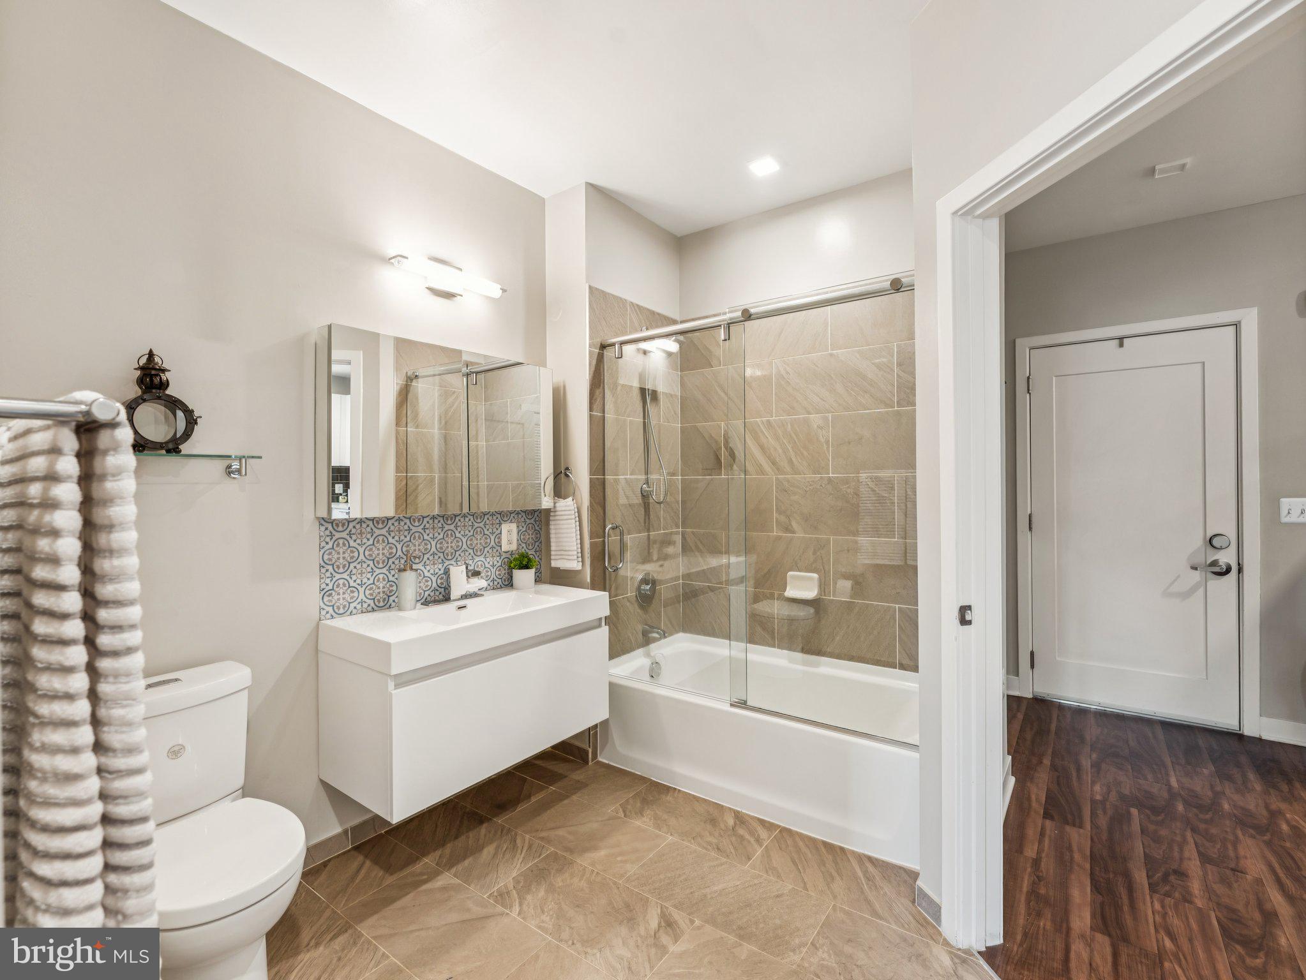
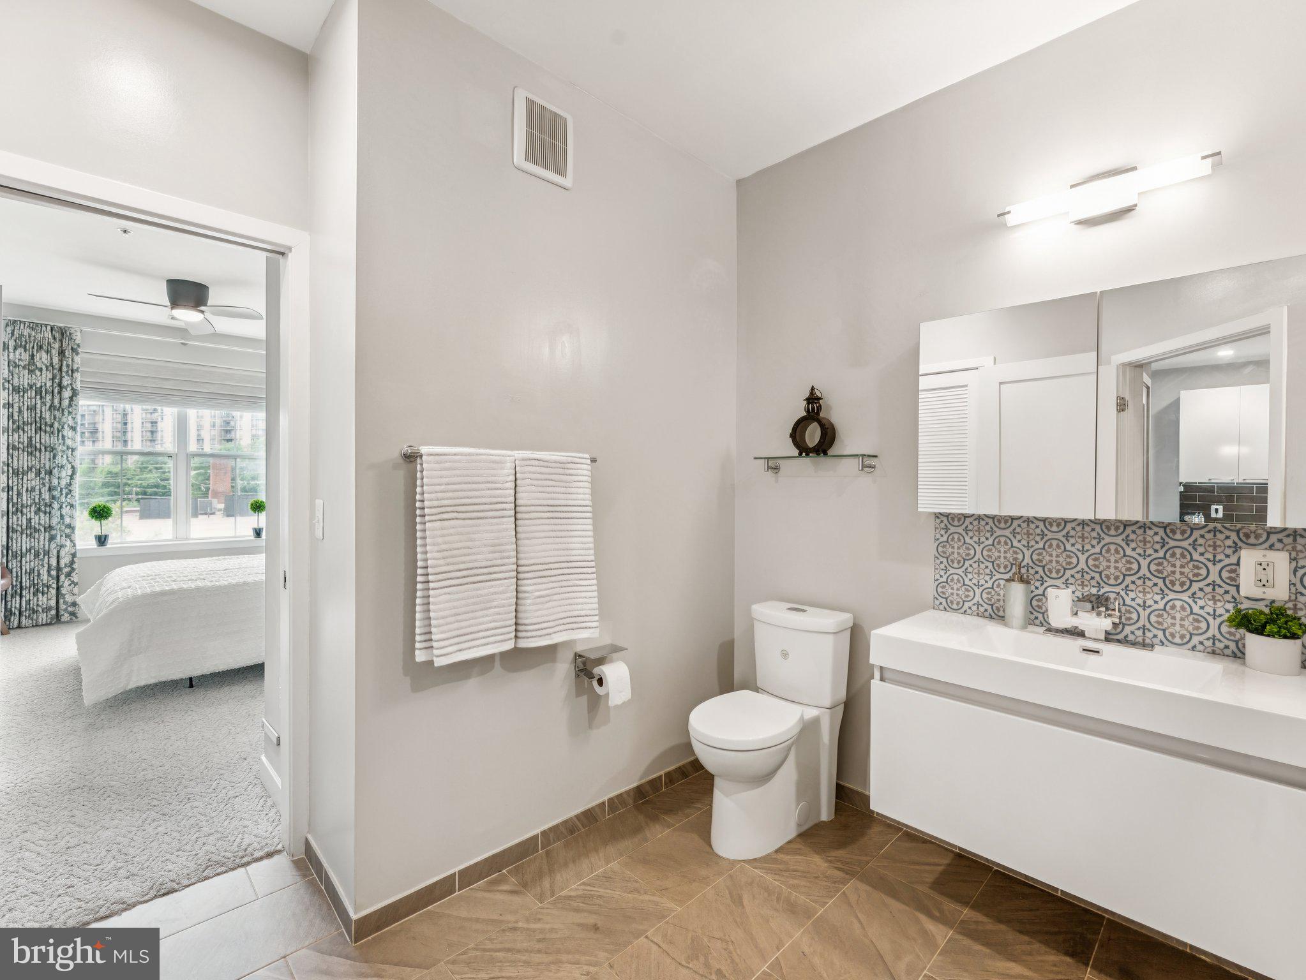
Welcome to Unit 221 at Trafalgar Flats, where modern style meets unbeatable convenience in the heart of Arlington. This spacious one-bedroom, one-bath condo is the largest one-bedroom floor plan in the building, offering 750 square feet of open, sunlit living space. The home features a sleek kitchen with quartz countertops, stainless steel appliances, a stylish backsplash, and an upgraded Bosch dishwasher. Additional updates include new bedroom flooring and a glass shower door in the bathroom. You’ll also enjoy an assigned garage parking space, along with a personal storage unit (#16) conveniently located by the designated parking spot. Trafalgar Flats offers fantastic amenities, including a fitness center, club room, bike storage, and an outdoor patio with gas grills. Nestled along the W&OD Trail and close to the vibrant Columbia Pike corridor, this location puts shops, dining, parks, and commuter routes right at your doorstep—plus it’s just minutes to the popular eateries, shops, and entertainment of Shirlington Village. Commuters will love the quick access to the Pentagon, I-395, and the Beltway. Don’t miss this rare opportunity to own one of the largest and most upgraded units in the community!

Save
Ask
Hide
Share
Listing Snapshot
Bedrooms 
1
Total Baths 
1
Full Baths 
1
Partial Baths 
N/A
Inside Area (SqFt) 
750 sqft
Lot Size 
N/A
Year Built 
2019
MLS Number 
VAAR2060438
Status 
Sold
Property Tax 
$3,674
HOA/Condo/Coop Fees 
$370 monthly
Sq Ft Source 
Assessor
Friends & Family
Recent Activity
a year agoListing updated with changes from the MLS
General Features
Garage 
Yes
Garage Spaces 
1
Levels 
One
Parking 
Garage Door OpenerAssignedGarageUndergroundCoveredInside Entrance
Parking Spaces 
1
Pets 
Number LimitYes
Property Sub Type 
Condominium
Sewer 
Public Sewer
Special Circumstances 
Standard
SqFt Above 
750
SqFt Total 
750
Style 
Contemporary
Water Source 
Public
Zoning 
CONDO
Interior Features
Appliances 
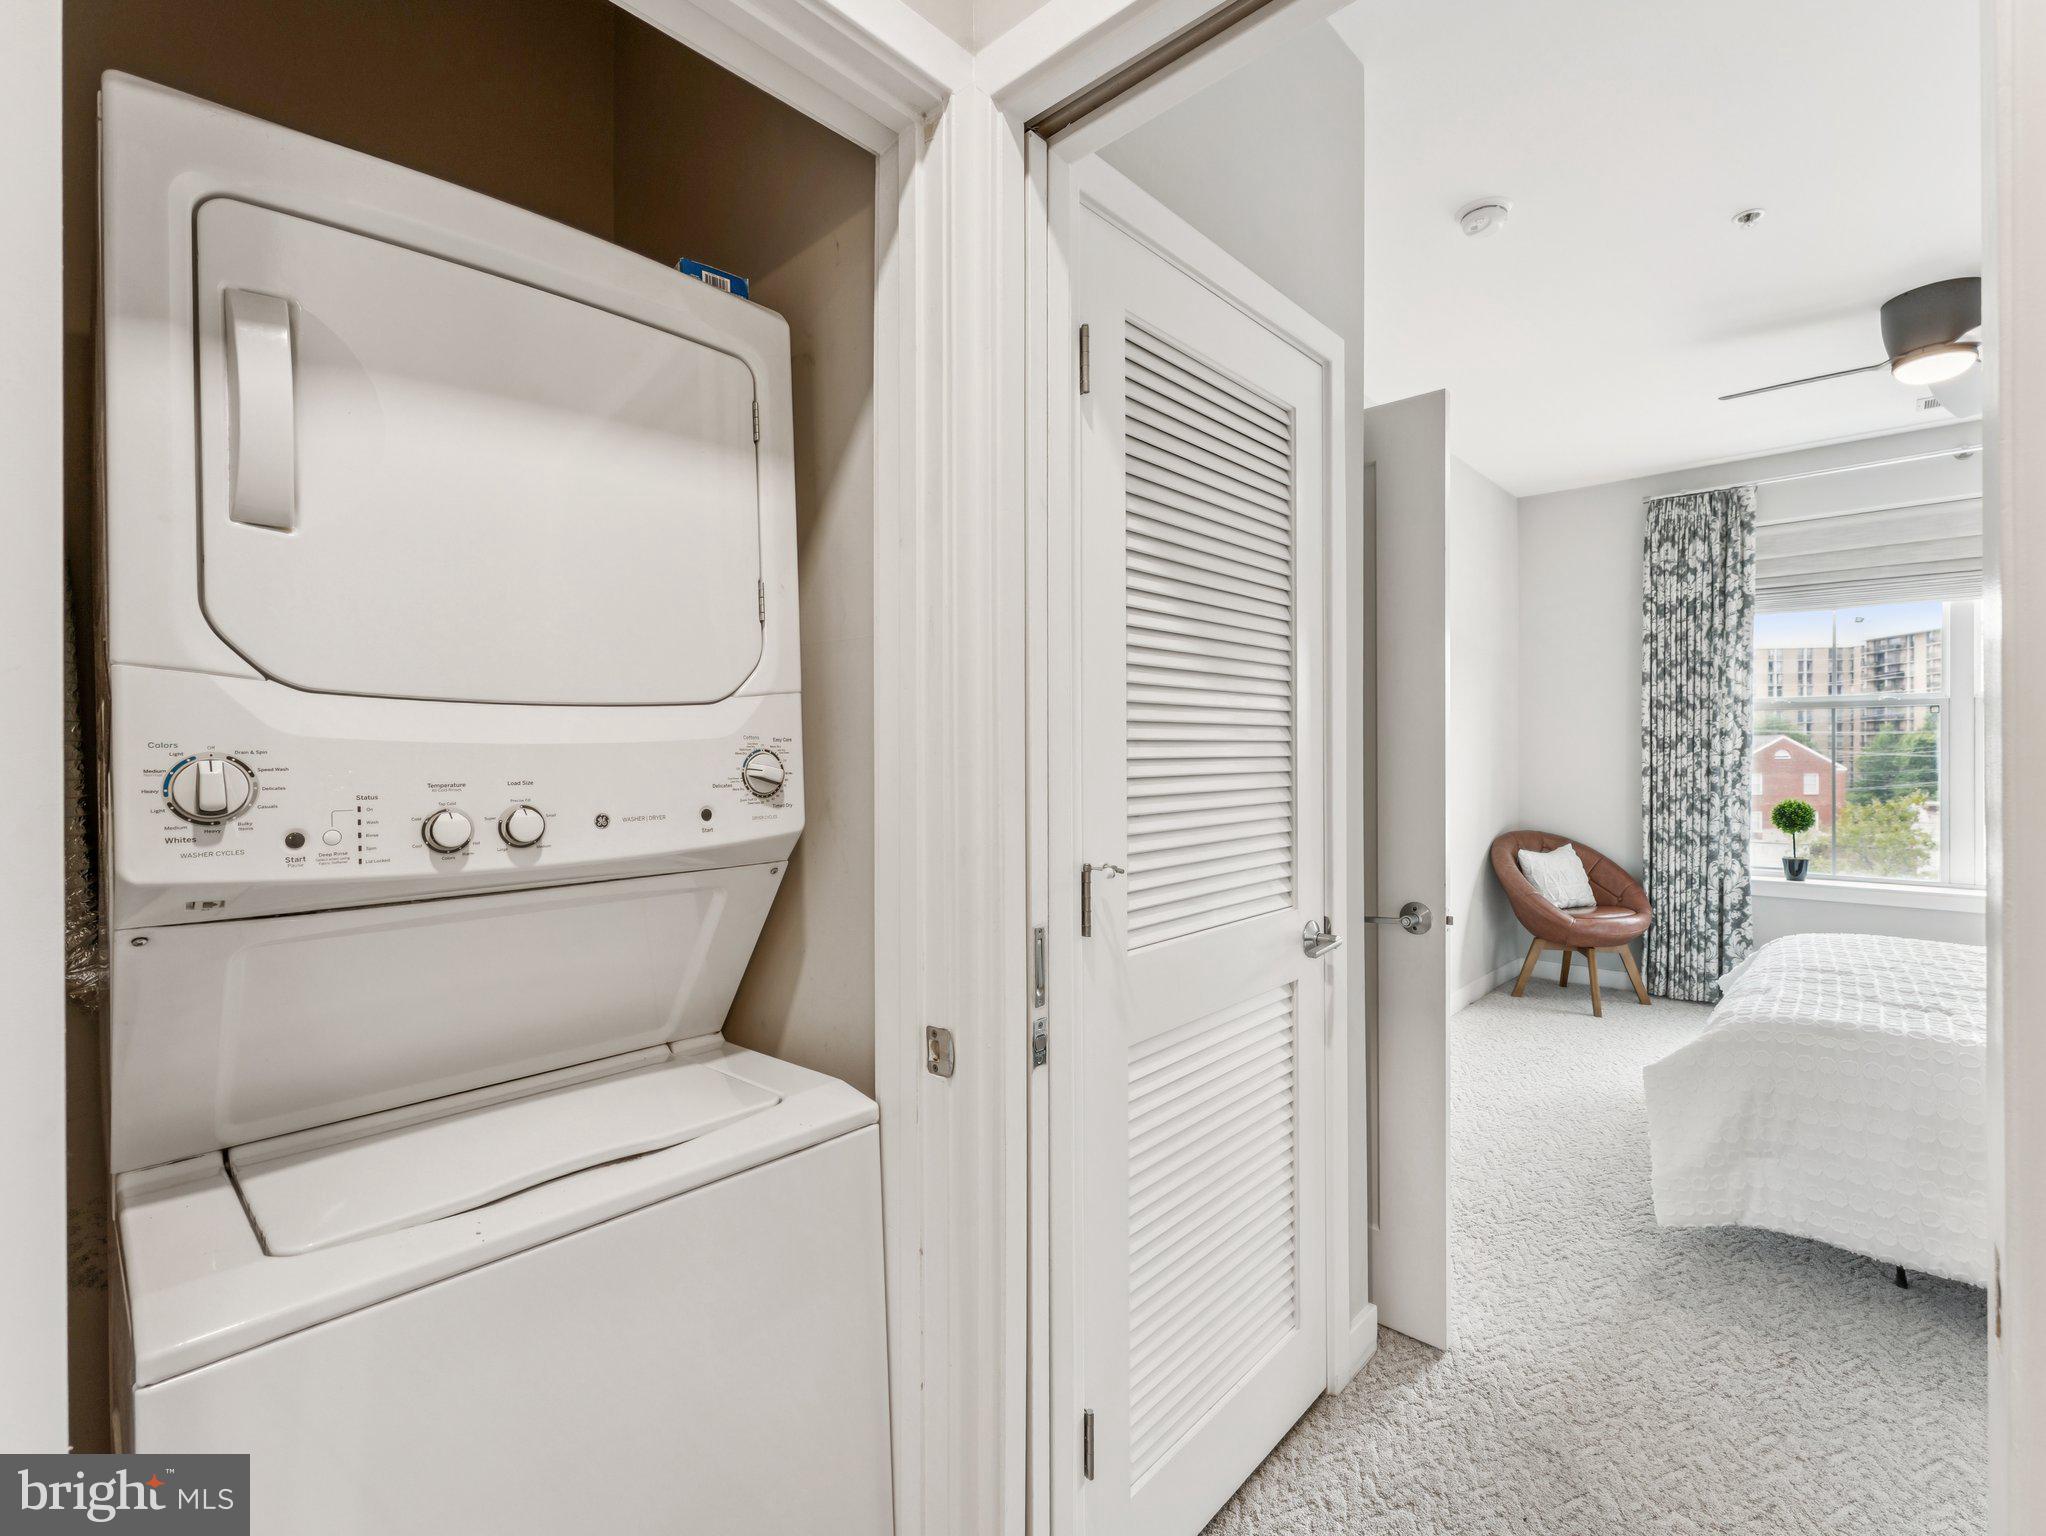
OvenCooktopElectric Water HeaterWasherDishwasherDisposalDryerFreezerWater HeaterWasher/Dryer StackedMicrowave
Cooling 
Central AirCeiling Fan(s)Electric
Flooring 
Carpet
Furnished 
Unfurnished
Heating 
ElectricForced Air
Interior 
Ceiling Fan(s)Recessed LightingWalk-In Closet(s)
Laundry Features 
Washer Hookup
Main Level Bedrooms 
1
Window Features 
Window CoveringsWindow Treatments
Save
Ask
Hide
Share
Exterior Features
Construction Details 
Brick Veneer
Pool Features 
None
Windows/Doors 
Window CoveringsWindow Treatments
Community Features
Accessibility Features 
Accessible DoorsAccessible Hallway(s)
Association Amenities 
Fitness CenterMeeting RoomOtherPicnic AreaTrail(s)Elevator(s)Jogging Path
Additional Association Fee 
$370.0
Additional Association Fee Frequency 
Monthly
School District 
ARLINGTON COUNTY PUBLIC SCHOOLS
Schools
School District
ARLINGTON COUNTY PUBLIC SCHOOLS
Elementary School
Unknown
Middle School
Unknown
High School
Unknown
Neighborhood & Commute
Source: Walkscore
Disclosure: Community information and market data powered by Constellation Data Labs. Information is deemed reliable but not guaranteed.
Save
Ask
Hide
Share