Save
Ask
Hide
Share
$390,000

PALISADE GARDEN
2102 N SCOTT STREET 111
ARLINGTON, VA 22209

Condominium|Sold 09/19/2025
2
Beds
1
Total Bath
1
Full Bath
679
SqFt
$574
/SqFt
1947
Built
Subdivision:
PALISADE GARDENS
County:
ARLINGTON
Listing courtesy of Compass
Bought with Pamela L Micciche of Serhant (877) 737-4268
Call Now: 703-980-3027
Is this the listing for you? We can help make it yours.
703-980-3027
2102 N SCOTT STREET 1112102 N SCOTT STREET 1112102 N SCOTT STREET 1112102 N SCOTT STREET 111
Save
Ask
Hide
Share

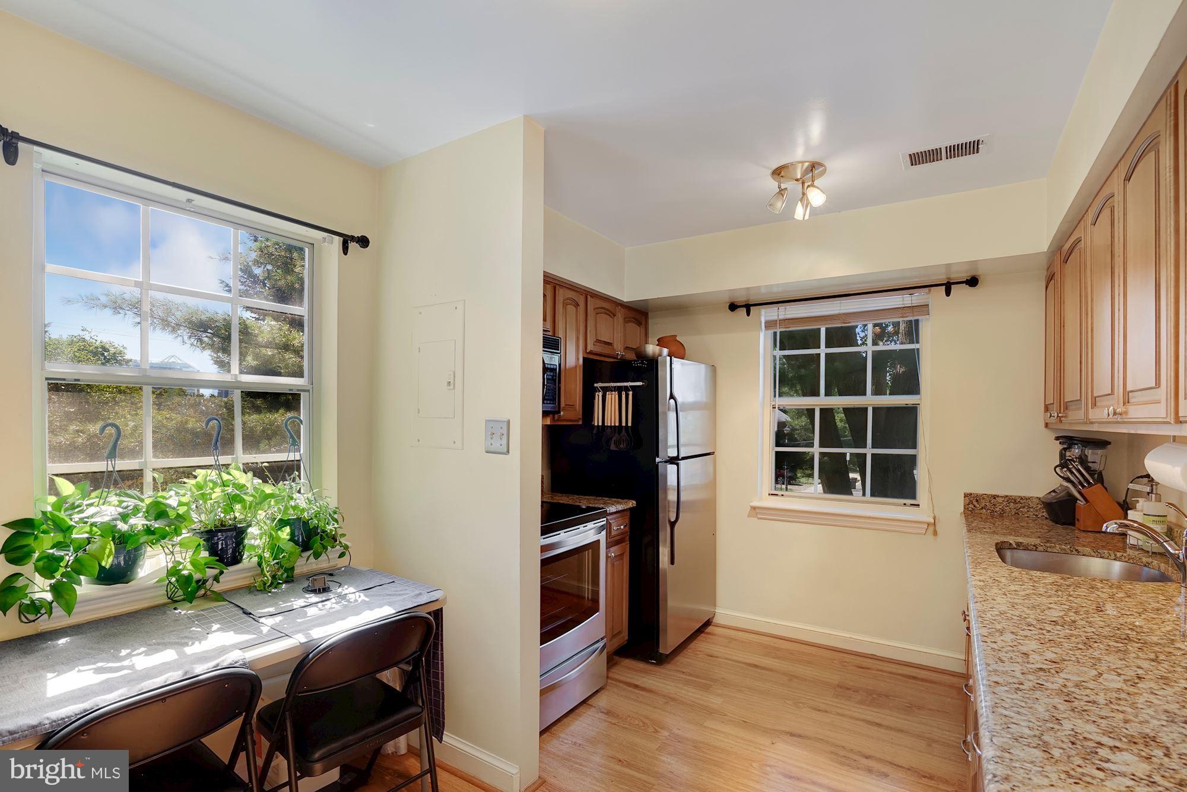
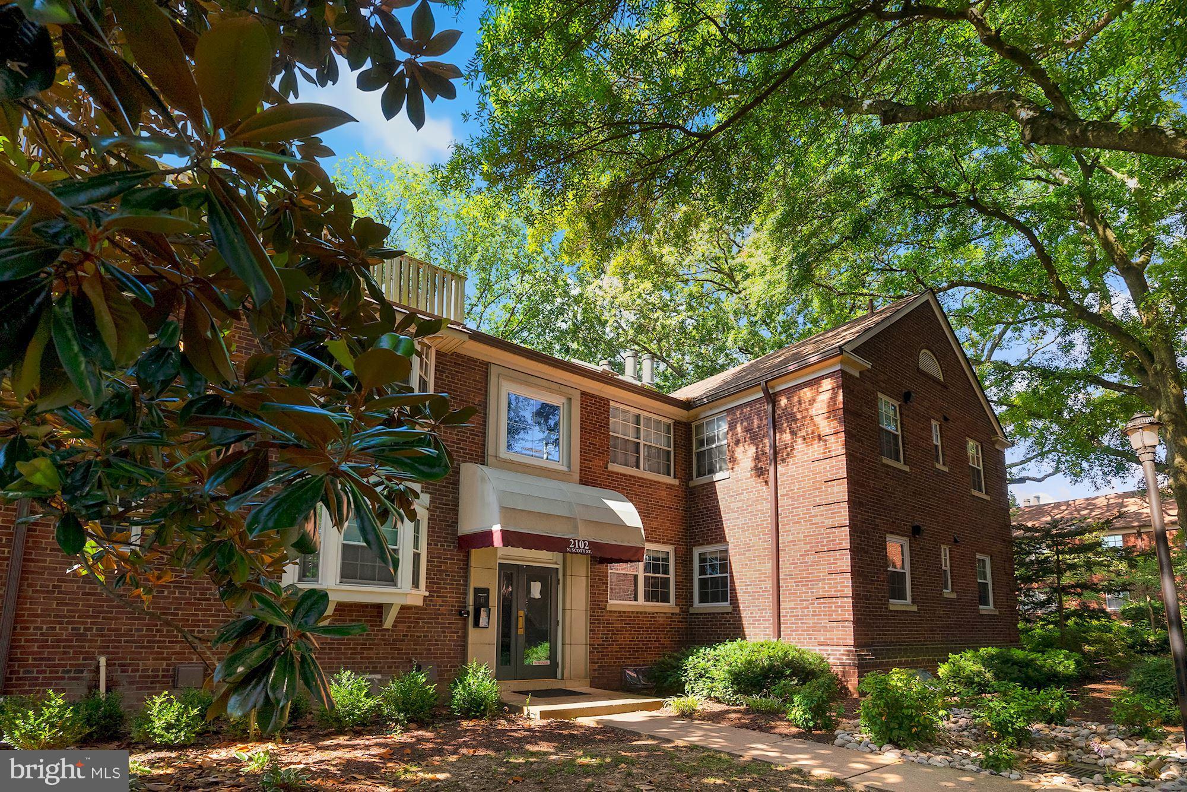
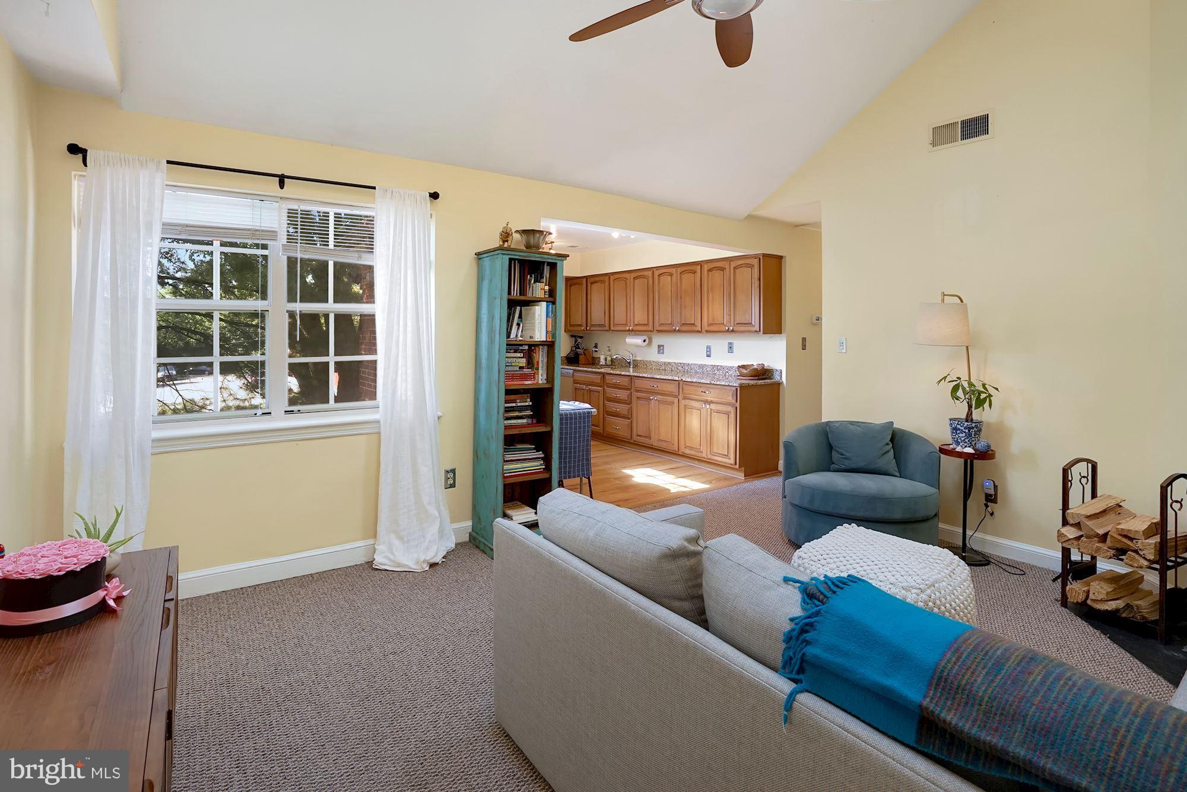
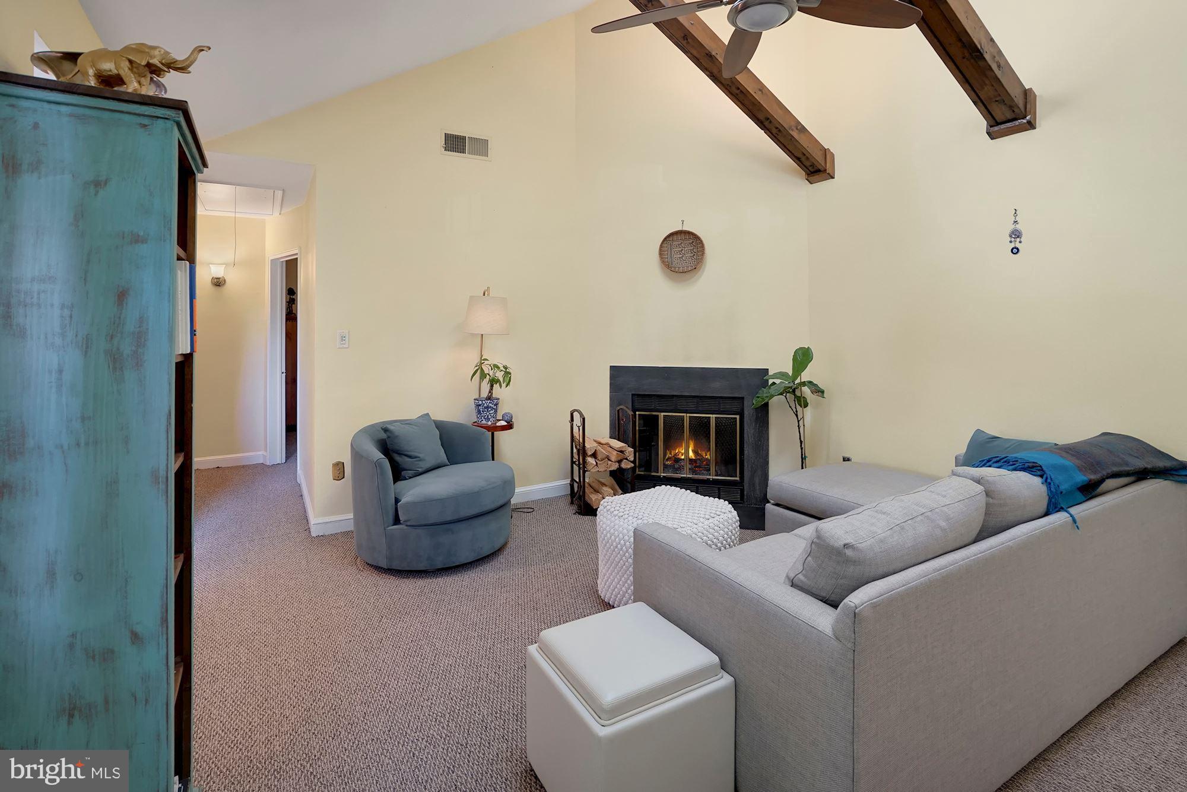
Palisade Gardens is a peaceful, pet-friendly community with tall trees and a park-like setting located just across the river from Georgetown and just down the street from quaint shops and tons of acclaimed eateries. This is a penthouse two bed, one bath condo with special touches including a wood burning fireplace in the living room with cathedral ceilings, exposed wood beams, and skylights for tons of natural light. The renovated kitchen with granite counters, stainless steel appliances & maple cabinetry is open to the living space and has views of the beautifully landscaped courtyard. In the more private space to the rear of the condo are two gracious bedrooms with large closets and a bathroom with a tub shower. For extra storage there is a large walk-in attic. One permit parking space. Just a short few blocks to Mom's Organic Market, and then on to Clarendon all the shops ands restaurants you could ever possibly need. The location is outstanding; the commute to anywhere in the Washington area is easy and quick! Bikeshare, restaurants, shops, Rosslyn and Courthouse Metros are all only a stone's throw away as is Georgetown. Fabulous unit - unbeatable location. This is the perfect condo to call home!

Save
Ask
Hide
Share
Listing Snapshot
Bedrooms 
2
Total Baths 
1
Full Baths 
1
Partial Baths 
N/A
Inside Area (SqFt) 
679 sqft
Lot Size 
N/A
Year Built 
1947
MLS® Number 
VAAR2061128
Status 
Sold
Property Tax 
$3,524
HOA/Condo/Coop Fees 
$397.88 monthly
Sq Ft Source 
Estimated
Friends & Family
Recent Activity
a year agoListing updated with changes from the MLS®
General Features
Levels 
Two
Parking 
Off StreetPermit Required
Pets 
Cats OKDogs OKYes
Property Sub Type 
Condominium
Sewer 
Public Sewer
Special Circumstances 
Standard
SqFt Above 
679
SqFt Total 
679
Style 
Traditional
Water Source 
Public
Zoning 
RA8-18
Interior Features
Appliances 
Electric RangeElectric OvenElectric Water HeaterDishwasherDisposalRefrigeratorStainless Steel Appliance(s)Microwave
Cooling 
Central AirCeiling Fan(s)Electric
Fireplace 
Yes
Fireplace Features 
Wood Burning
Fireplaces 
1
Flooring 
CarpetWoodCeramic Tile
Heating 
ElectricHeat Pump
Interior 
Eat-in KitchenCeiling Fan(s)Cathedral Ceiling(s)Beamed CeilingsOpen Floorplan
Laundry Features 
Common Area
Main Level Bedrooms 
2
Window Features 
Skylight(s)
Bathroom 1 
Level - Main
Bedroom 2 
Level - Main
Kitchen 
Level - Main
Living Room 
Level - MainFeatures - Ceiling Fan(s)
Primary Bedroom 
Level - Main
Save
Ask
Hide
Share
Exterior Features
Construction Details 
Brick
Exterior 
Lighting
Pool Features 
None
Windows/Doors 
Skylight(s)
Community Features
Association Amenities 
Laundry
Additional Association Fee 
$397.88
Additional Association Fee Frequency 
Monthly
Community Features 
SidewalksStreet Lights
School District 
ARLINGTON COUNTY PUBLIC SCHOOLS
Schools
School District
ARLINGTON COUNTY PUBLIC SCHOOLS
Elementary School
Unknown
Middle School
Unknown
High School
Unknown
Neighborhood & Commute
Source: Walkscore
Disclosure: Community information and market data powered by Constellation Data Labs. Information is deemed reliable but not guaranteed.
Save
Ask
Hide
Share