Save
Ask
Hide
Share
$349,000

5040 7TH ROAD S 301
ARLINGTON, VA 22204

Condominium|Sold 09/12/2025
2
Beds
1
Total Bath
1
Full Bath
1,023
SqFt
$341
/SqFt
1969
Built
Subdivision:
PARK SPRING
County:
ARLINGTON
Listing courtesy of RE/MAX Distinctive Real Estate, Inc.
Bought with Jerson Delgado of Irvin Realty LLC (703) 663-0740
Call Now: 703-980-3027
Is this the listing for you? We can help make it yours.
703-980-3027
5040 7TH ROAD S 3015040 7TH ROAD S 3015040 7TH ROAD S 3015040 7TH ROAD S 301
Save
Ask
Hide
Share

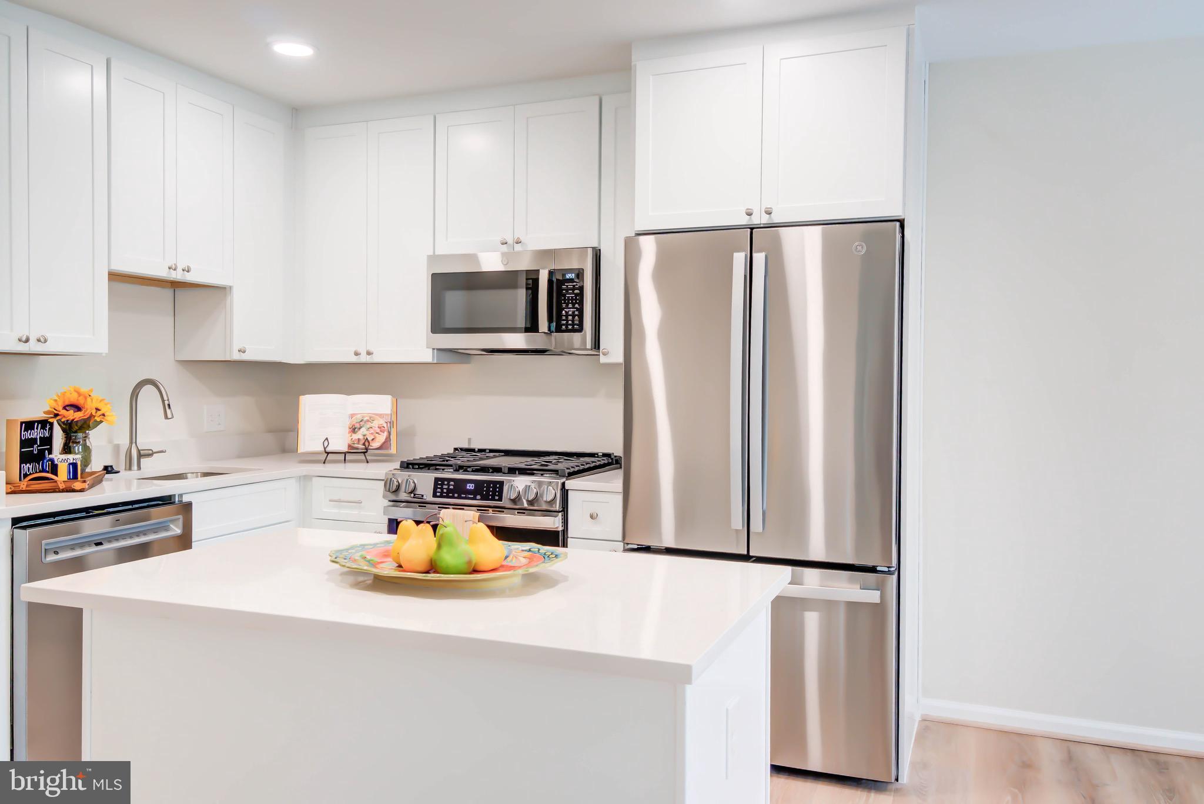
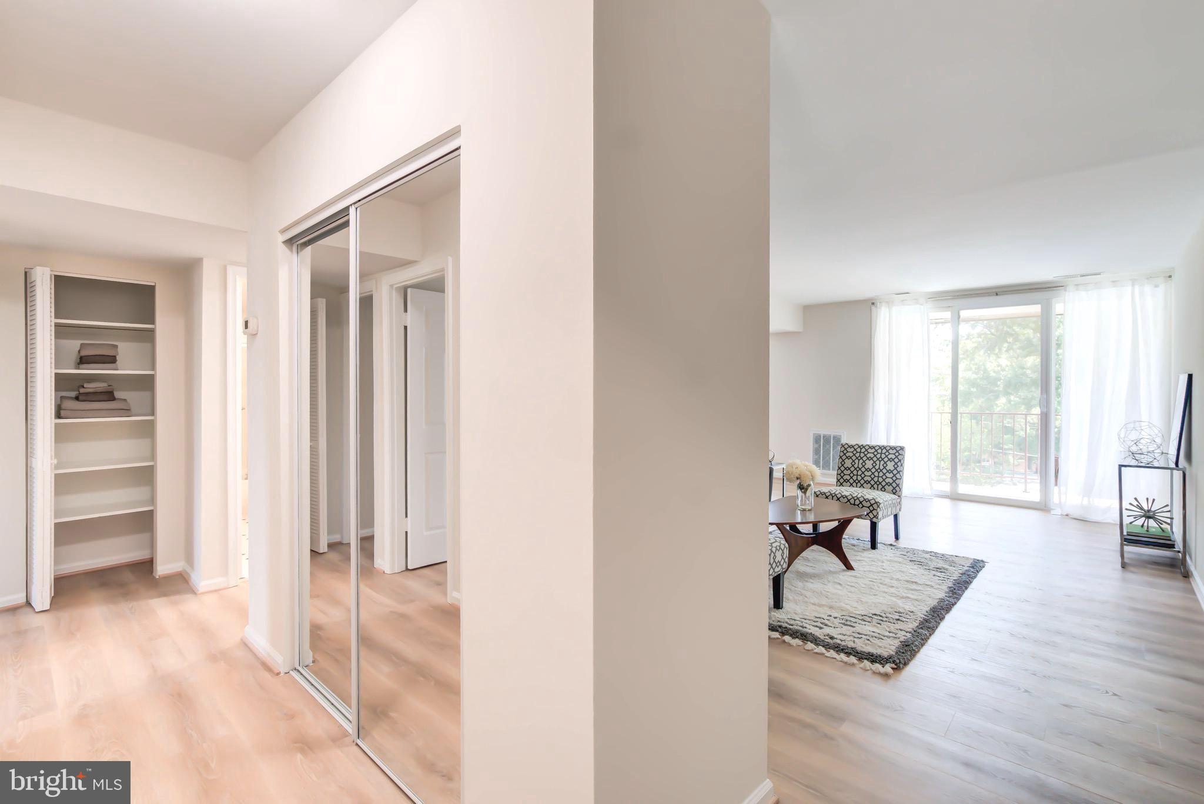
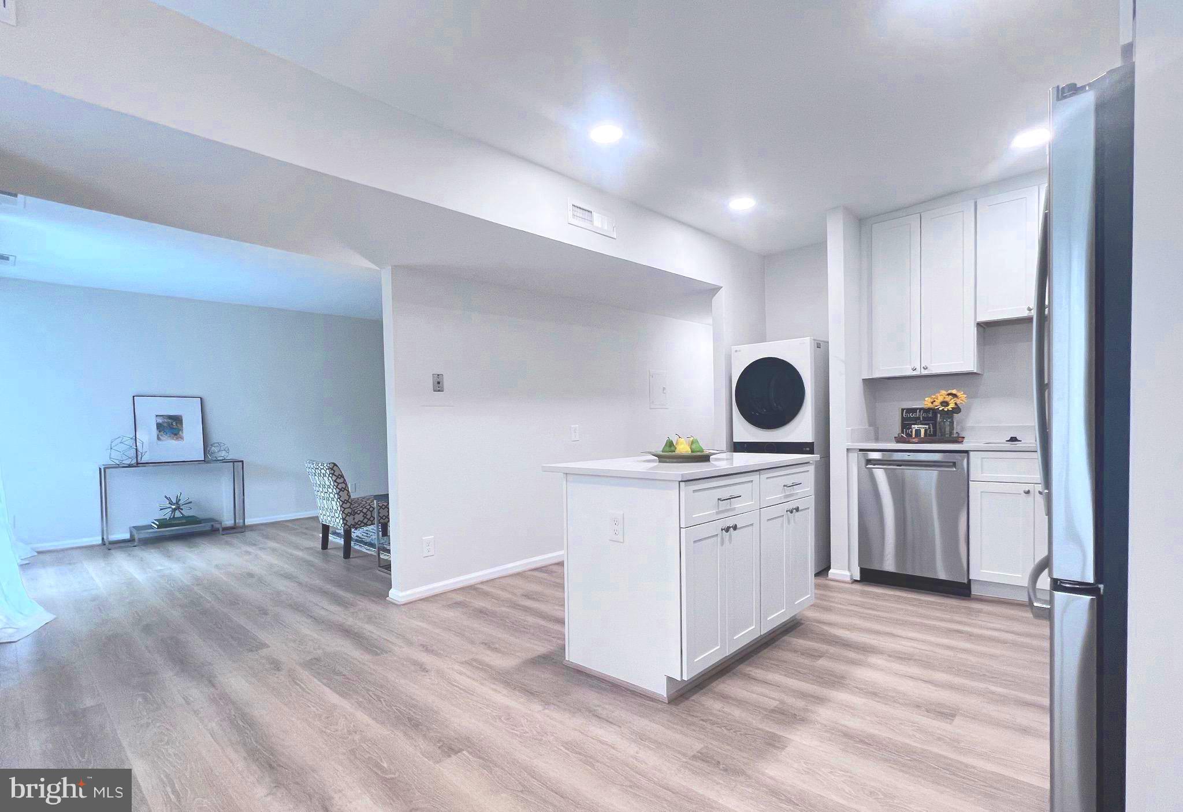
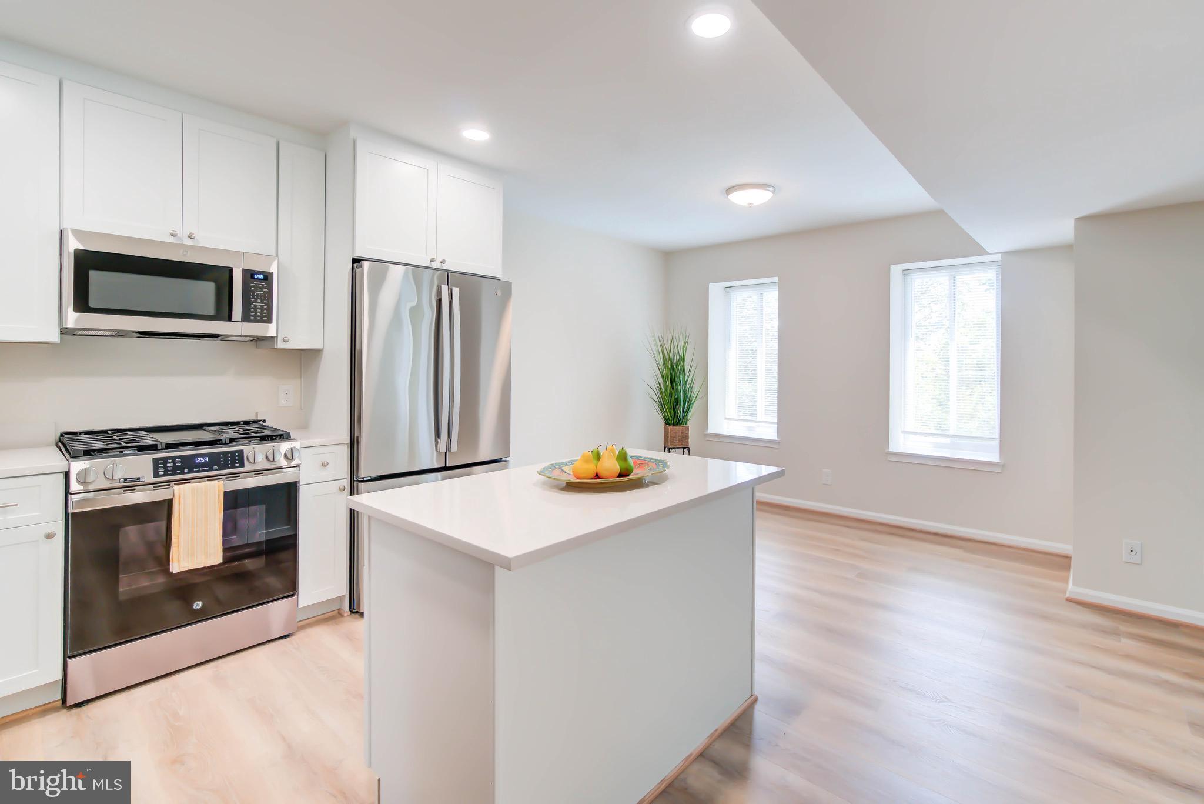
This is the one! Completely remodeled and turn-key-ready with everything you’ve been asking for. Top floor, 2 Bedroom/1 Bath condo, Quartz countertops, large center island, LVP flooring throughout, brand new washer/dryer, updated bath, new vanity, replacement windows, freshly painted, all new light fixtures – the works. At 1023 sf, this bright and airy condo has a large L-shaped Living Room/Dining Room and dual-entry Kitchen that creates great living and entertaining space. The large Primary Bedroom easily fits your king-size bed, and the second Bedroom also fits a queen-size bed with room to spare. There are three large closets in the unit and an extra assigned storage bin in the basement. You’ll have a peaceful bird’s eye view from the top floor! Enjoy coffee and working from your sunny balcony overlooking Park Spring’s community pool and on-site gazebo. For outdoor activity lovers, Park Spring Condos is directly adjacent to Tyrol Hill Park, Four Mile Run Park, basketball courts, soccer court, and a tot-lot. Explore the wooded trails and visit the Nature Center. The Metro/ART buses to Ballston and Pentagon are at your doorstep, shopping, restaurants, movies, and theater at nearby Village at Shirlington, and the Arlington Mill Community Center is on the corner. The condo fee includes gas heat/cooking. Parking: 1 primary parking pass + 1 secondary parking pass, plus street parking. Don’t miss seeing this lovely home! PROFESSIONAL PHOTOS COMING. FIRST OPEN HOUSE: THURSDAY 8/7 5-6:30PM.

Save
Ask
Hide
Share
Listing Snapshot
Bedrooms 
2
Total Baths 
1
Full Baths 
1
Partial Baths 
N/A
Inside Area (SqFt) 
1,023 sqft
Lot Size 
N/A
Year Built 
1969
MLS Number 
VAAR2061606
Status 
Sold
Property Tax 
$3,318
HOA/Condo/Coop Fees 
$710 monthly
Sq Ft Source 
Assessor
Friends & Family
Recent Activity
a year agoListing updated with changes from the MLS
General Features
Land Lease 
No
Levels 
Three Or More
Parking 
Off StreetUnassignedLightedPavedPermit RequiredCommonParking Lot
Parking Spaces 
1
Pets 
Number LimitYes
Property Sub Type 
Condominium
Sewer 
Public Sewer
Special Circumstances 
Standard
SqFt Above 
1023
SqFt Total 
1023
Style 
TraditionalUnit/Flat
Utilities 
Natural Gas AvailableSewer AvailableWater AvailableElectricity Available
Water Source 
Public
Zoning 
RA8-18
Interior Features
Appliances 
Gas RangeGas OvenGas Water HeaterWasherDishwasherDisposalDryerIce MakerRefrigeratorStainless Steel Appliance(s)Microwave
Flooring 
Ceramic TileVinyl
Heating 
Natural GasCentral
Interior 
Kitchen IslandRecessed LightingOpen Floorplan
Laundry Features 
Washer Hookup
Main Level Bedrooms 
2
Window Features 
Window CoveringsWindow Treatments
Bathroom 1 
Level - Main
Bedroom 1 
Level - MainFeatures - Walk-In Closet(s)
Bedroom 2 
Level - Main
Dining Room 
Level - Main
Kitchen 
Level - Main
Living Room 
Level - Main
Save
Ask
Hide
Share
Exterior Features
Construction Details 
Brick
Exterior 
BarbecueLightingStorage
Pool Features 
Community
Windows/Doors 
Window CoveringsWindow Treatments
Community Features
Association Amenities 
Picnic Area
Additional Association Fee 
$710.0
Additional Association Fee Frequency 
Monthly
Community Features 
Pool
School District 
ARLINGTON COUNTY PUBLIC SCHOOLS
Schools
School District
ARLINGTON COUNTY PUBLIC SCHOOLS
Elementary School
Unknown
Middle School
Unknown
High School
Unknown
Neighborhood & Commute
Source: Walkscore
Disclosure: Community information and market data powered by Constellation Data Labs. Information is deemed reliable but not guaranteed.
Save
Ask
Hide
Share