Save
Ask
Hide
Share
$404,000

1001 N RANDOLPH STREET 418
ARLINGTON, VA 22201

Condominium|Sold 10/10/2025
1
Bed
1
Total Bath
1
Full Bath
634
SqFt
$637
/SqFt
2005
Built
Subdivision:
EASTVIEW AT BALLSTON METRO
County:
ARLINGTON
Listing courtesy of EXP Realty, LLC
Bought with Dinh D Pham of Fairfax Realty Select (703) 533-8660
Call Now: 703-980-3027
Is this the listing for you? We can help make it yours.
703-980-3027
1001 N RANDOLPH STREET 4181001 N RANDOLPH STREET 4181001 N RANDOLPH STREET 4181001 N RANDOLPH STREET 418
Save
Ask
Hide
Share

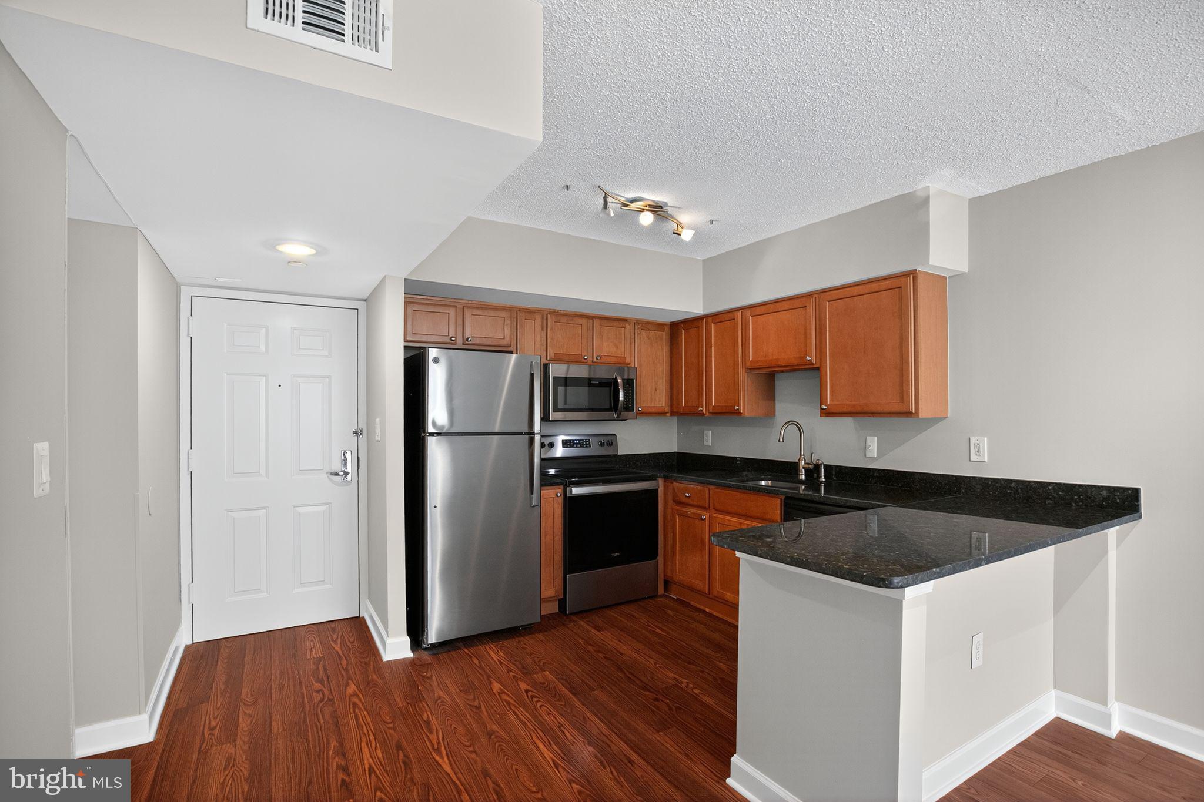
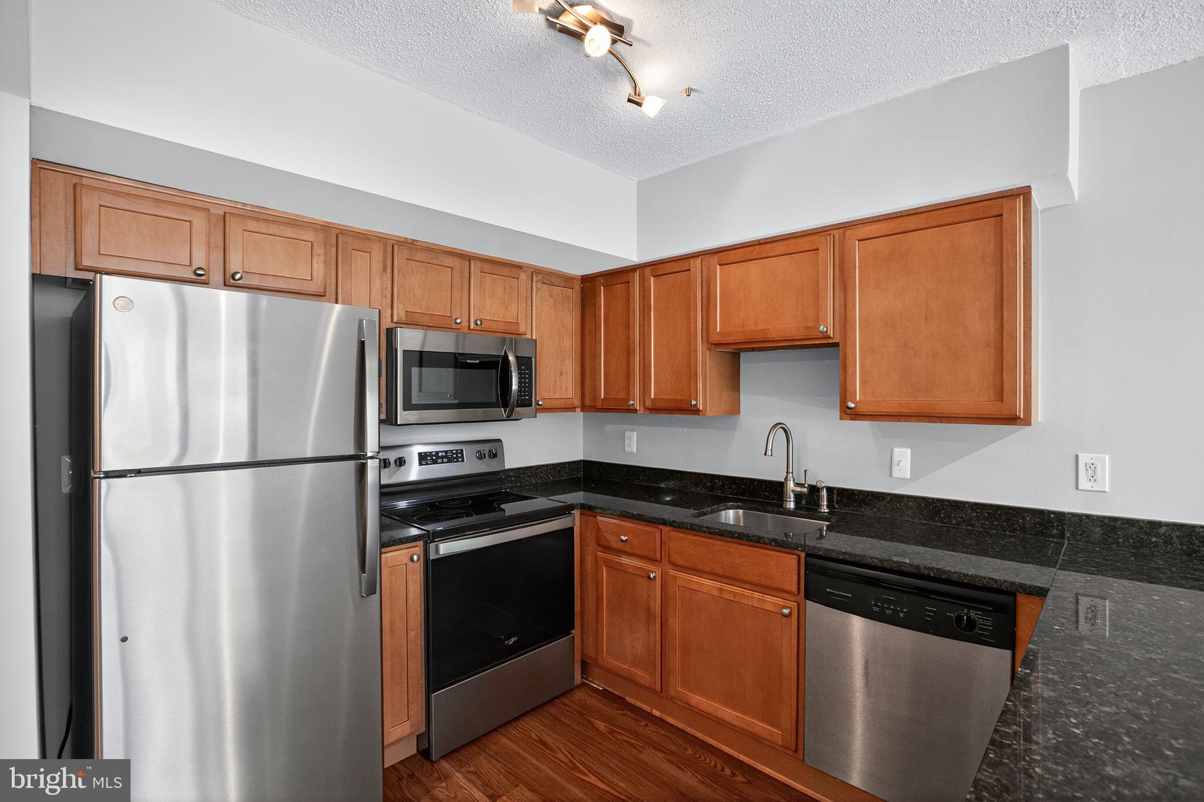
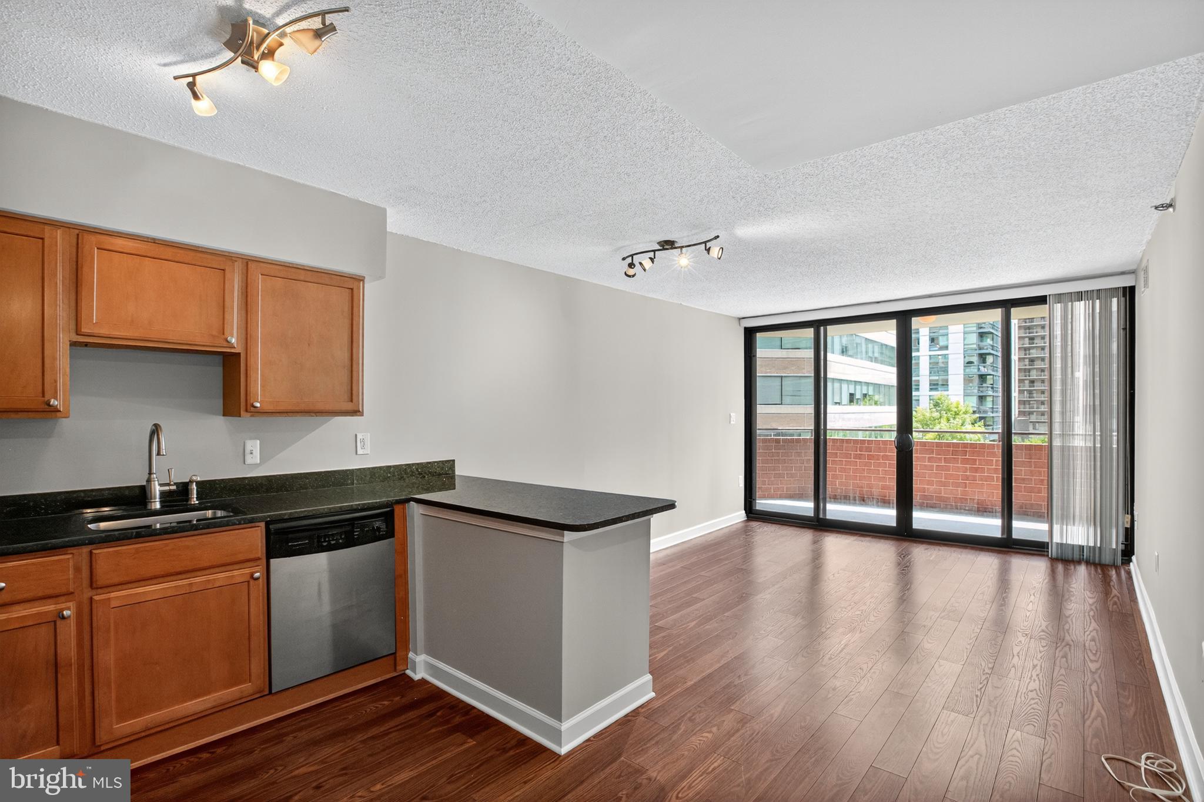
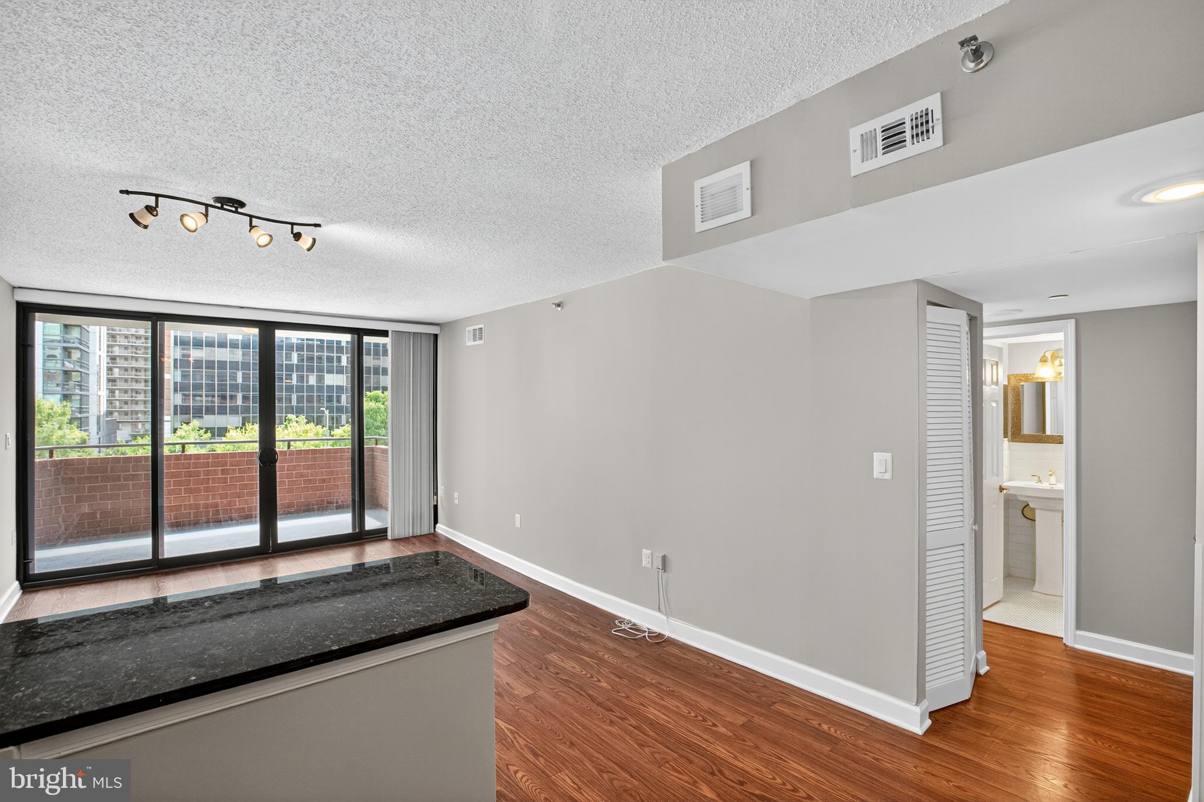
**Updated 1BR/1BA Condo in Prime Ballston Location | Balcony Views + Garage Parking** - Modern, move-in ready 1 bed, 1 bath condo with 634 sq ft of living space + a 100+ sq ft balcony offering pool and courtyard views. Enjoy an open layout with granite countertops, custom wood cabinetry, and stainless steel appliances. The spacious bedroom features a walk-in closet, plus a sleek bath with a glass walk-in shower. Additional perks include in-unit washer/dryer and an assigned garage parking space. The building is also undergoing exciting updates: renovated fitness center, cyber café, common areas, pet/grill zones, and pool/hot tub (summer 2025 completion). Condo fee covers water, trash, and recycling. Unbeatable Ballston location with a 94 Walk Score—steps to Ballston Quarter, Quincy Park, and the Metro (Orange/Silver lines). Zoned for top-rated Arlington Science Focus, Swanson Middle, and Washington-Liberty High. **ASSUMABLE VA LOAN at 3.375%**

Save
Ask
Hide
Share
Listing Snapshot
Bedrooms 
1
Total Baths 
1
Full Baths 
1
Partial Baths 
N/A
Inside Area (SqFt) 
634 sqft
Lot Size 
N/A
Year Built 
2005
MLS Number 
VAAR2062012
Status 
Sold
Property Tax 
$3,969
HOA/Condo/Coop Fees 
$548 monthly
Sq Ft Source 
Assessor
Friends & Family
Recent Activity
a year agoListing updated with changes from the MLS
General Features
Garage 
Yes
Garage Spaces 
1
Levels 
One
Parking 
Garage Door OpenerPrivateGarageAssigned
Parking Spaces 
1
Pets 
Yes
Property Sub Type 
Condominium
Sewer 
Public Sewer
Special Circumstances 
Standard
SqFt Above 
634
SqFt Total 
634
Style 
Contemporary
Water Source 
Public
Zoning 
RC
Interior Features
Appliances 
RangeElectric RangeElectric OvenElectric Water HeaterBuilt-In RangeDishwasherDisposalRefrigeratorStainless Steel Appliance(s)WasherMicrowave
Cooling 
Central AirElectric
Flooring 
Carpet
Heating 
ElectricForced Air
Interior 
Open Floorplan
Main Level Bedrooms 
1
Save
Ask
Hide
Share
Exterior Features
Construction Details 
Brick
Pool Features 
Community
Community Features
Association Amenities 
Elevator(s)Fitness Center
Additional Association Fee 
$548.0
Additional Association Fee Frequency 
Monthly
Community Features 
Pool
School District 
ARLINGTON COUNTY PUBLIC SCHOOLS
Schools
School District
ARLINGTON COUNTY PUBLIC SCHOOLS
Elementary School
Unknown
Middle School
Unknown
High School
Unknown
Neighborhood & Commute
Source: Walkscore
Disclosure: Community information and market data powered by Constellation Data Labs. Information is deemed reliable but not guaranteed.
Save
Ask
Hide
Share