Save
Ask
Hide
Share
$360,000

ASTORIA CONDOMINIUM
2100 LANGSTON BOULEVARD 320
ARLINGTON, VA 22201

Condominium|Sold 11/25/2025
1
Bed
1
Total Bath
1
Full Bath
721
SqFt
$499
/SqFt
1987
Built
Subdivision:
COURTHOUSE
County:
ARLINGTON
Listing courtesy of RLAH @properties
Bought with Alexander W Hollyer of Weichert, REALTORS (703) 549-8700
Call Now: 703-980-3027
Is this the listing for you? We can help make it yours.
703-980-3027
2100 LANGSTON BOULEVARD 3202100 LANGSTON BOULEVARD 3202100 LANGSTON BOULEVARD 3202100 LANGSTON BOULEVARD 320
Save
Ask
Hide
Share

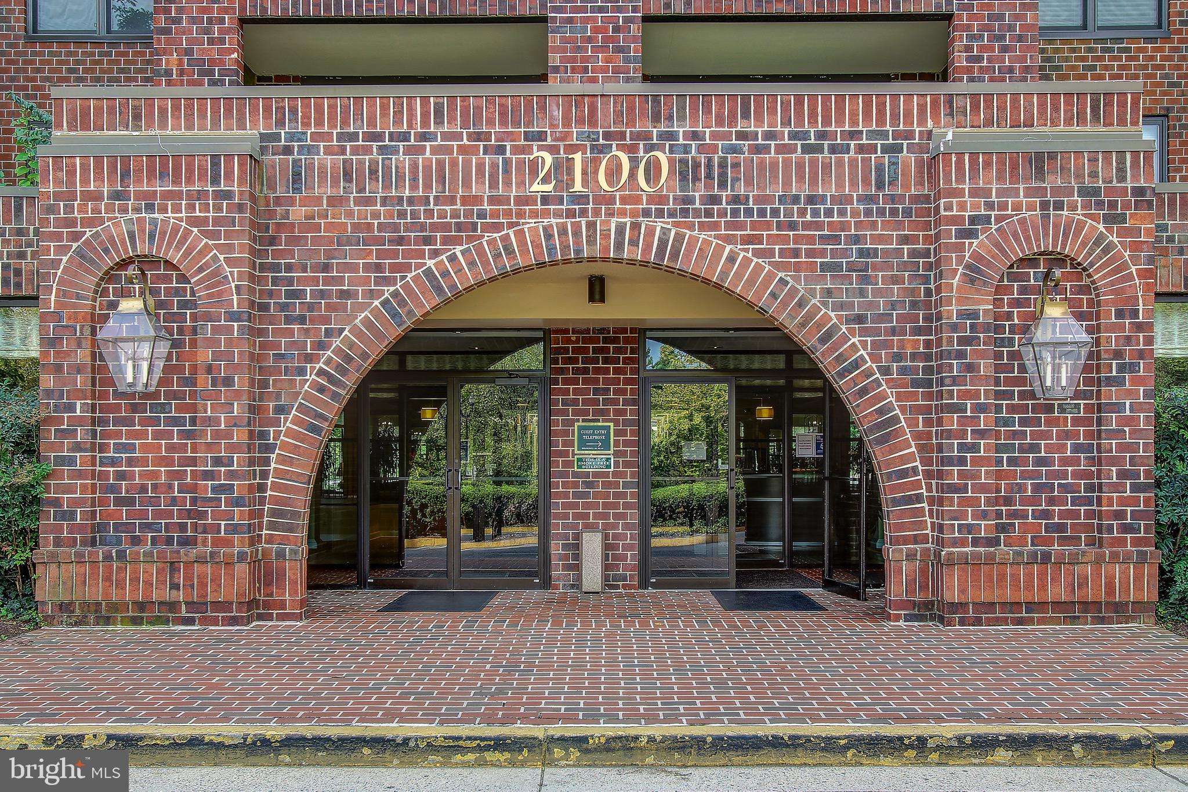
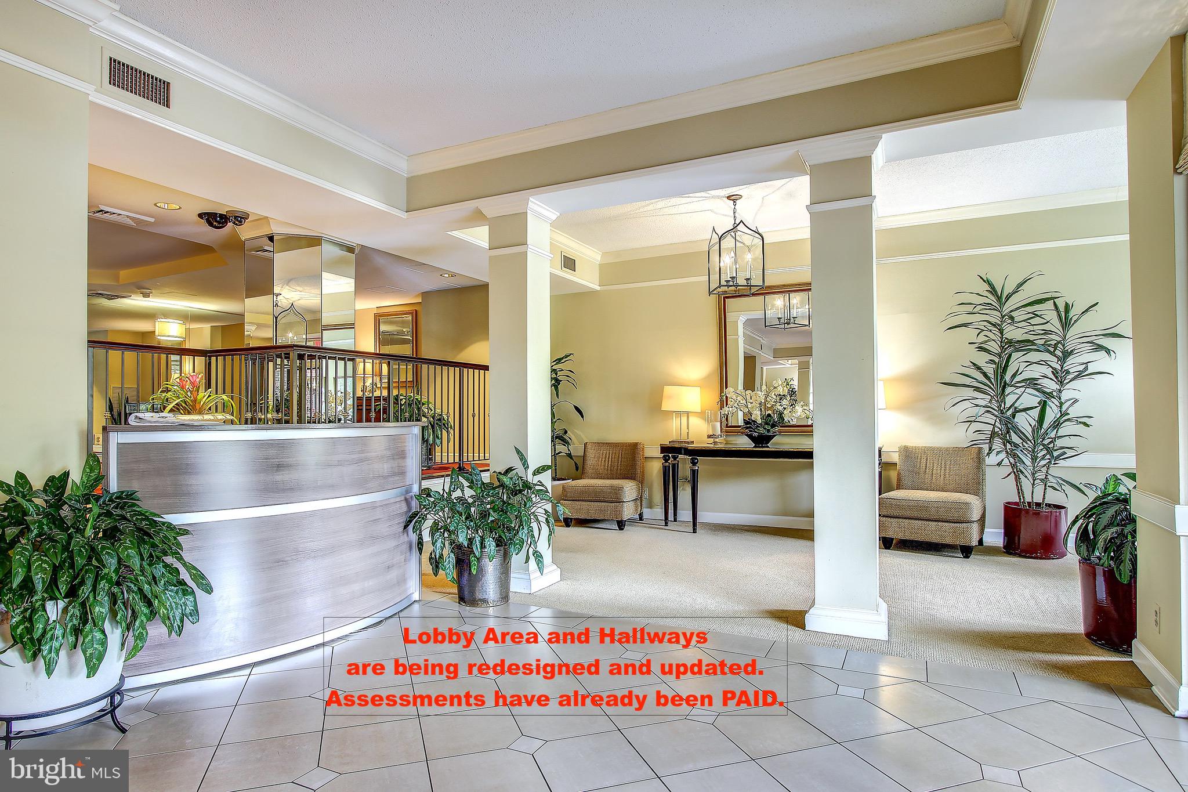
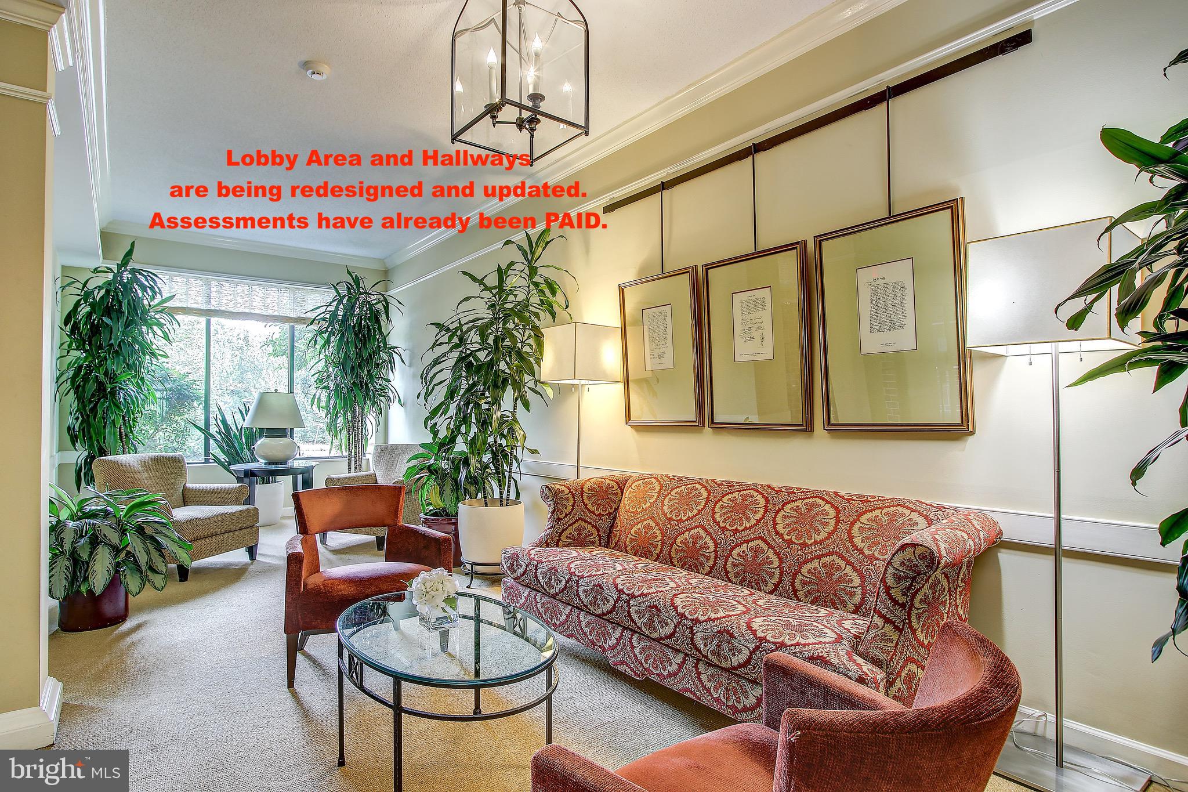
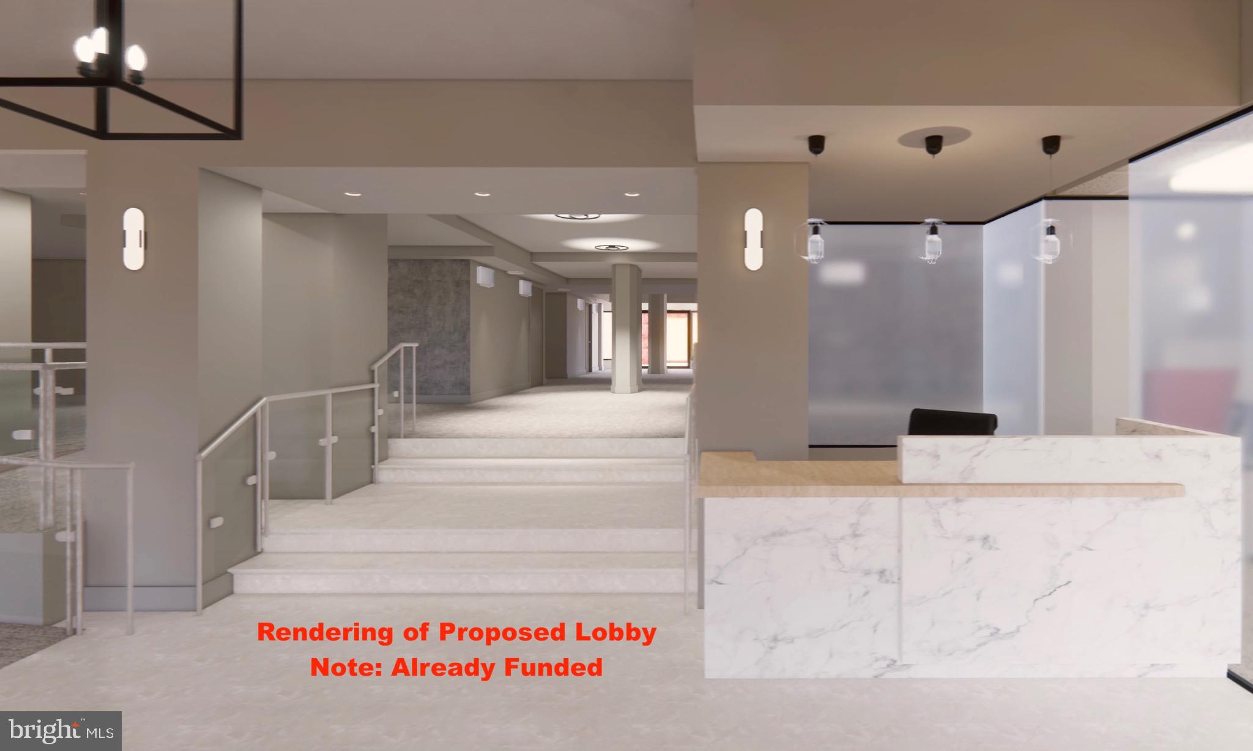
Large east facing enclosed balcony provides views of Astoria's private park. Kitchen renovated with new granite counters and stainless steel appliances. New Hardwood flooring. Renovated en-suite bathroom. New washer/dryer installed in 2019. The Astoria offers a 24 hour front desk. This amenity rich, pet-friendly building offers clubhouse, library, fitness room, tennis court, picnic area with gas grills, sauna and outdoor pool. This walkers' paradise is situated just blocks from Whole Foods Market, Trader Joes, Mom's Organic Market, and acclaimed restaurants and bars in Arlington, VA. The Courthouse Metro Station is only .3 miles, a 10 minute walk. The Roslyn Metro is 3/4 miles. This location with its abundant green space is just 3 miles from the White House, 5 miles from Reagan National Airport, and 3.5 miles from the Pentagon. In addition to conventional financing, the Astoria is FHA approved. The Astoria has just undergone major building upgrades: new roof, new fire panel system, and garage restored. Assessment has already been paid for the upgrades coming to all public areas. Lobby and all hallways are being redesigned and refreshed, and meeting room/library is being updated. And all at no expense to you, the new owner!

Save
Ask
Hide
Share
Listing Snapshot
Bedrooms 
1
Total Baths 
1
Full Baths 
1
Partial Baths 
N/A
Inside Area (SqFt) 
721 sqft
Lot Size 
N/A
Year Built 
1987
MLS® Number 
VAAR2064904
Status 
Sold
Property Tax 
$3,878
HOA/Condo/Coop Fees 
N/A
Sq Ft Source 
Assessor
Friends & Family
Recent Activity
6 months agoListing updated with changes from the MLS®
General Features
Cross Street 
N. Uhle Street
Direction Faces 
South
Garage 
Yes
Garage Spaces 
268
Levels 
Three Or More
Number Of Stories 
5
Parking 
AssignedSecuredGarageCovered
Parking Spaces 
268
Pets 
Dogs OKCats OKNumber LimitYes
Property Sub Type 
Condominium
Security 
24 Hour Security
Sewer 
Public Sewer
Special Circumstances 
Standard
SqFt Above 
721
SqFt Total 
721
Style 
Manor
Water Source 
Public
Zoning 
RA7-16
Interior Features
Appliances 
Electric RangeElectric OvenElectric Water HeaterWasherDishwasherDisposalRefrigeratorWasher/Dryer StackedWater HeaterMicrowaveDryer
Cooling 
Central AirElectric
Flooring 
Wood
Furnished 
Unfurnished
Heating 
ElectricCentral
Laundry Features 
Washer Hookup
Main Level Bedrooms 
1
Save
Ask
Hide
Share
Exterior Features
Construction Details 
Brick
Exterior 
BarbecueTennis Court(s)BalconyStorage
Patio And Porch 
Enclosed
Pool Features 
CommunityLap
View 
Park/Greenbelt
Waterview 
Park/Greenbelt
Community Features
Association Amenities 
Fitness CenterMeeting RoomSaunaTennis Court(s)Elevator(s)
Association Dues 
696.59
Community Features 
Pool
HOA Fee Frequency 
Monthly
School District 
ARLINGTON COUNTY PUBLIC SCHOOLS
Schools
School District
ARLINGTON COUNTY PUBLIC SCHOOLS
Elementary School
Unknown
Middle School
Unknown
High School
Unknown
Neighborhood & Commute
Source: Walkscore
Disclosure: Community information and market data powered by Constellation Data Labs. Information is deemed reliable but not guaranteed.
Save
Ask
Hide
Share