
Save
Ask
Hide
$735,000
1667 S HAYES STREET 1ARLINGTON, VA 22202
Townhouse|Sold 12/01/2025
3
Beds
3
Total Baths
2
Full Baths
1
Partial Bath
1,568
SqFt
$469
/SqFt
1979
Built
Subdivision:
SOUTHAMPTON
County:
ARLINGTON
Listing courtesy of Arlington Realty, Inc.
Bought with Rebecca M Seekford of Arlington Realty, Inc. (703) 836-6000
Call Now: 703-980-3027
Is this the listing for you? We can help make it yours.
703-980-3027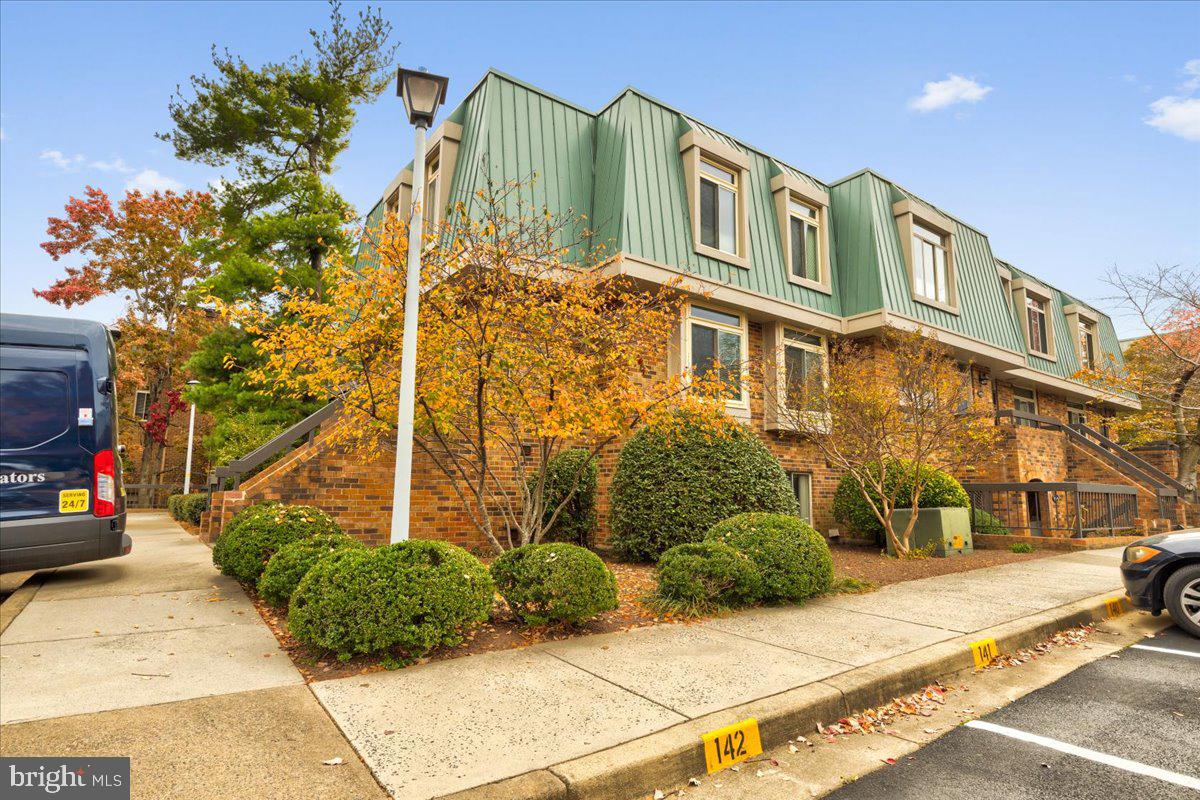
Save
Ask
Hide
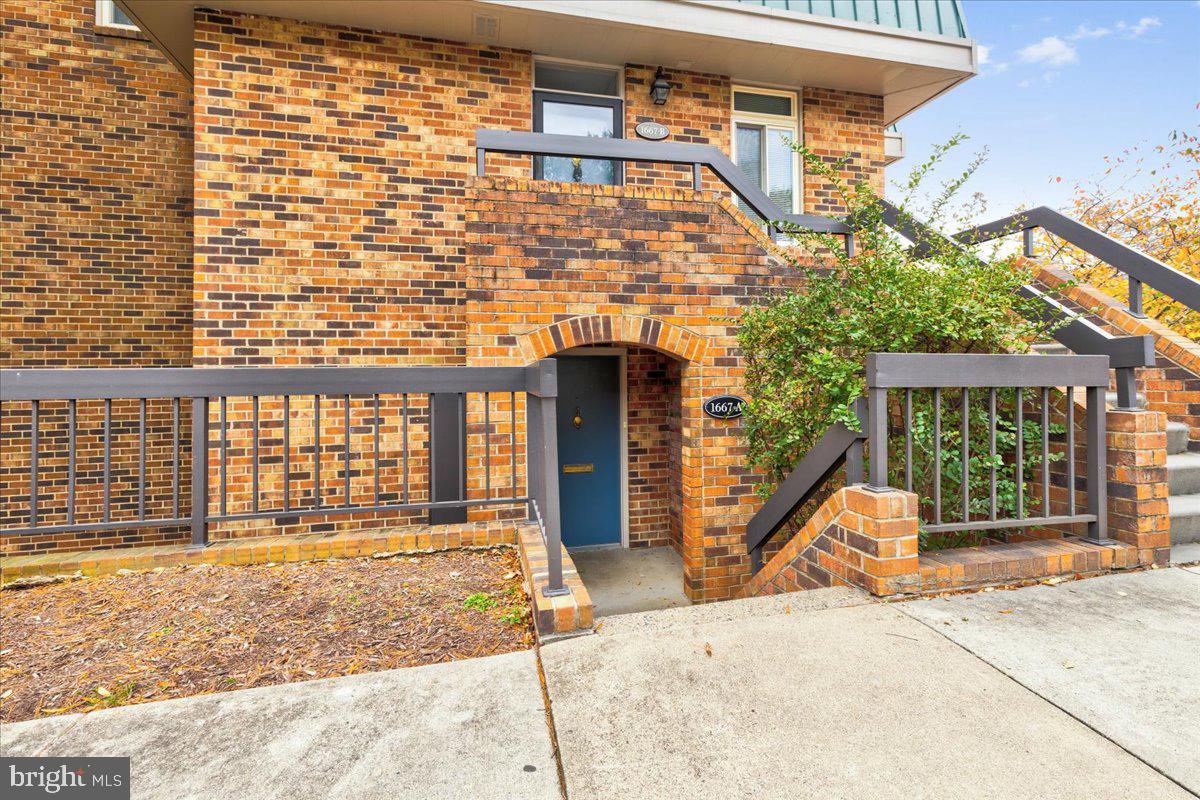
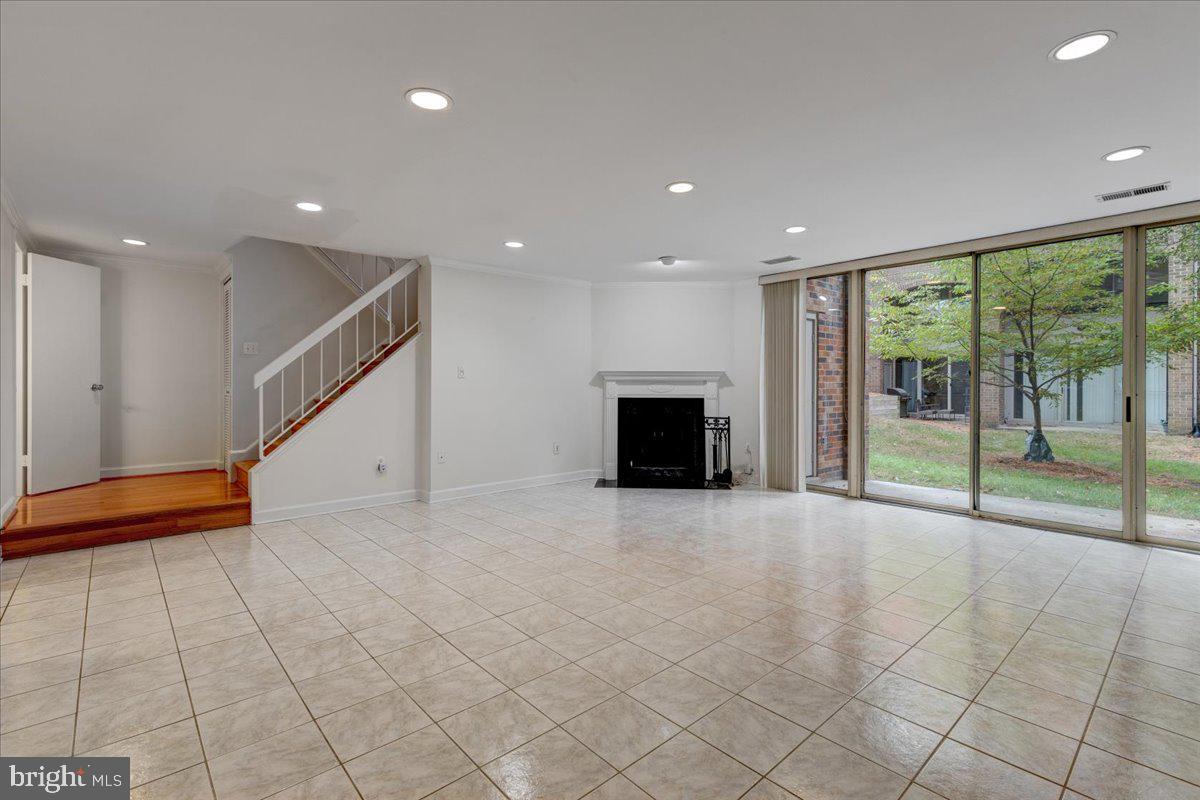
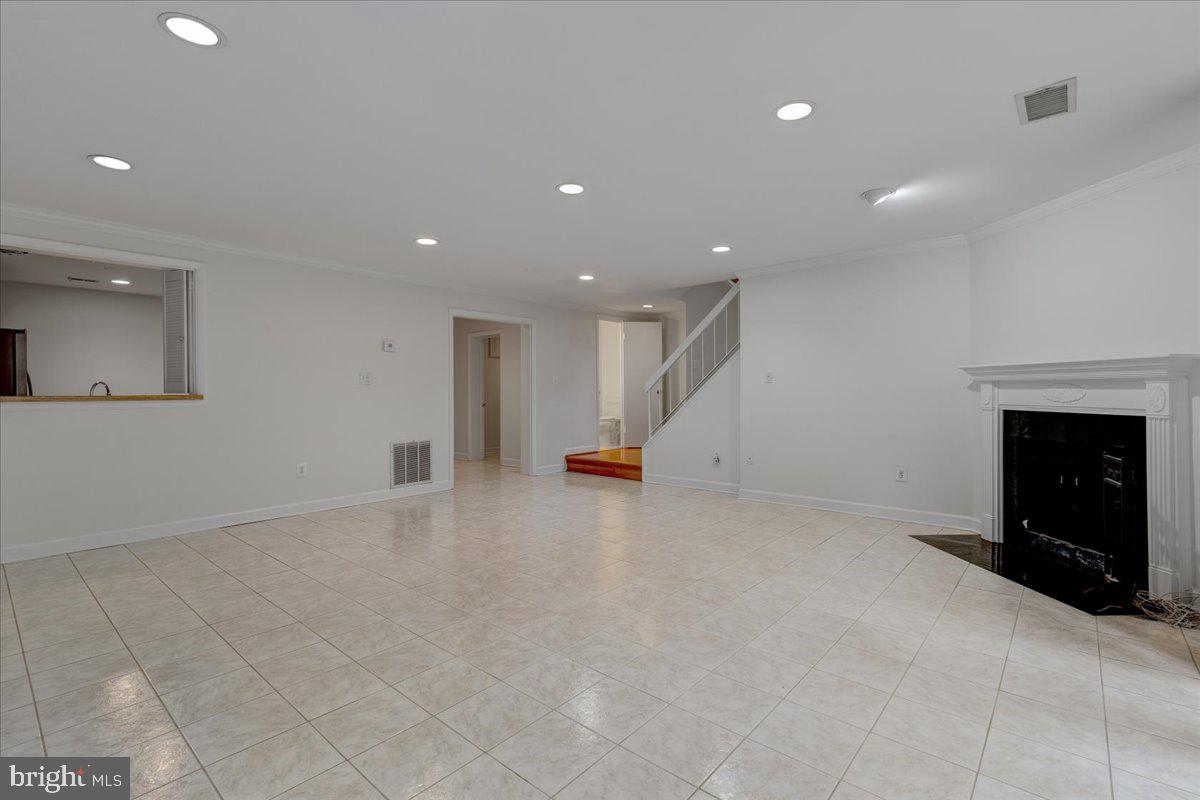
LARGEST TOWNHOUSE -DORCHESTER MODEL! ENJOY A GREAT LOCATION JUST 1 BLOCK TO THE METRO AND SHOPS-RESTAURANTS. MASTER SUITE WITH LOTS OF CLOSETS AND PRIVATE BATH. SUNLIT LIVING ROOM WITH FIREPLACE. LARGE UPDATED KITCHEN & SEPARATE DINING AREA. DOORSTEP RESERVED PARKING #144 PLUS AN EXTRA PERMIT PARKING SPACE (FIRST COME) AND COVERED ENTRANCE MAKES THIS TOWNHOUSE EFFICIENT. SLIDING GLASS DOORS OPEN TO COVERED PATIO PERFECT FOR ENTERTAINING. YOU WILL LOVE THIS TOWNHOUSE!!! VERY RARE THAT THIS MODEL COMES ON THE MARKET AND YOU HAVE FRONT DOOR PARKING!!!
Save
Ask
Hide
Listing Snapshot
Bedrooms
3
Total Baths
3
Full Baths
2
Partial Baths
1
Inside Area (SqFt)
1,568 sqft
Lot Size
N/A
Year Built
1979
MLS Number
VAAR2065064
Status
Sold
Property Tax
$7,499
HOA/Condo/Coop Fees
$663 monthly
Sq Ft Source
Assessor
Friends & Family
Recent Activity
| 11 months ago | Listing updated with changes from the MLS |
General Features
Foundation
Block
Levels
Two
Parking
Off StreetOn StreetAssigned
Pets
Number LimitDogs OKCats OKYes
Property Sub Type
Townhouse
Sewer
Public Sewer
Special Circumstances
Standard
SqFt Above
1568
SqFt Total
1568
Style
Contemporary
Water Source
Public
Zoning
C-O-2.5
Interior Features
Appliances
Electric Water Heater
Cooling
Central AirElectric
Fireplace
Yes
Fireplaces
1
Flooring
Wood
Heating
ElectricHeat Pump
Interior
Crown MoldingOpen Floorplan
Laundry Features
Laundry Room
Main Level Bedrooms
3
Window Features
Window CoveringsWindow Treatments
Bedroom 2
Dimensions - 13 X 10Level - Main
Bedroom 3
Dimensions - 12 X 9Level - Main
Dining Room
Dimensions - 12 X 9
Kitchen
Dimensions - 12 X 10
Laundry
Living Room
Dimensions - 21 X 19
Primary Bedroom
Dimensions - 17 X 12Level - Main
Save
Ask
Hide
Exterior Features
Construction Details
Brick
Pool Features
Community
Windows/Doors
Window CoveringsWindow Treatments
Community Features
Additional Association Fee
$663.0
Additional Association Fee Frequency
Monthly
Community Features
Pool
School District
ARLINGTON COUNTY PUBLIC SCHOOLS
Schools
School District
ARLINGTON COUNTY PUBLIC SCHOOLS
Elementary School
Unknown
Middle School
Unknown
High School
Unknown
Neighborhood & Commute
Source: Walkscore
Disclosure: Community information and market data powered by Constellation Data Labs. Information is deemed reliable but not guaranteed.
Save
Ask
Hide
Did you know? You can invite friends and family to your search. They can join your search, rate and discuss listings with you.