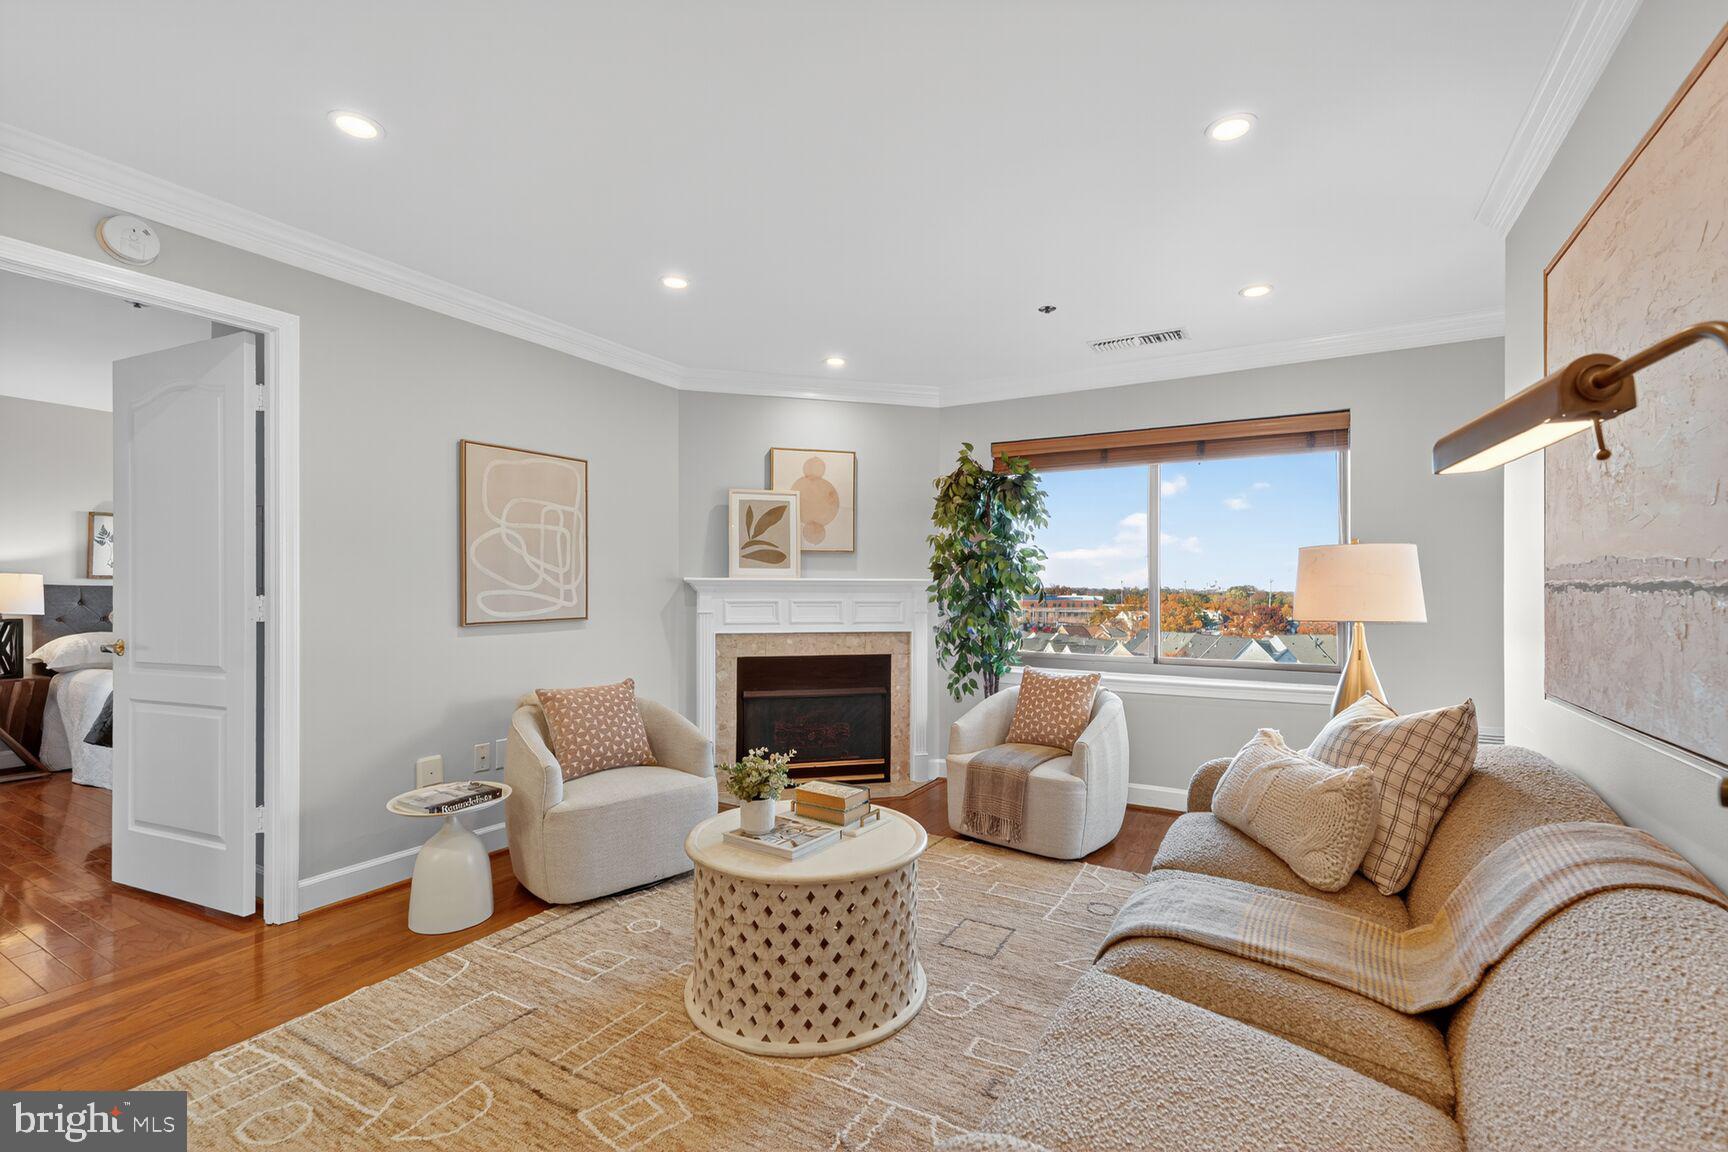
Wonderful 7th-floor corner unit with a relaxing wraparound balcony showcasing sweeping views of Arlington and the Washington Cathedral!
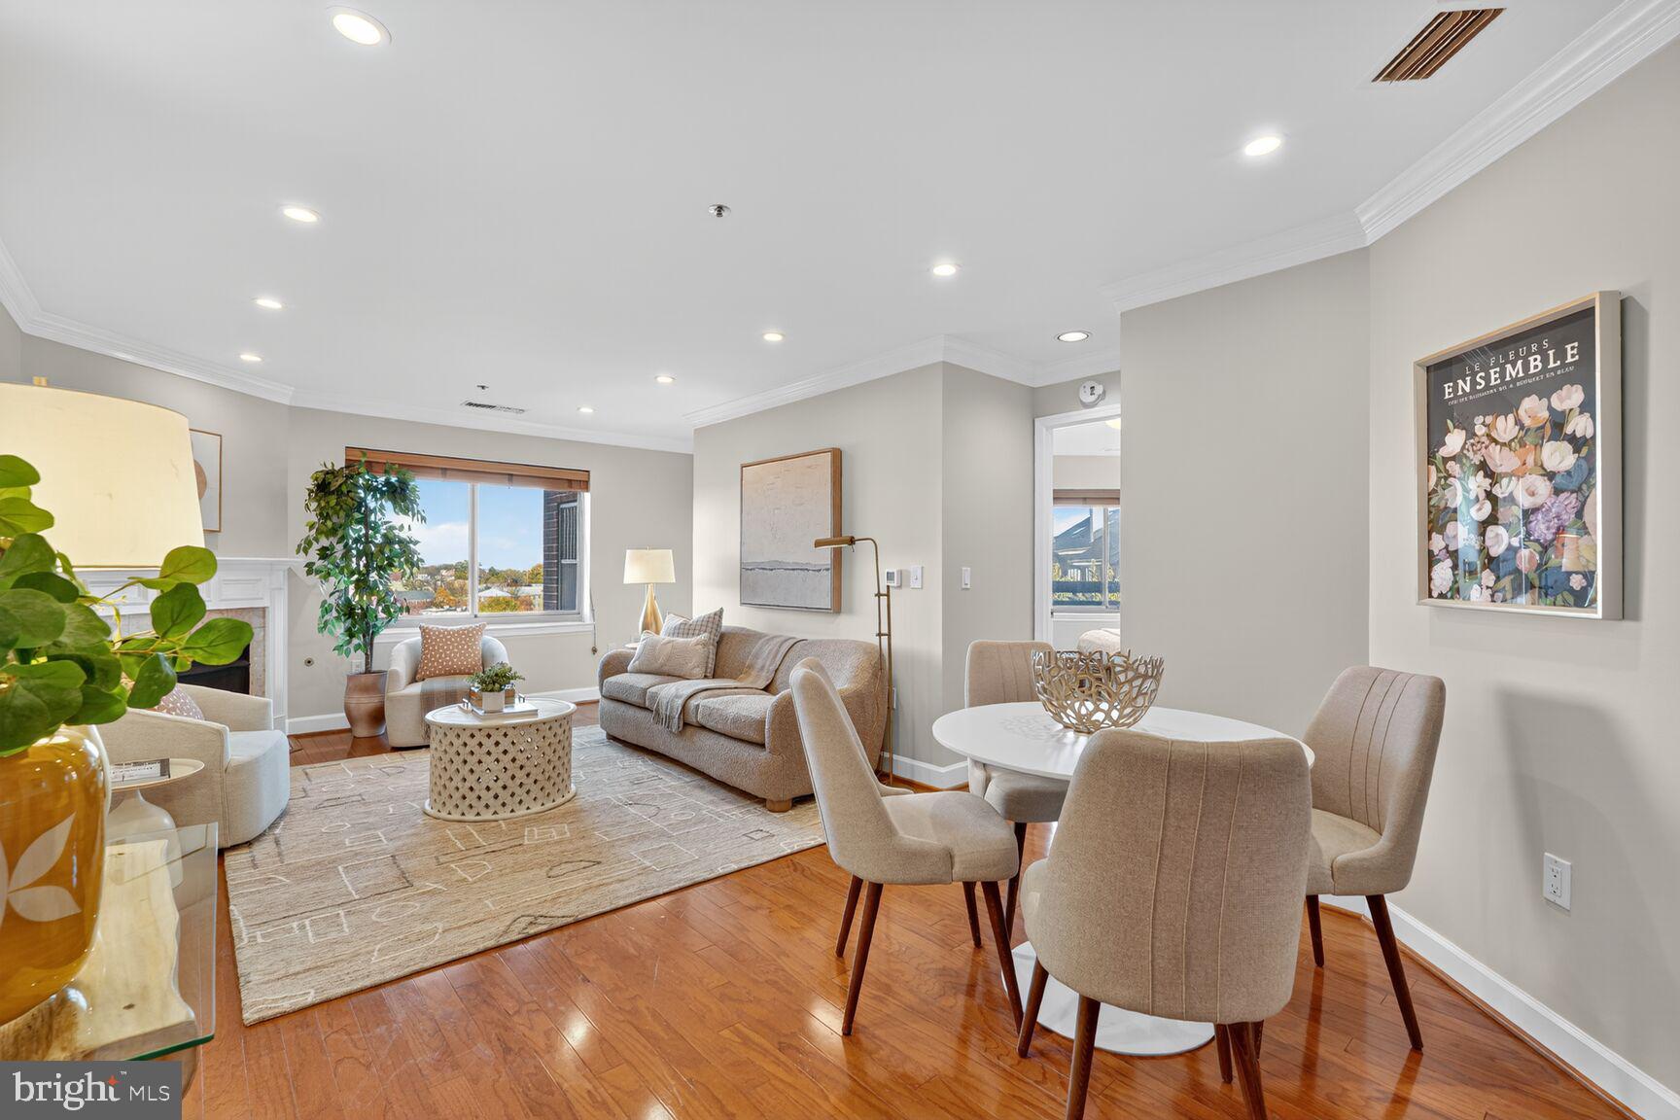
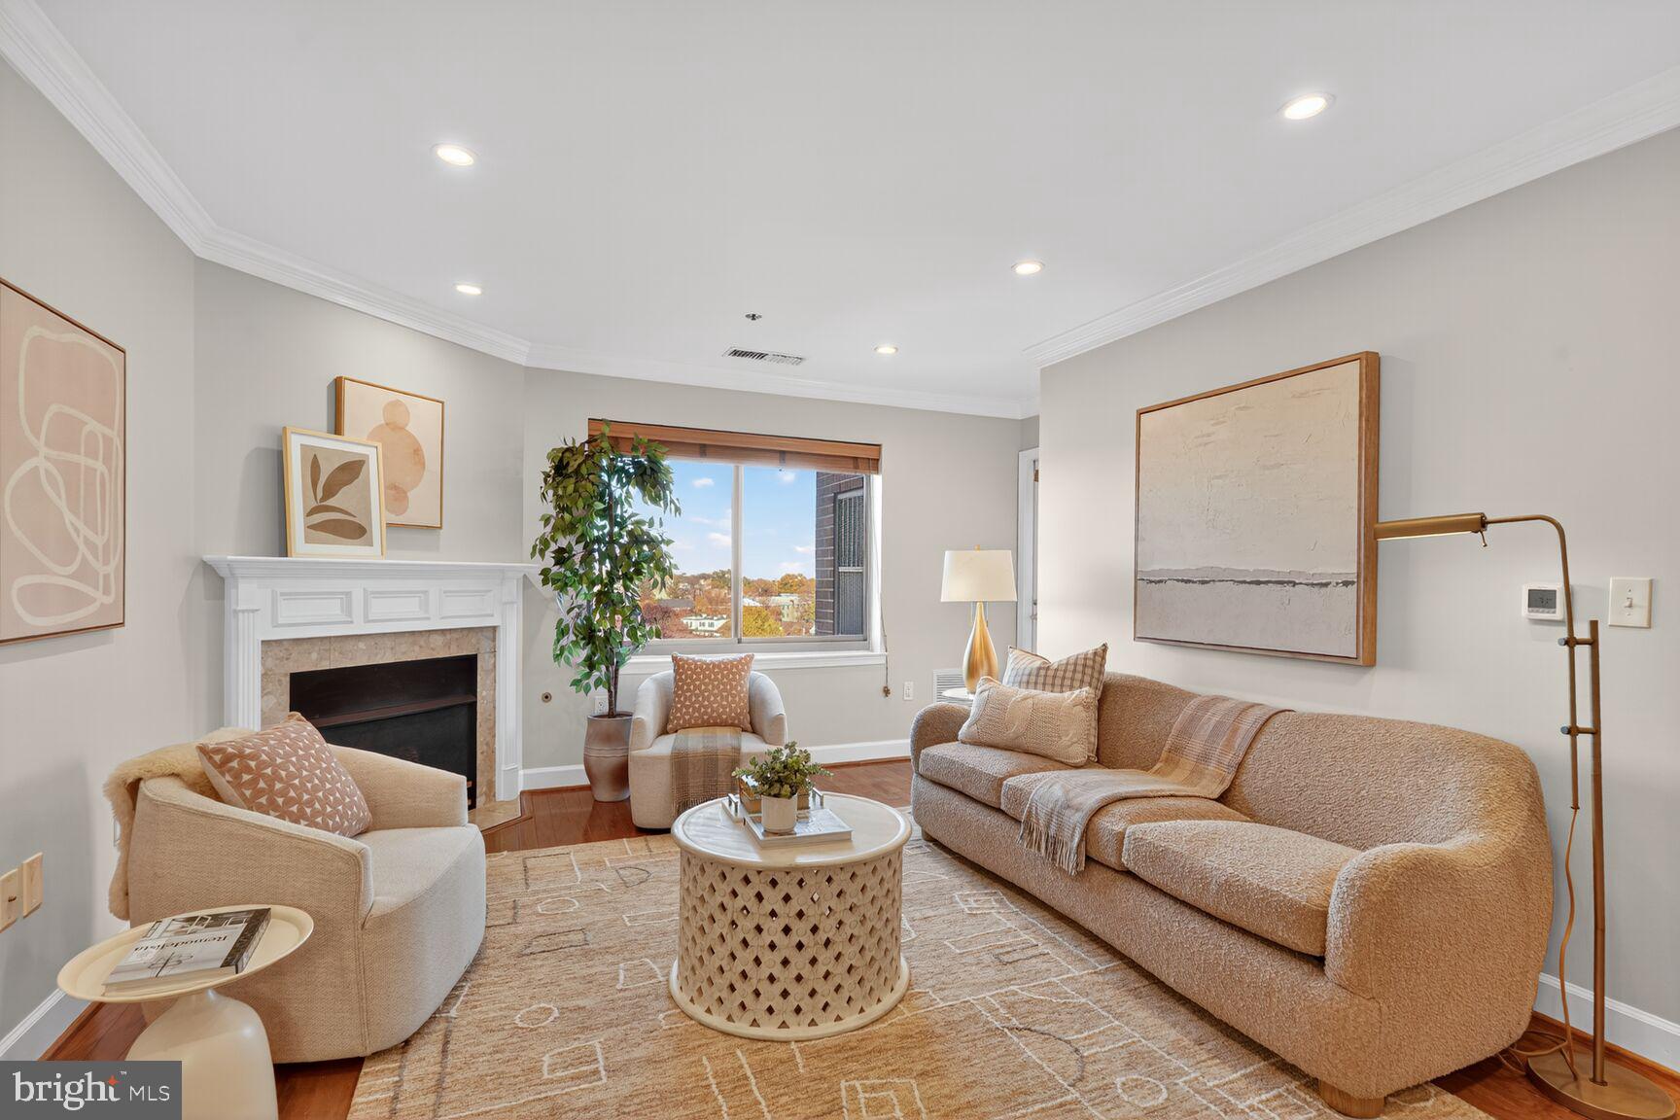
This light-filled home offers an open floor plan with new fresh paint, engineered wood floors, and a cozy gas fireplace in the living room. The open kitchen features Corian counters, stainless steel appliances, and ceramic tile flooring. Two spacious bedrooms each include a private full bath, perfect for comfort and privacy.
Building amenities include a welcoming entry foyer, on-site management, fitness center, and party room. One reserved garage parking space and an extra storage unit convey. * HVAC 2019 * Water Heater 2020 *
Unbeatable location—just one block to the Ballston Metro, a few blocks to Ballston Quarter, and surrounded by fantastic shopping, restaurants, nightlife, and parks!
Save
Ask
Hide
Share
Listing Snapshot
Bedrooms
2
Total Baths
2
Full Baths
2
Partial Baths
N/A
Inside Area (SqFt)
908 sqft
Lot Size
N/A
Year Built
1995
MLS Number
VAAR2065696
Status
Sold
Property Tax
$5,857
HOA/Condo/Coop Fees
$658 monthly
Sq Ft Source
Assessor
Friends & Family
React
Comment
Invite
No Comments Yet
Did you know? You can invite friends and family to your search. They can join your search, rate and discuss listings with you.
Recent Activity
10 months ago
Listing updated with changes from the MLS
General Features
Garage
Yes
Garage Spaces
1
Levels
One
Parking
AssignedSecuredGarageUndergroundBasement
Parking Spaces
1
Pets
Cats OKDogs OKNumber LimitYes
Property Sub Type
Condominium
Security
Smoke Detector(s)
Sewer
Public Sewer
Special Circumstances
Standard
SqFt Above
908
SqFt Total
908
Style
Traditional
Water Source
Public
Zoning
RC
Interior Features
Appliances
Gas RangeGas OvenCooktopGas Water HeaterWasherDishwasherDisposalRefrigeratorStainless Steel Appliance(s)DryerMicrowave

Did you know? You can invite friends and family to your search. They can join your search, rate and discuss listings with you.