
Save
Ask
Hide
$479,000
2301 25TH STREET S 306ARLINGTON, VA 22206
Condominium|Sold 12/18/2025
2
Beds
2
Total Baths
2
Full Baths
1,056
SqFt
$454
/SqFt
2003
Built
Subdivision:
GROVE AT ARLINGTON
County:
ARLINGTON
Listing courtesy of Long & Foster Real Estate, Inc.
Bought with Jeremy G Browne of CENTURY 21 New Millennium (703) 556-4222
Call Now: 703-980-3027
Is this the listing for you? We can help make it yours.
703-980-3027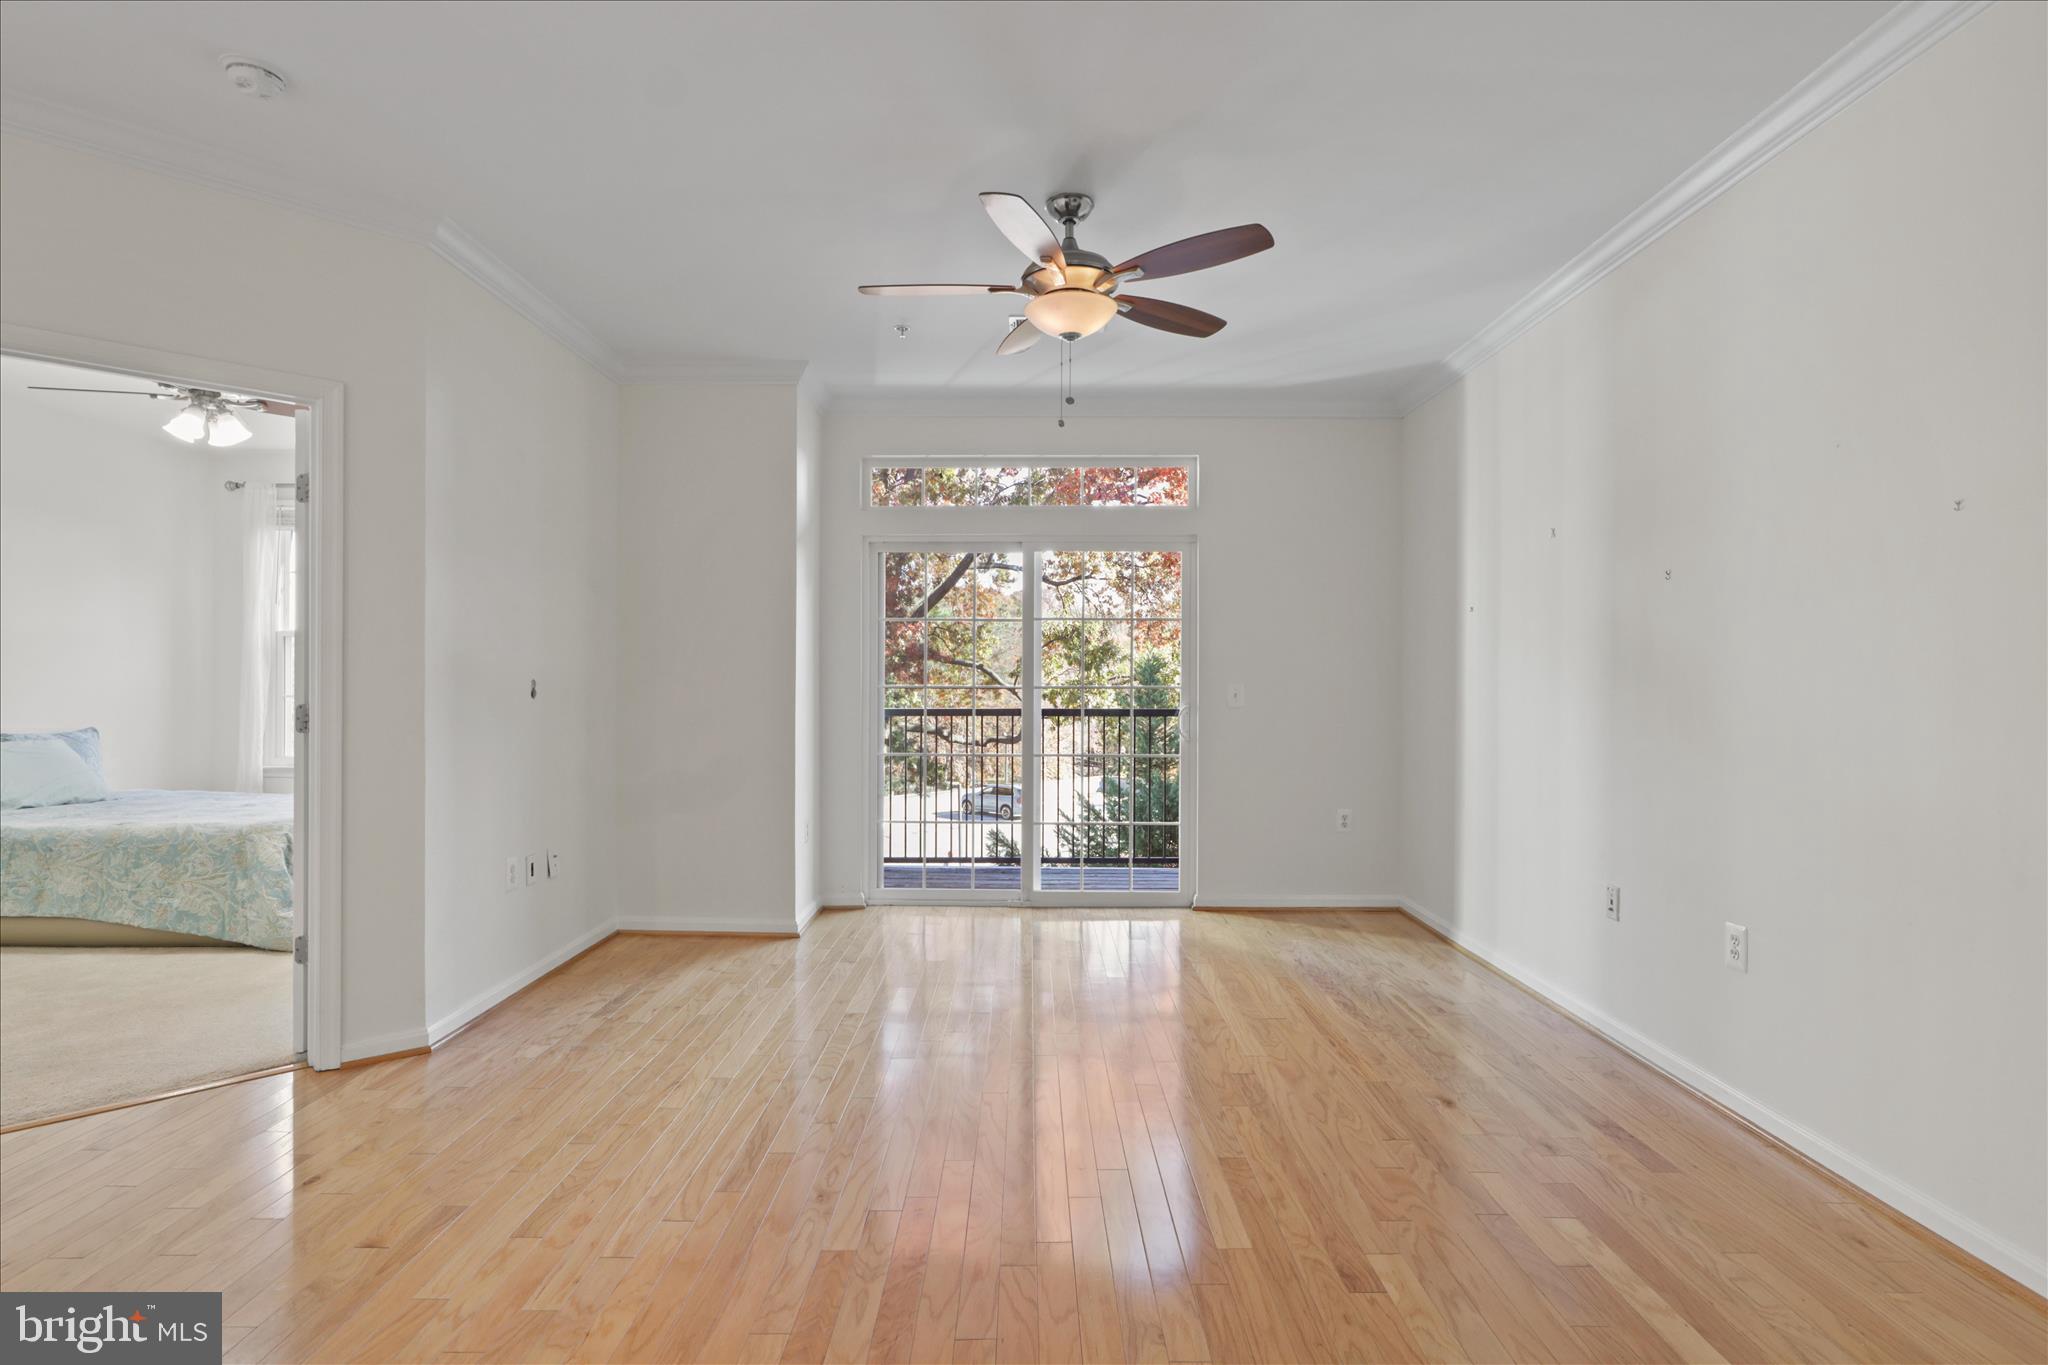
Save
Ask
Hide
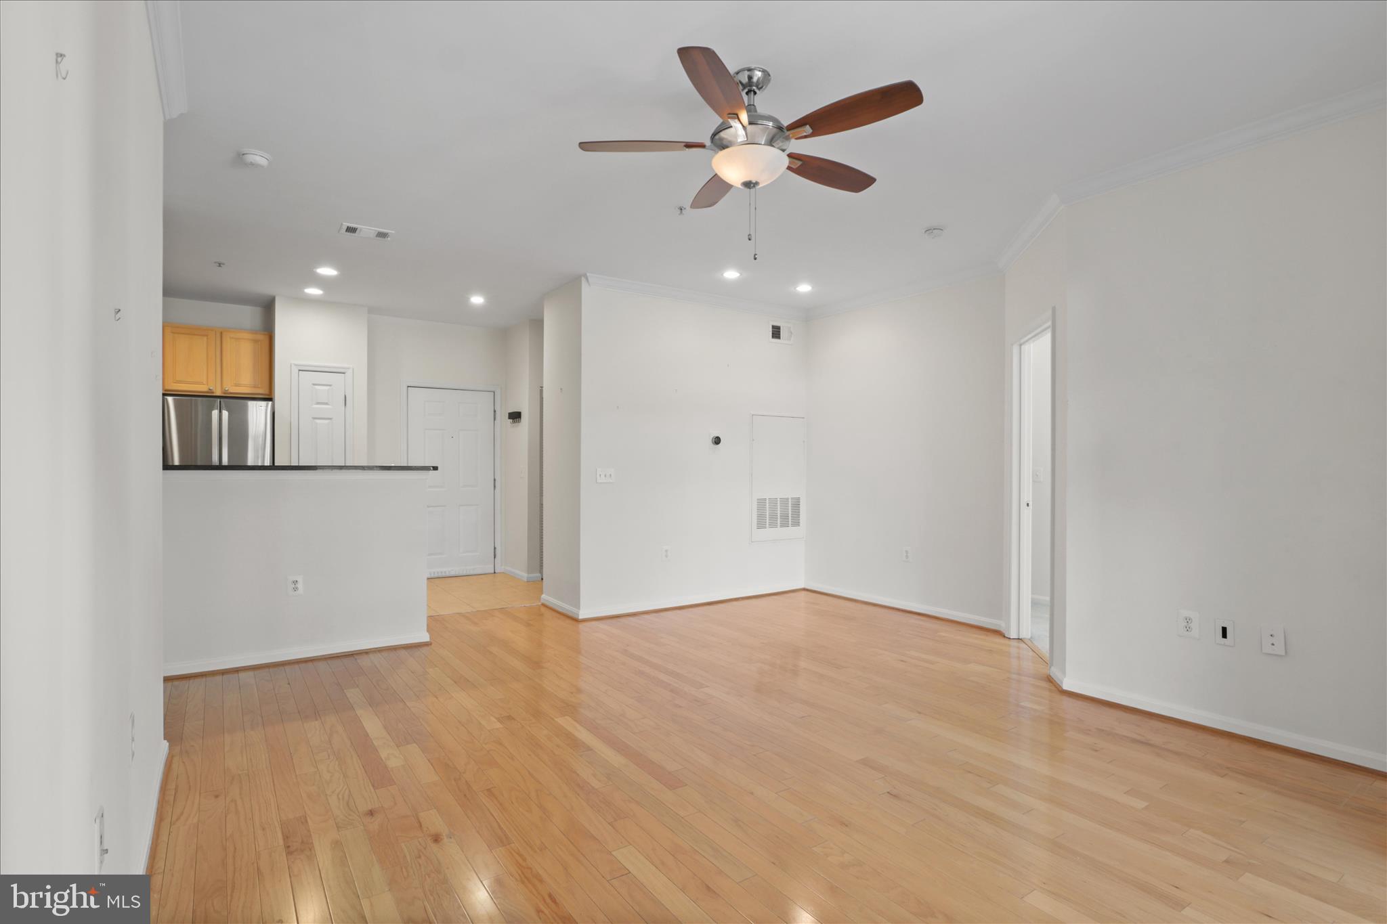
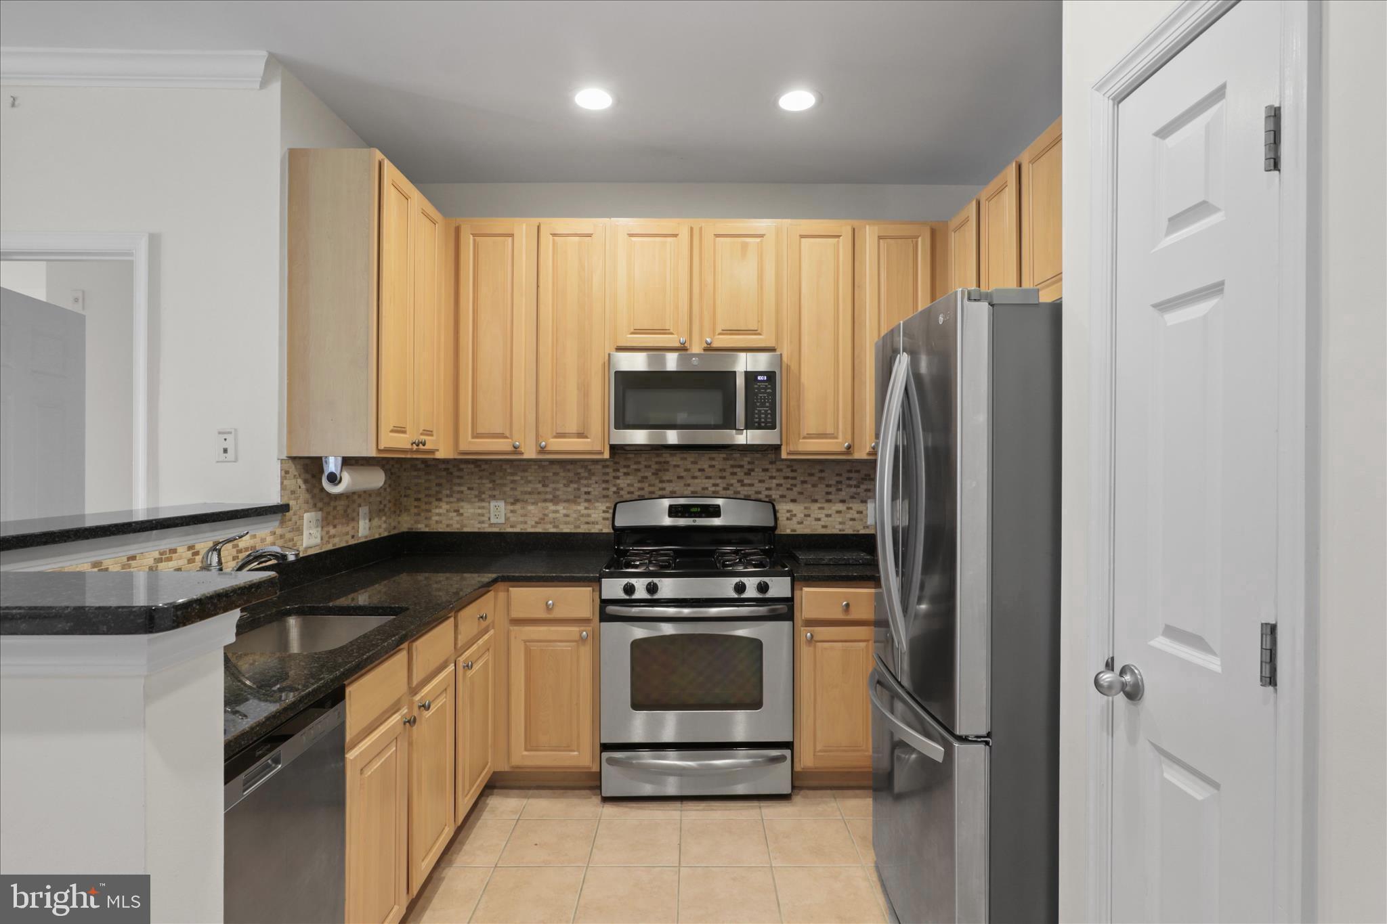
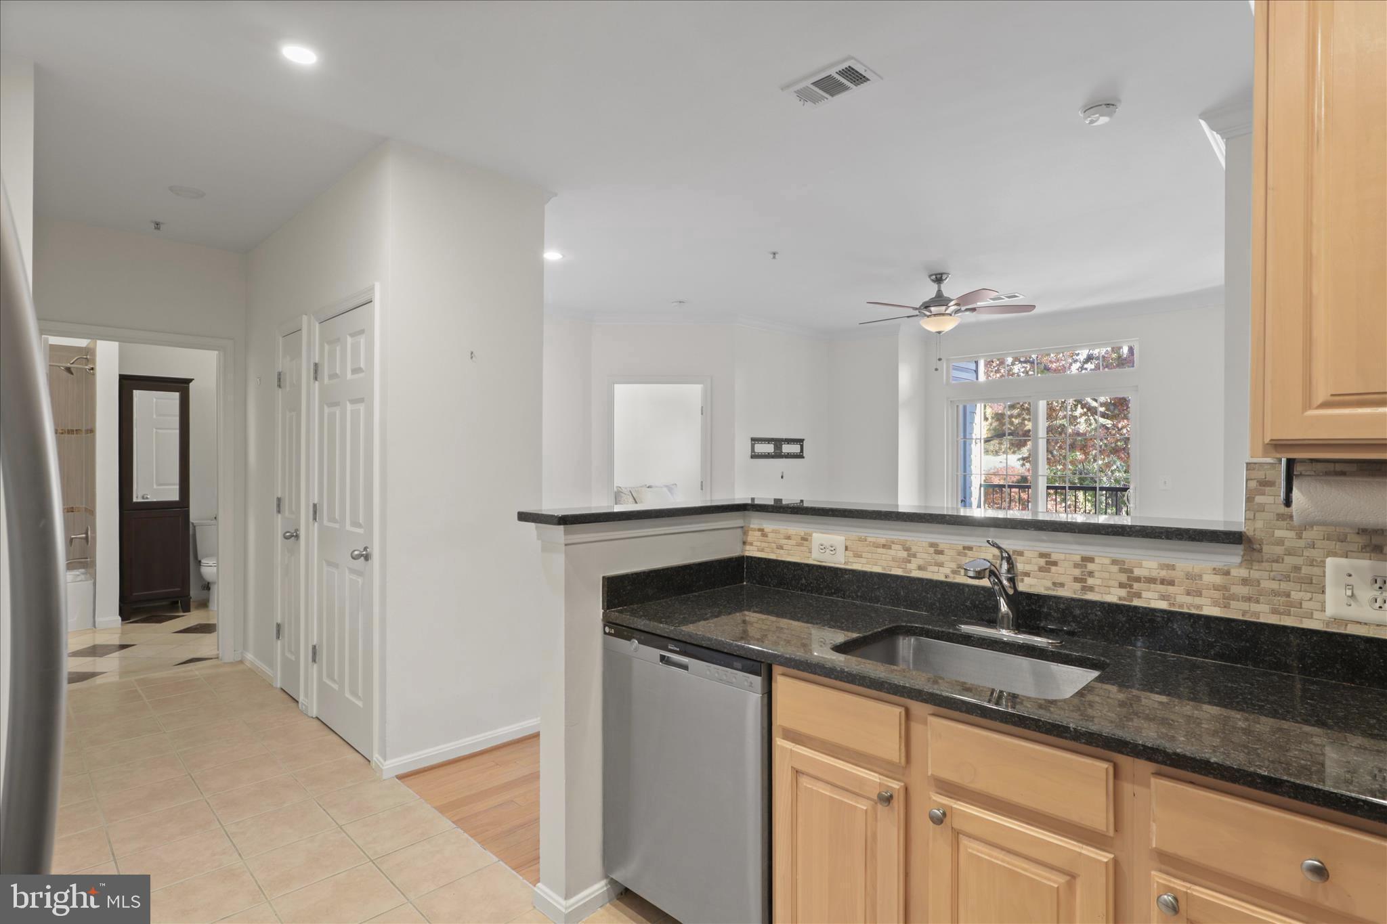
The Grove 2BR/2BA Condo in Premium Location w/ 2 Garage Spaces! Sunny open floorplan w/ high ceilings. Covered terrace w/ peaceful exposure. Kitchen w/ granite, SS appliances, breakfast bar. New fridge, microwave, washing machine. Hardwoods in living/dining areas. Upgraded BA's w/ nice tilework & fixtures. Primary suite walk-in closet w/ organizer. Full size washer/dryer in unit. HWH '24. Secure building w/ great amenities incl Pool, fitness center, package rm, on-site manager, media rm, party rm, library. Bus at your doorstep takes you to Pentagon Metro (1.4 miles)! Mins to Airport, Pentagon City, HQ2, DC!
Save
Ask
Hide
Listing Snapshot
Bedrooms
2
Total Baths
2
Full Baths
2
Partial Baths
N/A
Inside Area (SqFt)
1,056 sqft
Lot Size
N/A
Year Built
2003
MLS Number
VAAR2065752
Status
Sold
Property Tax
$4,830
HOA/Condo/Coop Fees
$727 monthly
Sq Ft Source
Assessor
Friends & Family
Recent Activity
| 11 months ago | Listing updated with changes from the MLS |
General Features
Garage
Yes
Garage Spaces
2
Levels
One
Parking
GarageAssignedCoveredDetached
Parking Spaces
2
Pets
Cats OKDogs OKNumber LimitYes
Property Sub Type
Condominium
Sewer
Public Sewer
Special Circumstances
Standard
SqFt Above
1056
SqFt Total
1056
Style
Contemporary
Water Source
Public
Zoning
RA7-16
Interior Features
Appliances
CooktopElectric Water HeaterDishwasherDisposalDryerIce MakerRefrigeratorWasherMicrowave
Cooling
Central AirCeiling Fan(s)Electric
Heating
Natural GasForced Air
Laundry Features
Washer Hookup
Main Level Bedrooms
2
Window Features
Window CoveringsWindow Treatments
Save
Ask
Hide
Exterior Features
Construction Details
Brick Veneer
Pool Features
Community
Windows/Doors
Window CoveringsWindow Treatments
Community Features
Accessibility Features
Accessible Elevator Installed
Association Amenities
ClubhouseParty RoomSecurityPicnic AreaElevator(s)Fitness Center
Additional Association Fee
$727.0
Additional Association Fee Frequency
Monthly
Community Features
Pool
School District
ARLINGTON COUNTY PUBLIC SCHOOLS
Schools
School District
ARLINGTON COUNTY PUBLIC SCHOOLS
Elementary School
OAKRIDGE
Middle School
GUNSTON
High School
WAKEFIELD
Neighborhood & Commute
Source: Walkscore
Disclosure: Community information and market data powered by Constellation Data Labs. Information is deemed reliable but not guaranteed.
Save
Ask
Hide
Did you know? You can invite friends and family to your search. They can join your search, rate and discuss listings with you.