
WOOSTER AND MERCER LOFTS1600 CLARENDON BOULEVARD W108ARLINGTON, VA 22209
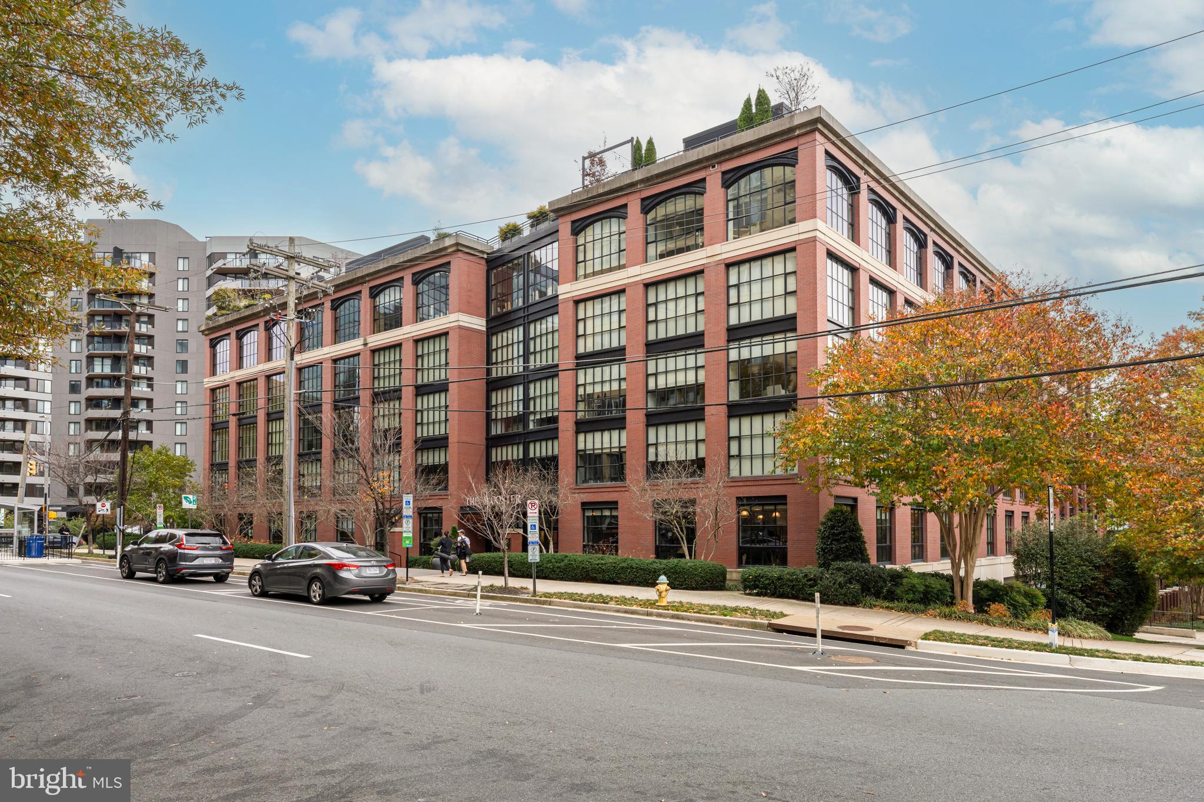
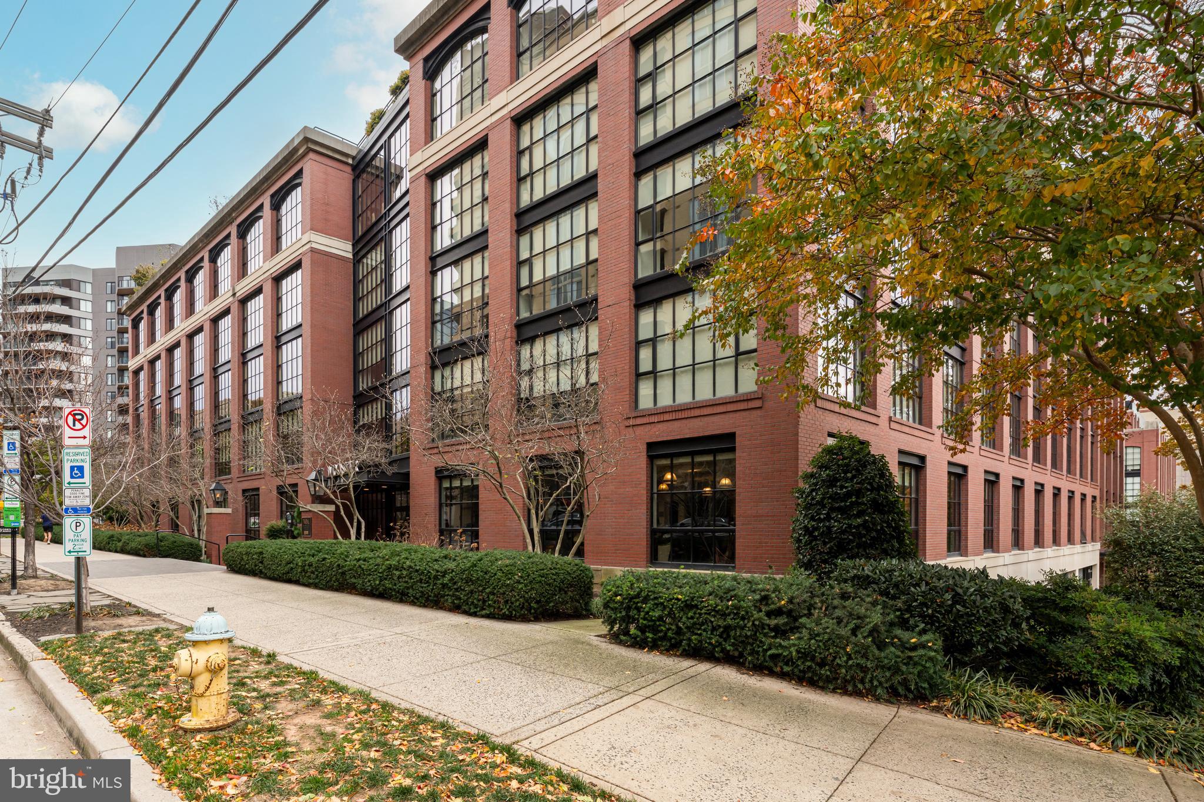
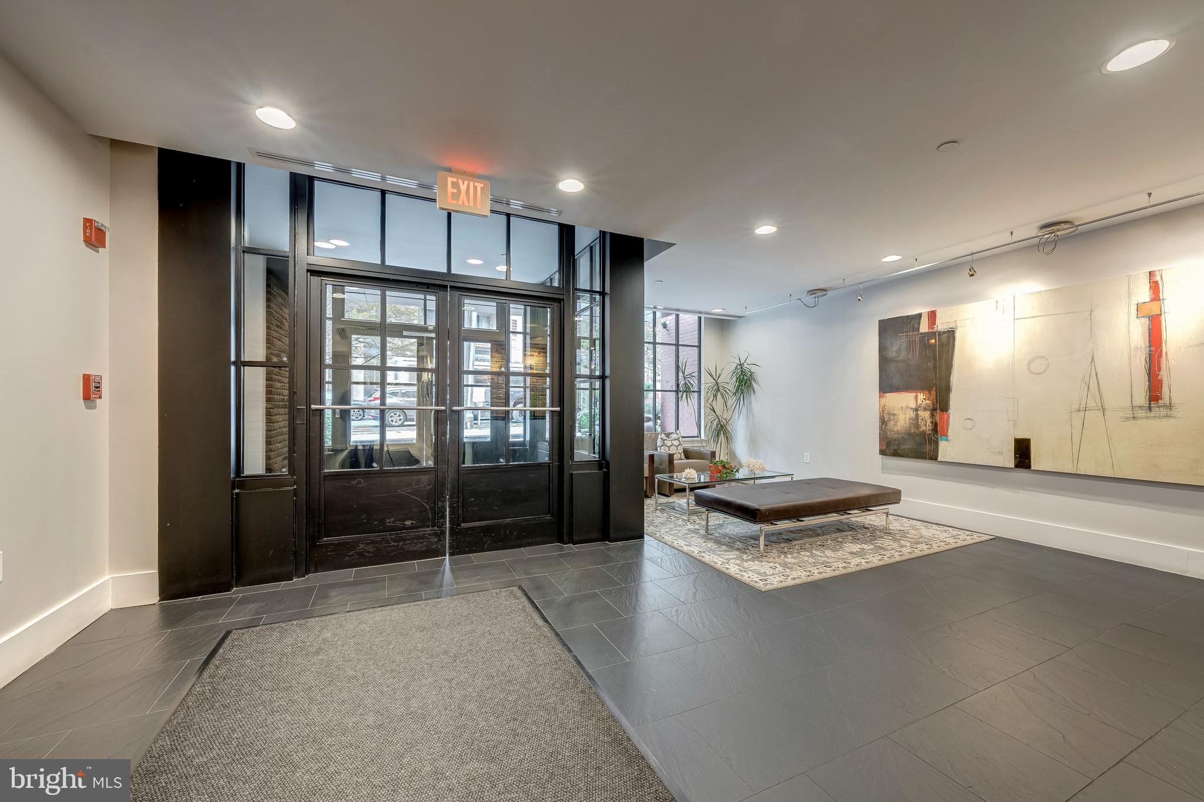
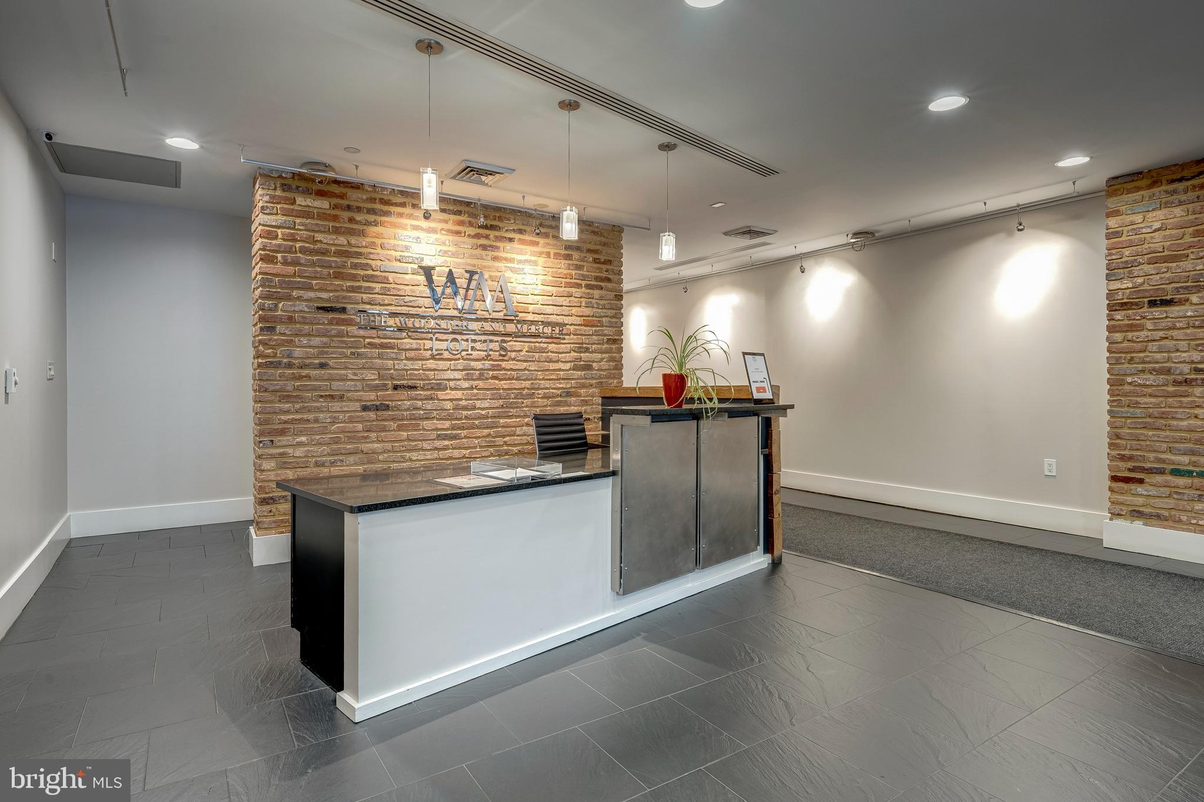
Chic Industrial-Style Luxury Condo. The Wooster! W108 is one of 52 units at 1600 Clarendon Blvd. Experience modern sophistication in this one-of-a-kind 2-bedroom, 2-bath residence showcasing an urban-industrial aesthetic and main-level accessibility. Distinctive from the moment you arrive, the main living area is defined by two striking walls of glass that blur the line between indoors and out adding natural light and creating a dramatic yet comfortable atmosphere. Framed at sidewalk level in a vibrant urban setting, the expansive windows create a dynamic, ever-changing backdrop while inviting sunshine deep into the living spaces. The seller describes it best: "like having a yard with no maintenance." Designed for the discerning homeowner, the gourmet kitchen features Wolf and Sub-Zero stainless steel appliances and sleek finishes that blend seamlessly with the home’s distinctive steel-and-concrete construction. Historic 130-140 year-old brick, reclaimed from DC’s former Capitol Children’s Museum, lend a rich sense of character and authenticity rarely found today. The amenities are ever so nice...in-ground swimming pool and terrace, fitness center, community room and a private courtyard. Put it all together and there is nothing like it ...sophisticated luxury...Rosslyn's best! a No need to compromise on storage enjoy organized closets, chic built-ins, and a spacious private storage room beyond the unit itself, ideal for seasonal items, luggage, or gear. You can easily live car-free, yet two parking spaces in the secure underground garage offer effortless convenience. Metrobus is less than a mile away, and the Metro station...you pick... Rosslyn or Courthouse are ever so close. Designed for effortless, single-level living, the layout offers seamless flow and everyday convenience—no stairs, no elevators. no compromises. The seller describes it best: “like having a yard with no maintenance.” The connection to the outdoors delivers that rare sense of openness and accessibility, while the interior remains comfortably private and refined. A rare opportunity to own a residence that fuses architectural integrity, urban energy, and timeless design all in one place!
| 5 months ago | Listing updated with changes from the MLS |