
Save
Ask
Hide
$200,000
RIVER PLACE NORTH1121 ARLINGTON BOULEVARD N 706ARLINGTON, VA 22209
Stock Cooperative|Sold 10/05/2026
1
Bed
1
Total Bath
1
Full Bath
716
SqFt
$279
/SqFt
1955
Built
Subdivision:
ROSSLYN
County:
ARLINGTON
Listing courtesy of Pearson Smith Realty, LLC
Bought with Natalie U Roy of KW Metro Center (703) 224-6000
Call Now: 703-980-3027
Is this the listing for you? We can help make it yours.
703-980-3027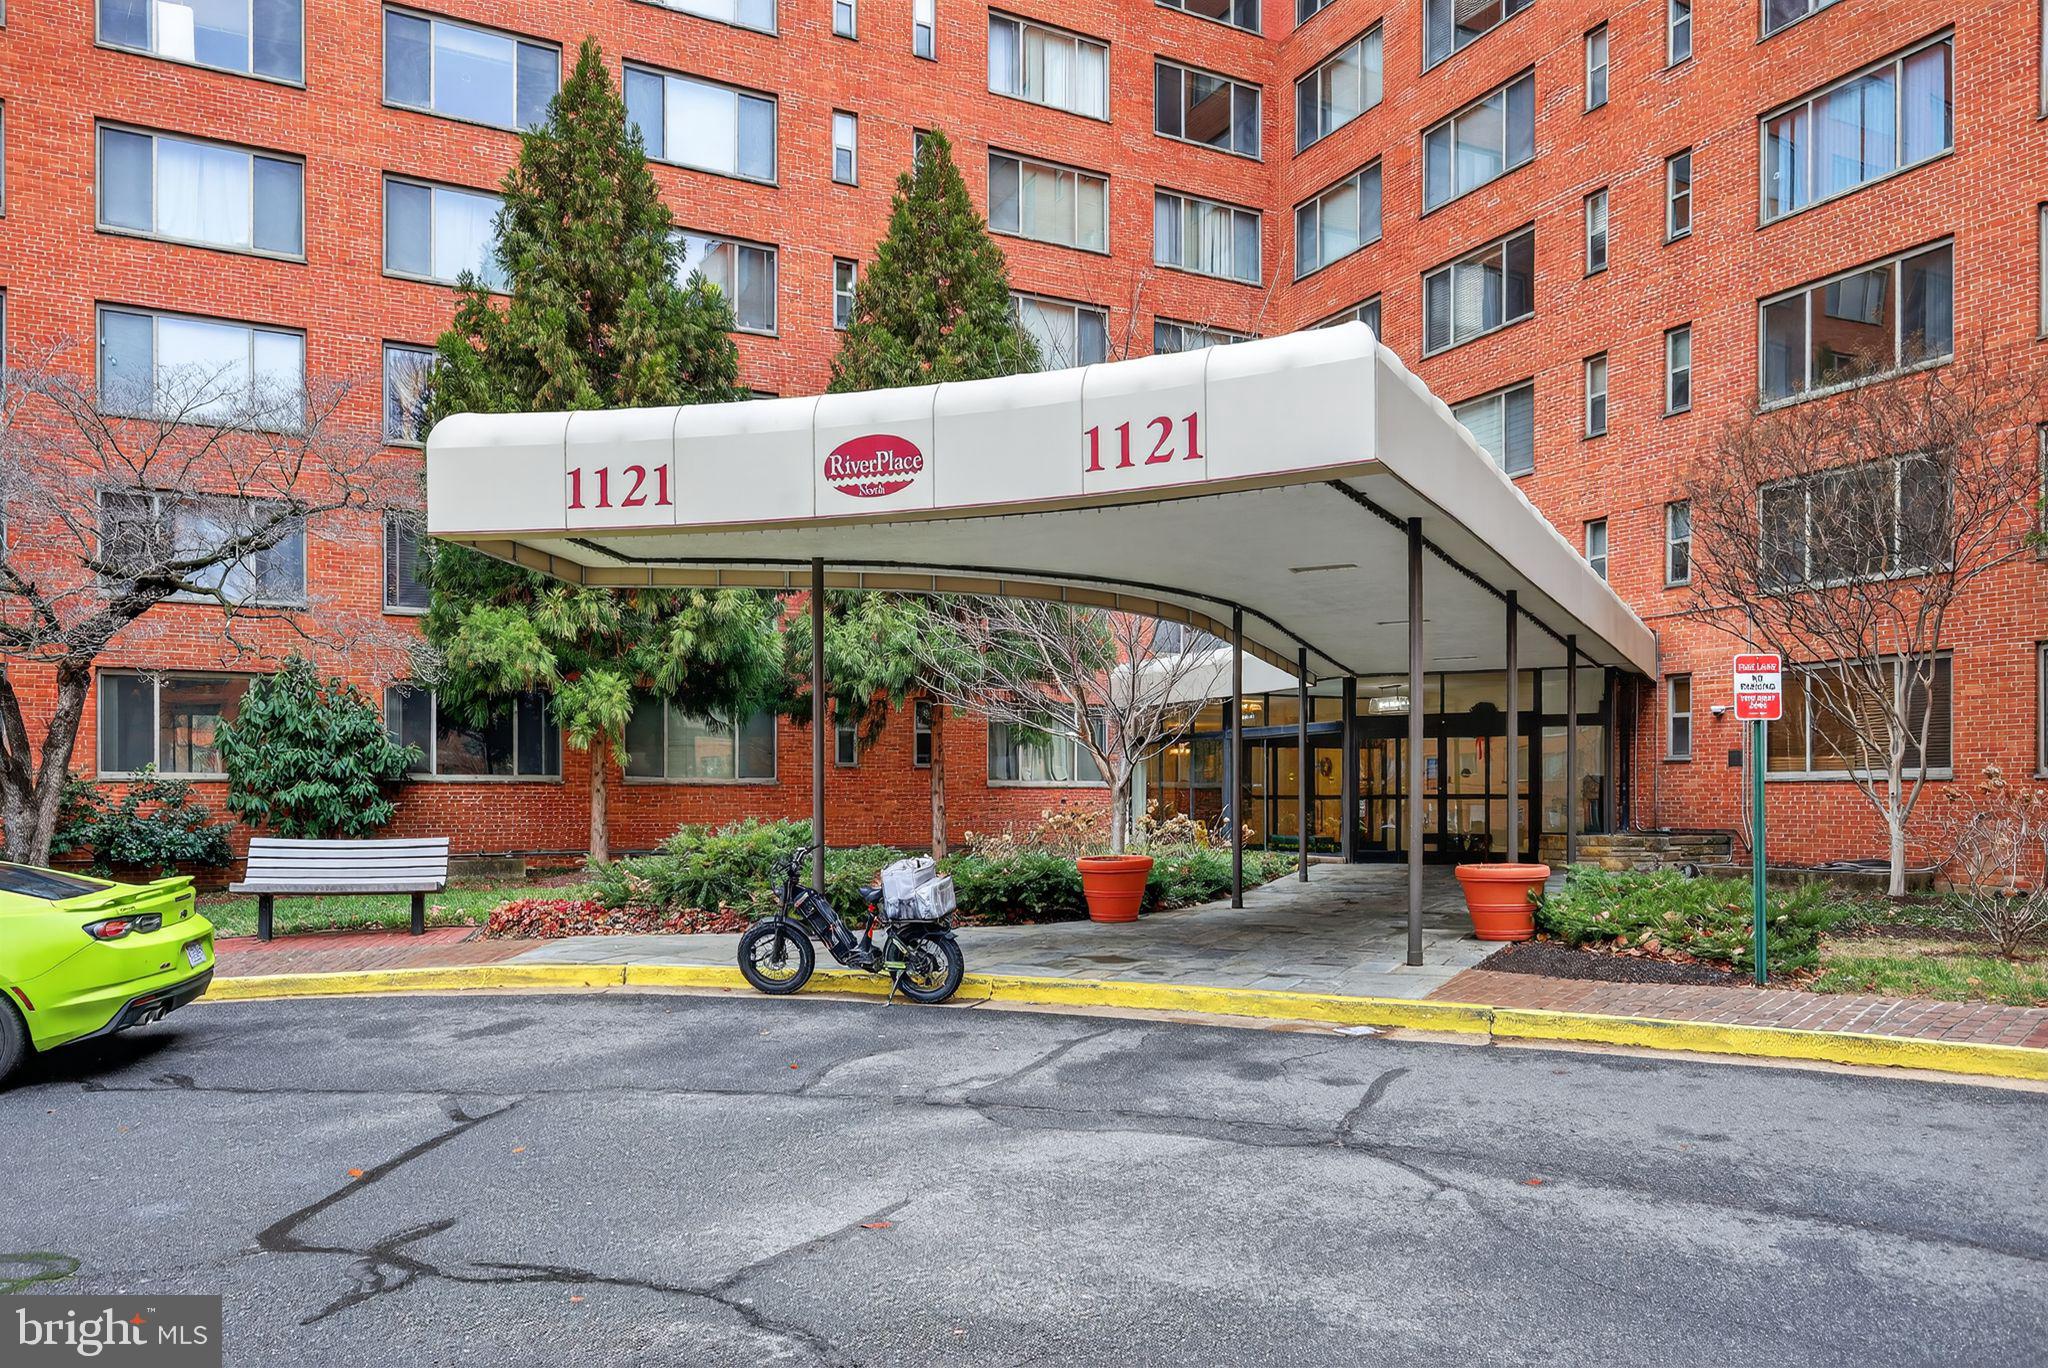
Save
Ask
Hide
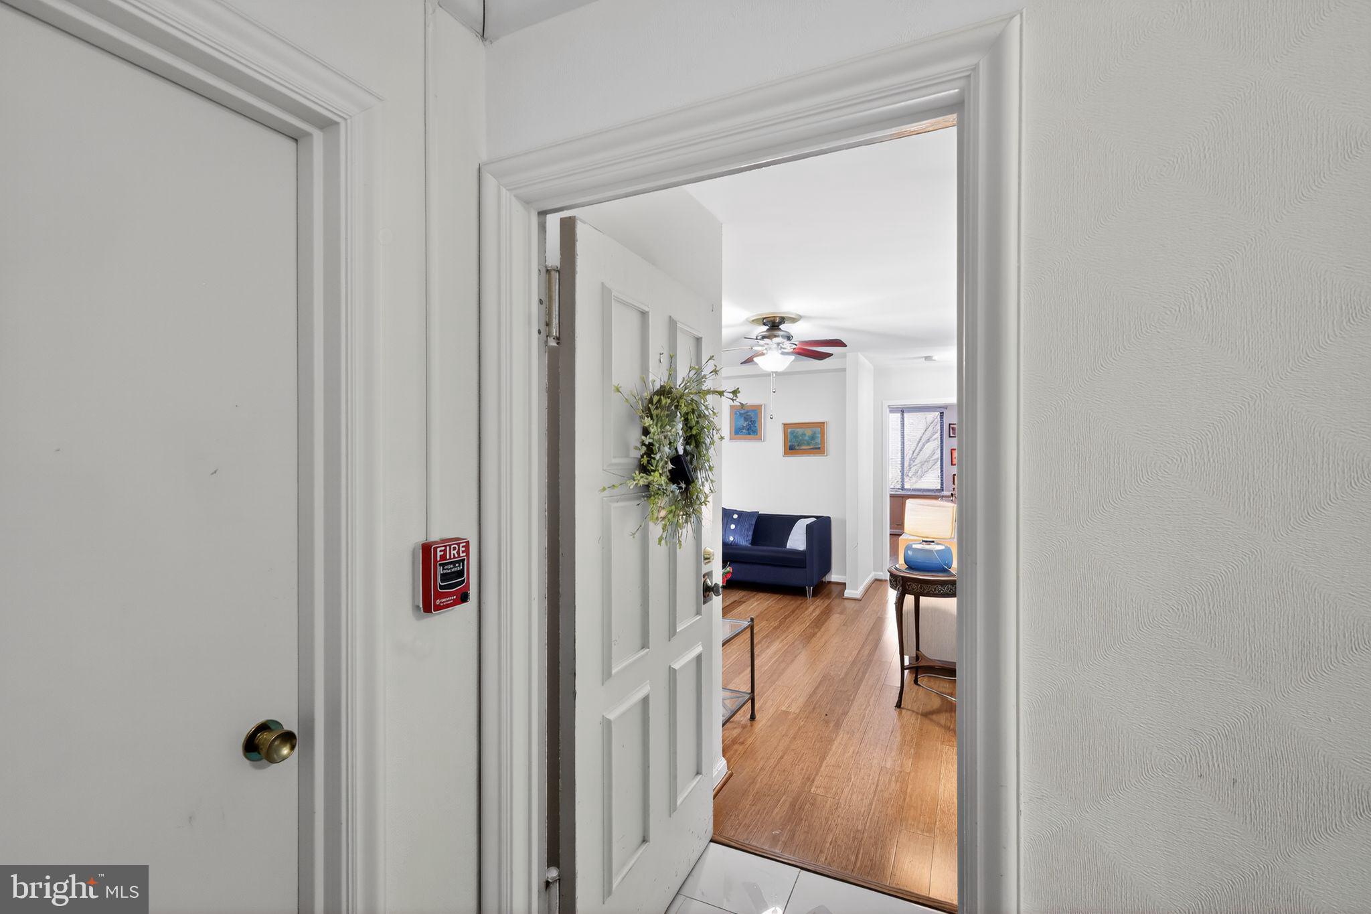
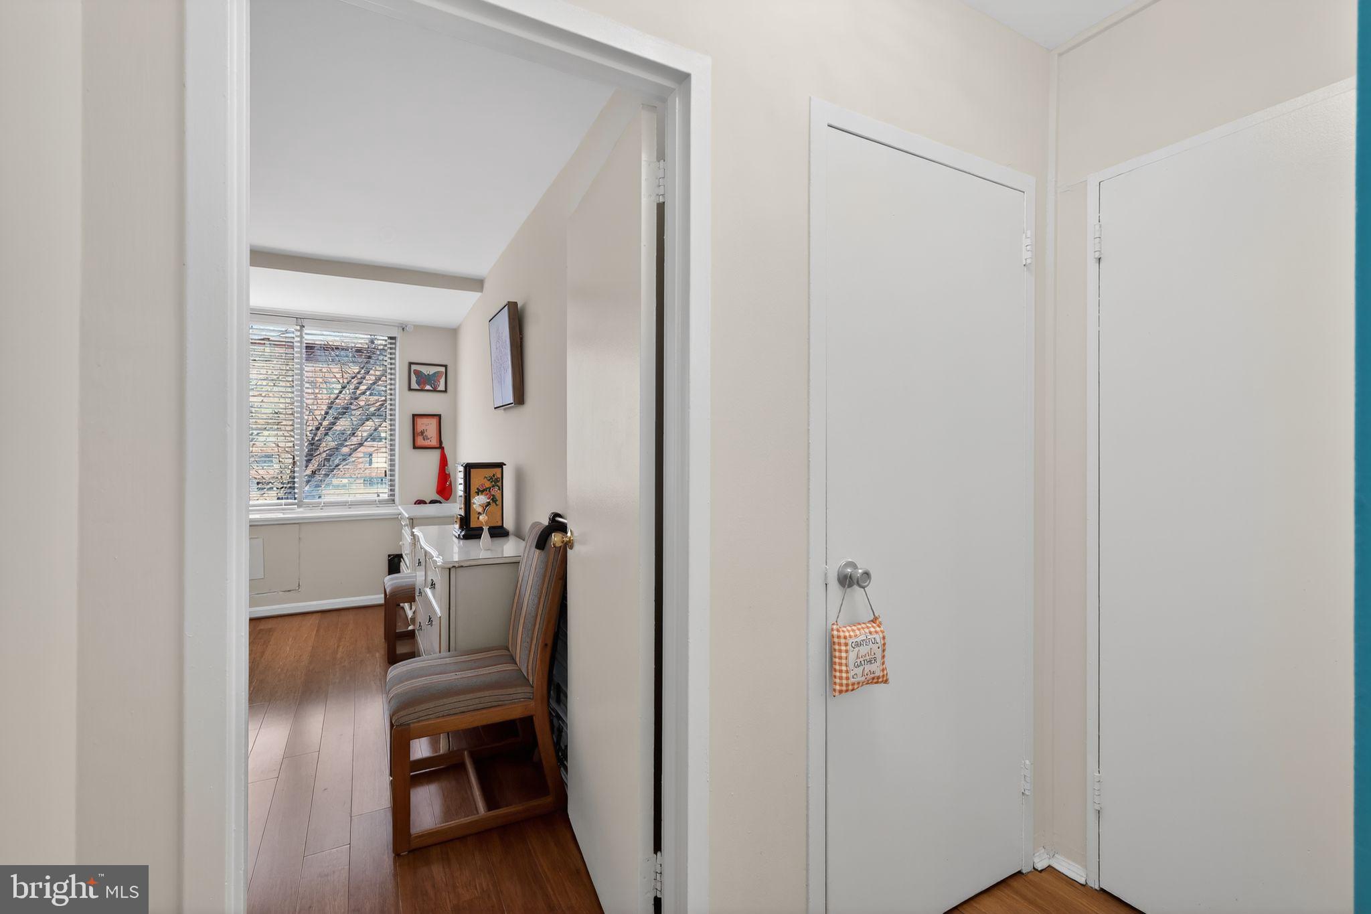
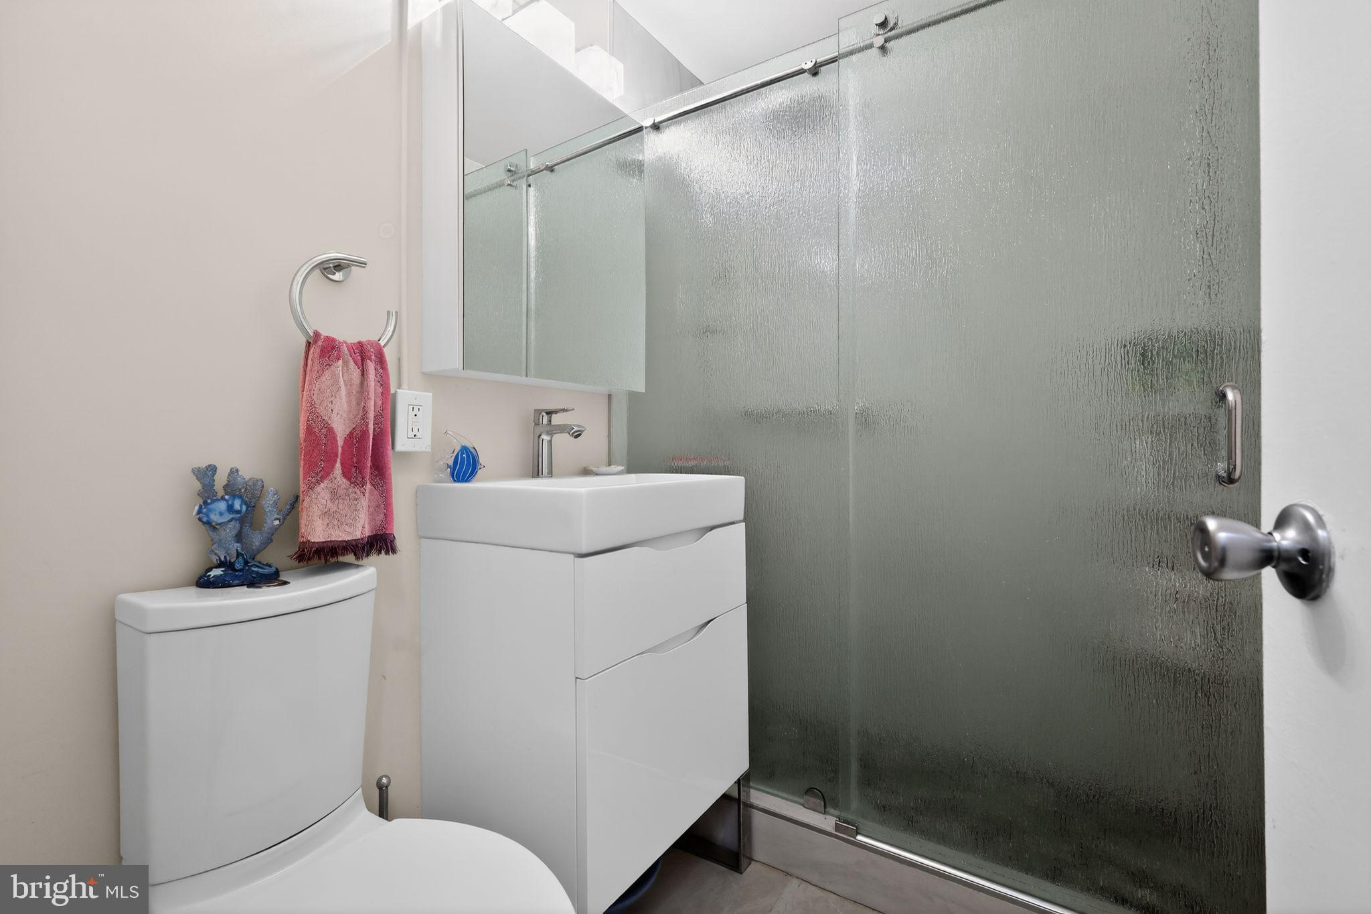
HUGE PRICE REDUCTION - OVER $30K REDUCED!! Take advantage of the new and much improved pricing - Location, location, location! Welcome to a large, sun-filled one-bedroom apartment in the heart of Rosslyn. This inviting home features a fully renovated bathroom and an updated kitchen, the living room is perfect for both everyday living and entertaining. Step out onto the private balcony and take in a beautiful, open view—an ideal spot to relax and unwind. The apartment also includes one covered parking space. River Place offers an exceptional amenities including a fitness center, swimming pool, coffee shop, convenience store, children’s playground, picnic area, and front-desk service, all within a secure gated community.
Save
Ask
Hide
Listing Snapshot
Bedrooms
1
Total Baths
1
Full Baths
1
Partial Baths
N/A
Inside Area (SqFt)
716 sqft
Lot Size
N/A
Year Built
1955
MLS® Number
VAAR2066896
Status
Sold
Property Tax
$1,962
HOA/Condo/Coop Fees
$728.27 monthly
Sq Ft Source
Assessor
Friends & Family
Recent Activity
| 2 weeks ago | Listing updated with changes from the MLS® |
General Features
Attached Garage
Yes
Cross Street
Lynn St
Direction Faces
South
Garage
Yes
Garage Spaces
1
Levels
One
Parking
AssignedGarageUndergroundAttached
Parking Spaces
1
Pets
No
Property Sub Type
Stock Cooperative
Security
24 Hour SecuritySecurity Gate
Sewer
Public Sewer
Special Circumstances
Standard
SqFt Above
716
SqFt Total
716
Style
Contemporary
Utilities
Cable AvailableWater AvailableNatural Gas AvailableElectricity Available
Water Source
Public
Zoning
RA4.8
Interior Features
Appliances
CooktopGas Water HeaterMicrowaveDishwasherDisposalRefrigerator
Cooling
Ceiling Fan(s)Wall Unit(s)Electric
Heating
Natural Gas
Interior
Ceiling Fan(s)Open Floorplan
Laundry Features
Common Area
Main Level Bedrooms
1
Window Features
Insulated WindowsDouble Pane WindowsScreens
Kitchen
Level - Main
Living Room
Level - Main
Primary Bathroom
Level - Main
Primary Bedroom
Level - MainFeatures - Ceiling Fan(s)
Save
Ask
Hide
Exterior Features
Construction Details
Brick
Pool Features
CommunityLap
View
WaterTrees/WoodsScenic
Waterview
WaterTrees/WoodsScenic
Windows/Doors
Insulated WindowsDouble Pane WindowsScreens
Community Features
Association Amenities
ConciergeFitness CenterGame RoomPicnic AreaSecurityElevator(s)Recreation FacilitiesSport CourtPlayground
Additional Association Fee
$728.27
Additional Association Fee Frequency
Monthly
Community Features
PoolSidewalksStreet Lights
School District
ARLINGTON COUNTY PUBLIC SCHOOLS
Schools
School District
ARLINGTON COUNTY PUBLIC SCHOOLS
Elementary School
Unknown
Middle School
Unknown
High School
Unknown
Neighborhood & Commute
Source: Walkscore
Disclosure: Community information and market data powered by Constellation Data Labs. Information is deemed reliable but not guaranteed.
Save
Ask
Hide
Did you know? You can invite friends and family to your search. They can join your search, rate and discuss listings with you.