Save
Ask
Hide
Share
$770,000

6701 WASHINGTON BOULEVARD D
ARLINGTON, VA 22213

Condominium|Sold 07/16/2026
3
Beds
3
Total Baths
2
Full Baths
1
Partial Bath
1,878
SqFt
$410
/SqFt
1979
Built
Subdivision:
LAUREL MEWS
County:
ARLINGTON
Listing courtesy of Compass
Bought with Jeff Chreky of Compass (202) 386-6330
Call Now: 703-980-3027
Is this the listing for you? We can help make it yours.
703-980-3027
6701 WASHINGTON BOULEVARD D6701 WASHINGTON BOULEVARD D6701 WASHINGTON BOULEVARD D6701 WASHINGTON BOULEVARD D
Save
Ask
Hide
Share

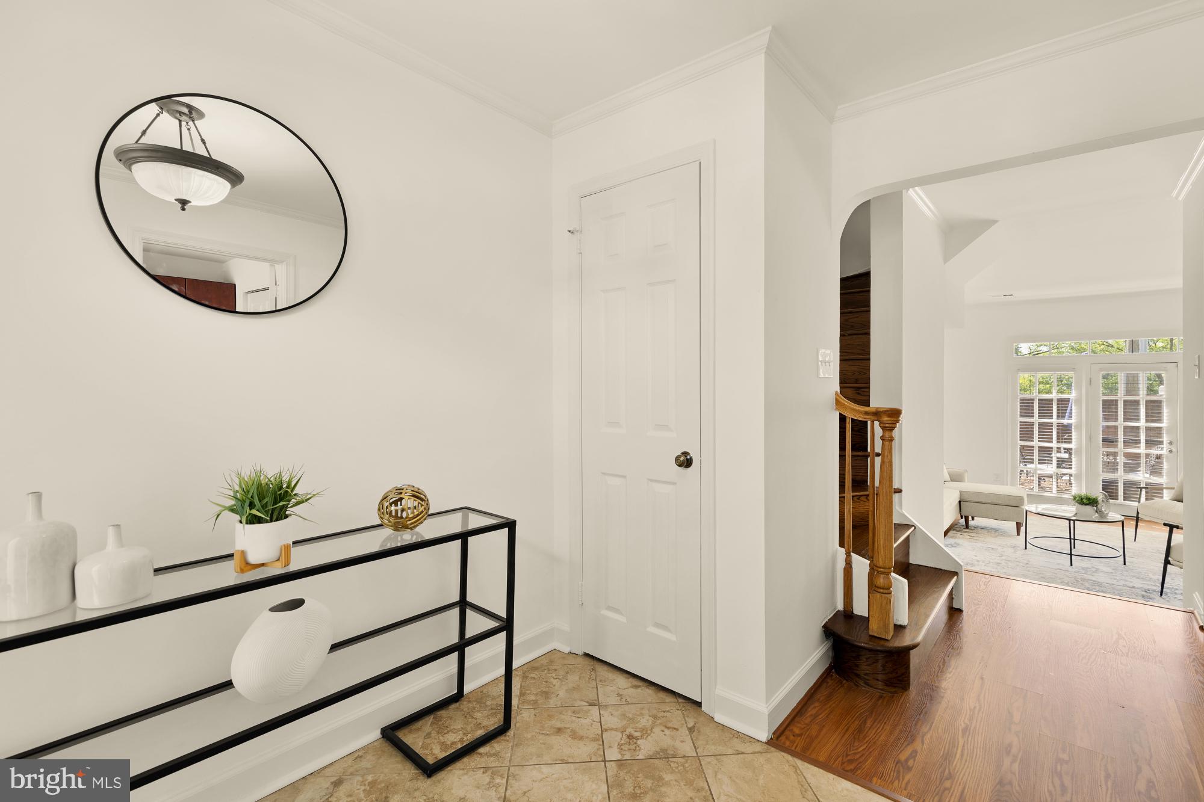
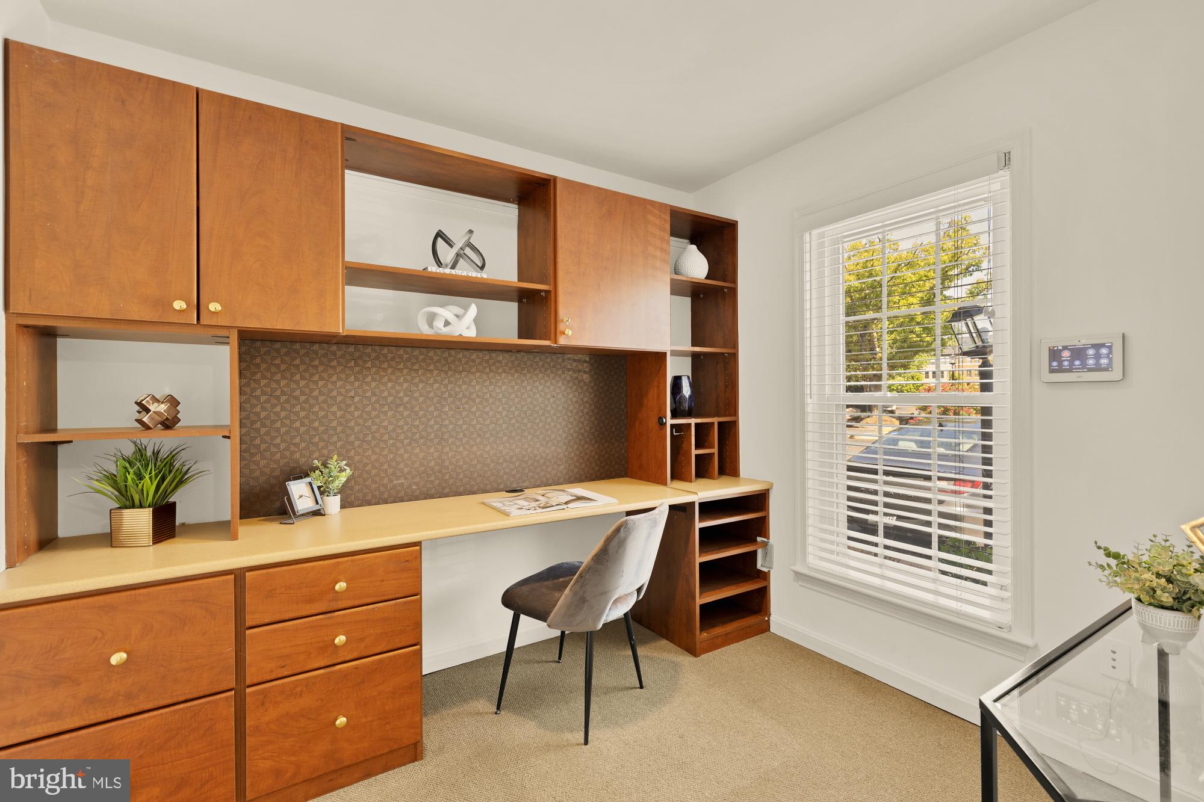
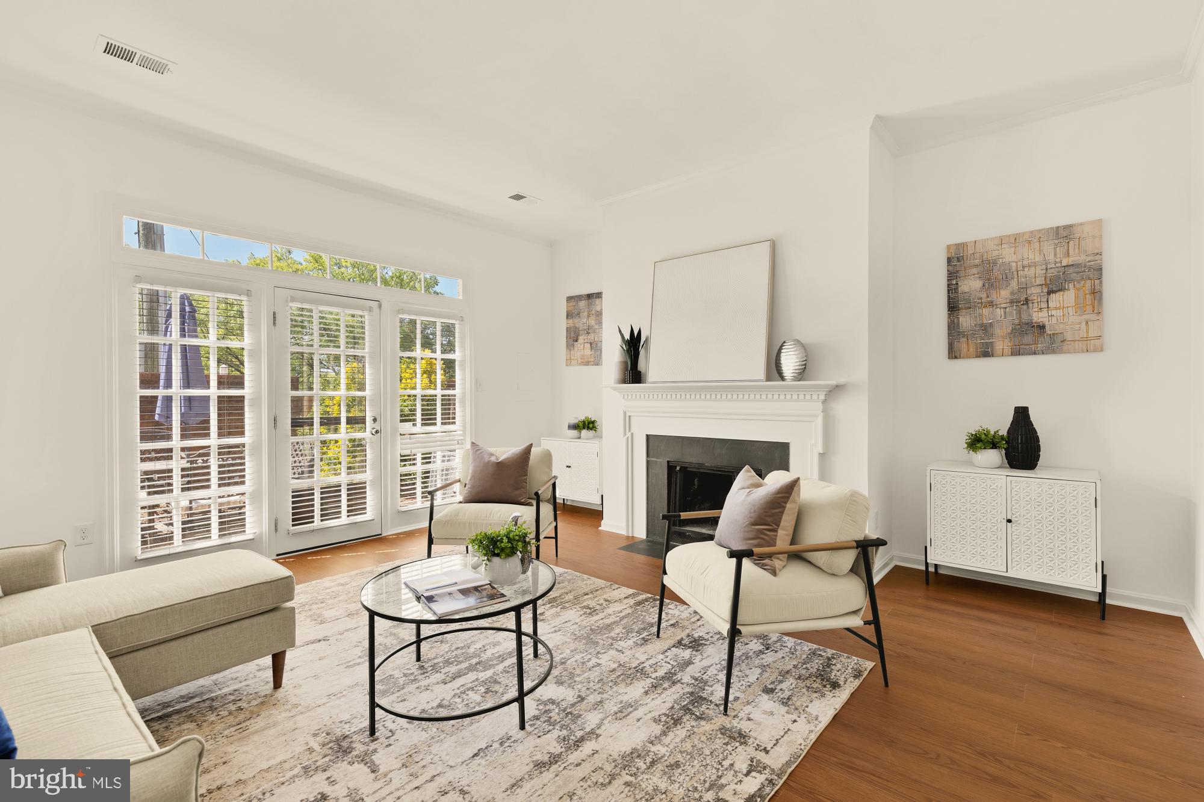
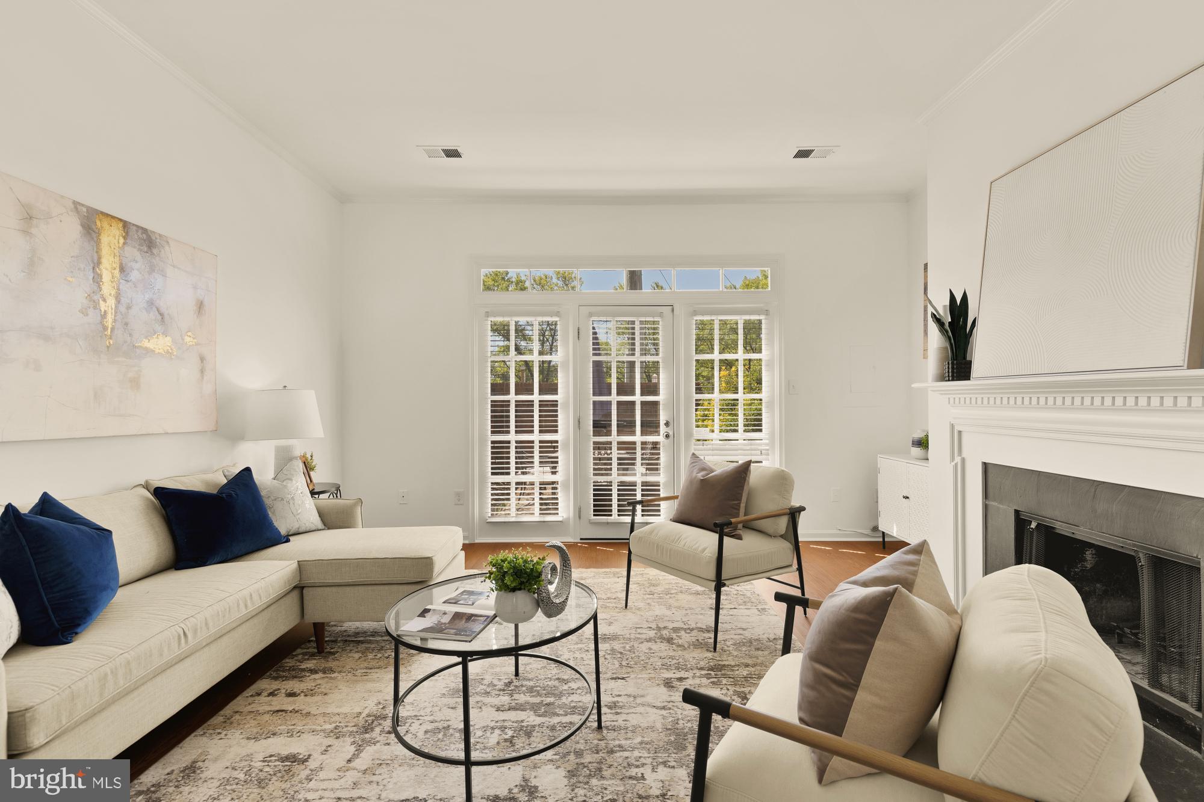
PRICE IMPROVEMENT! Welcome home to 6701-D Washington Blvd, a beautifully updated 3-bedroom, 2.5 bathroom townhome style condo, WITH PARKING, in an unbeatable Arlington location with a close-knit community. This versatile home offers three thoughtfully designed levels. The entry level features a private office/3rd Bedroom option with a half bath, laundry, and a spacious living room with a working fireplace—perfect for cozy winter nights by a crackling fire. French doors open to a private, fenced brick patio—an inviting setting for outdoor dining, relaxing, and imagining warm early spring evenings. The main level includes a bright family room with a second working fireplace, a formal dining area, and an open kitchen ideal for entertaining. Upstairs, you’ll find a generous primary bedroom, a second bedroom, and two recently renovated modern bathrooms that sparkle! A 5-minute stroll to East Falls Church Metro (Orange & Silver Lines) with easy access to DC, Tysons, McLean, and I-66. Groceries, dining, parks, the W&OD Trail, Falls Church “Little City,” and Westover Village are all minutes away. Condo fees include water, sewer, trash/recycling, snow removal, landscaping, and parking for two vehicles, with a community park and gazebo right outside the front door.

Save
Ask
Hide
Share
Listing Snapshot
Bedrooms 
3
Total Baths 
3
Full Baths 
2
Partial Baths 
1
Inside Area (SqFt) 
1,878 sqft
Lot Size 
N/A
Year Built 
1979
MLS Number 
VAAR2067726
Status 
Sold
Property Tax 
$7,313
HOA/Condo/Coop Fees 
$455 monthly
Sq Ft Source 
Estimated
Friends & Family
Recent Activity
3 months agoListing updated with changes from the MLS
General Features
Cross Street 
N Sycamore St
Foundation 
Other
Levels 
Three Or More
Parking 
Parking Lot
Parking Spaces 
2
Pets 
Yes
Property Sub Type 
Condominium
Sewer 
Public Sewer
Special Circumstances 
Standard
SqFt Above 
1878
SqFt Total 
1878
Style 
Colonial
Water Source 
Public
Zoning 
RA8-18
Interior Features
Appliances 
CooktopElectric Water HeaterDryerWasherDishwasherRefrigeratorMicrowave
Cooling 
Heat PumpElectric
Fireplace 
Yes
Fireplaces 
2
Heating 
ElectricHeat Pump
Interior 
Built-in FeaturesOpen Floorplan
Laundry Features 
Laundry Room
Main Level Bedrooms 
1
Window Features 
Window CoveringsWindow Treatments
Bedroom 2 
Bedroom 3 
Level - Main
Dining Room 
Family Room 
Foyer 
Level - Main
Full Bath 
Half Bath 
Level - Main
Kitchen 
Laundry 
Level - Main
Living Room 
Level - Main
Primary Bathroom 
Primary Bedroom 
Save
Ask
Hide
Share
Exterior Features
Construction Details 
Brick Veneer
Pool Features 
None
Windows/Doors 
Window CoveringsWindow Treatments
Community Features
Additional Association Fee 
$455.0
Additional Association Fee Frequency 
Monthly
School District 
ARLINGTON COUNTY PUBLIC SCHOOLS
Schools
School District
ARLINGTON COUNTY PUBLIC SCHOOLS
Elementary School
TUCKAHOE
Middle School
WILLIAMSBURG
High School
YORKTOWN
Neighborhood & Commute
Source: Walkscore
Disclosure: Community information and market data powered by Constellation Data Labs. Information is deemed reliable but not guaranteed.
Save
Ask
Hide
Share