Save
Ask
Hide
Share
$385,000

SUMMERWALK I&II
1020 N STAFFORD STREET 202
ARLINGTON, VA 22201

Condominium|Sold 05/22/2026
1
Bed
1
Total Bath
1
Full Bath
704
SqFt
$547
/SqFt
1984
Built
Subdivision:
SUMMERWALK
County:
ARLINGTON
Listing courtesy of Real Broker, LLC
Bought with Blake Davenport of TTR Sotheby's International Realty (703) 745-1212
Call Now: 703-980-3027
Is this the listing for you? We can help make it yours.
703-980-3027
1020 N STAFFORD STREET 2021020 N STAFFORD STREET 2021020 N STAFFORD STREET 2021020 N STAFFORD STREET 202
Save
Ask
Hide
Share

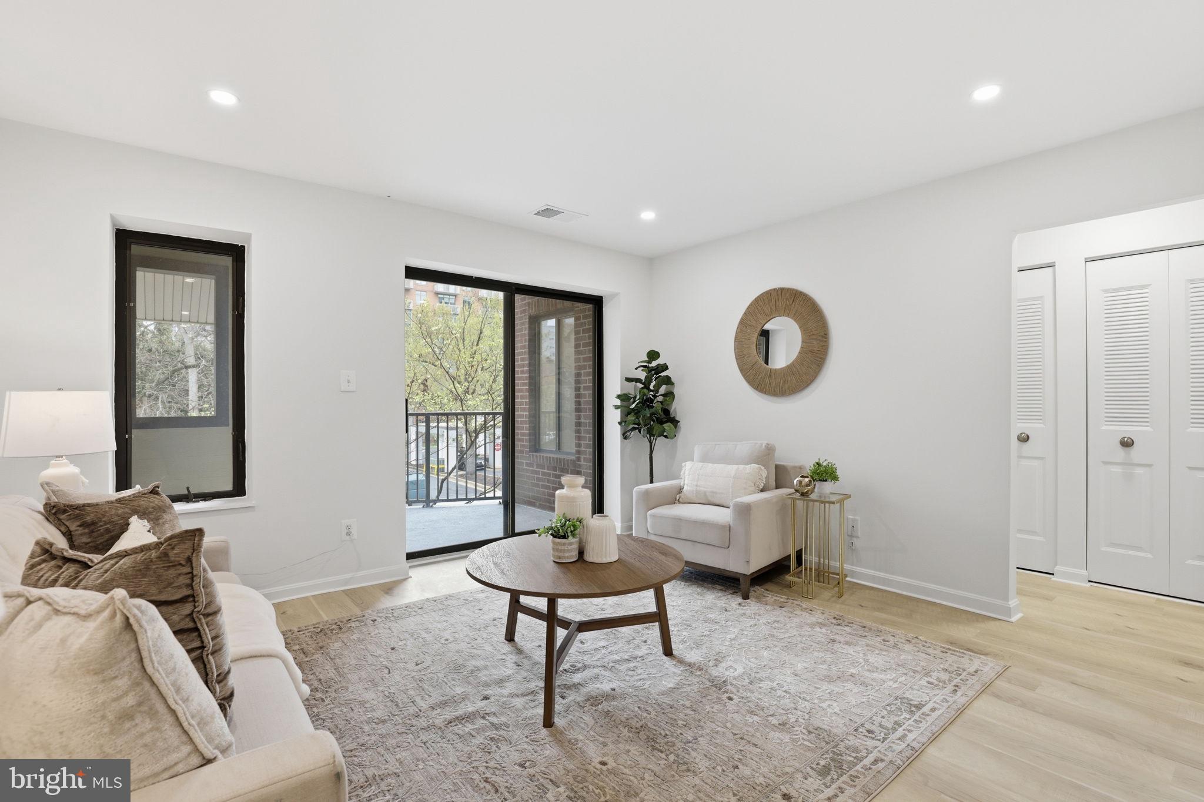
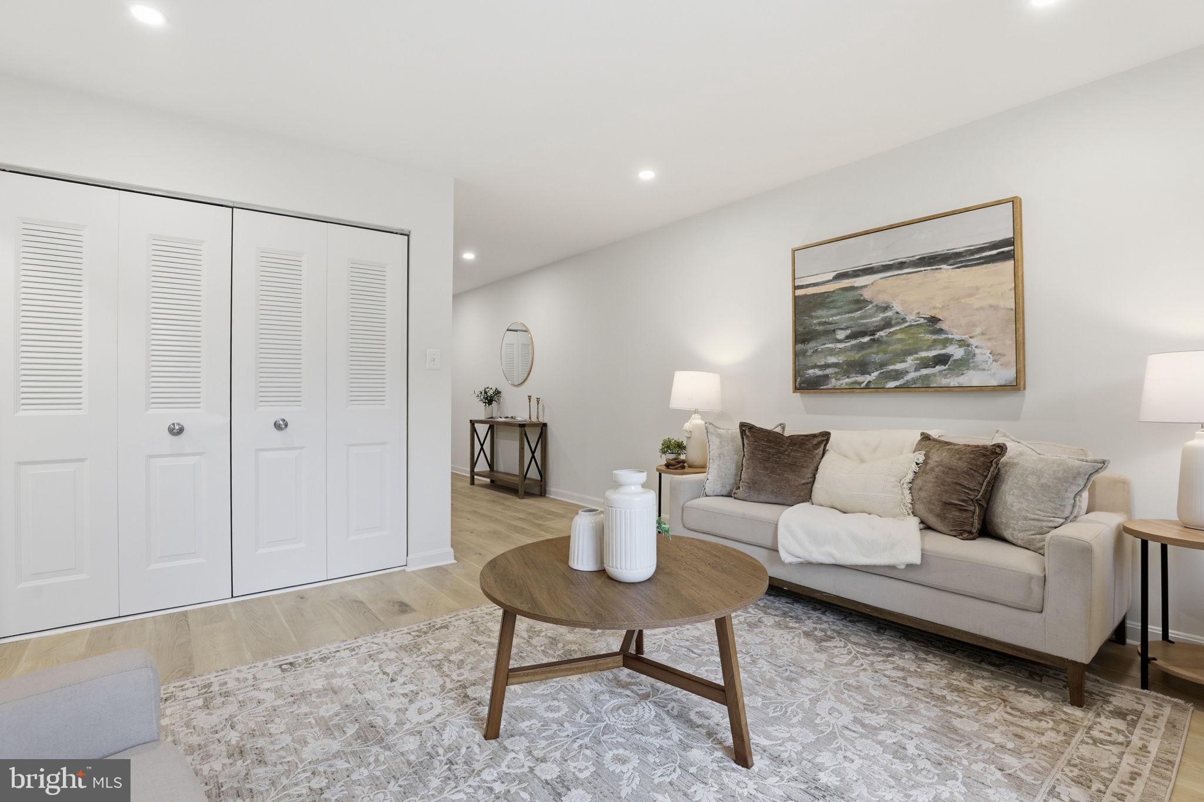
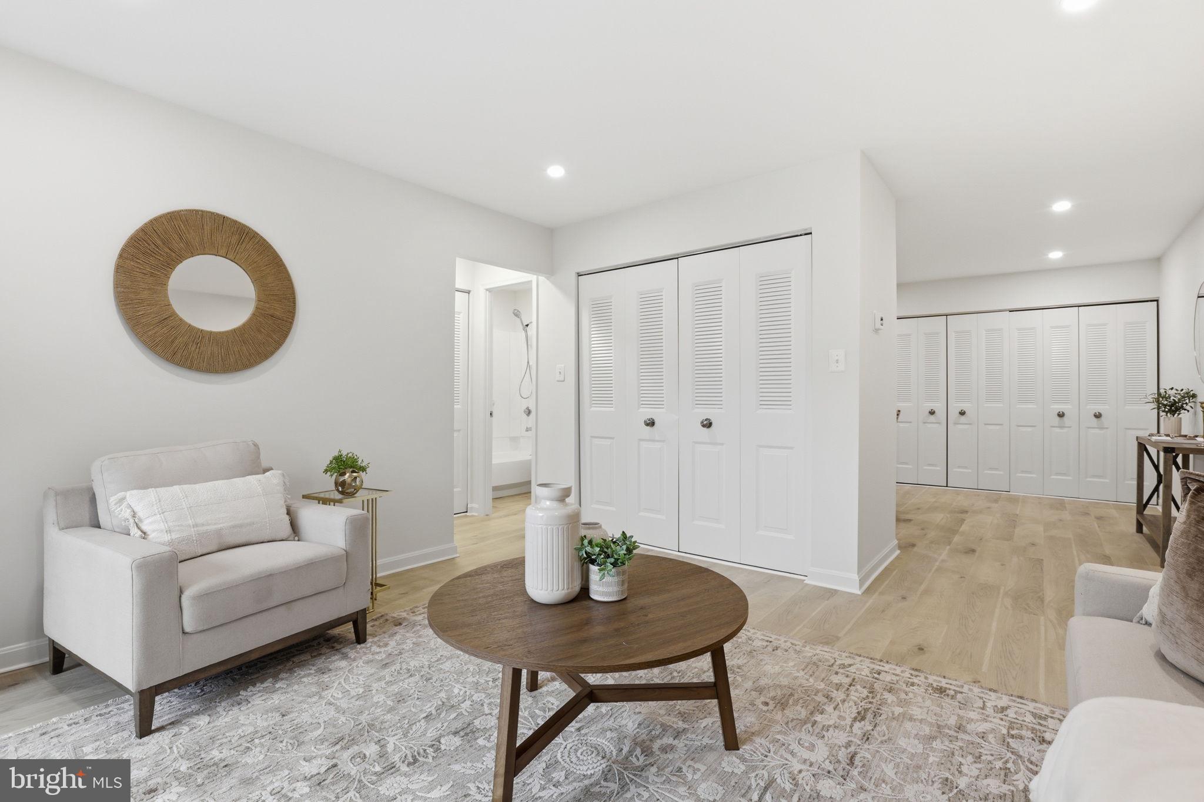
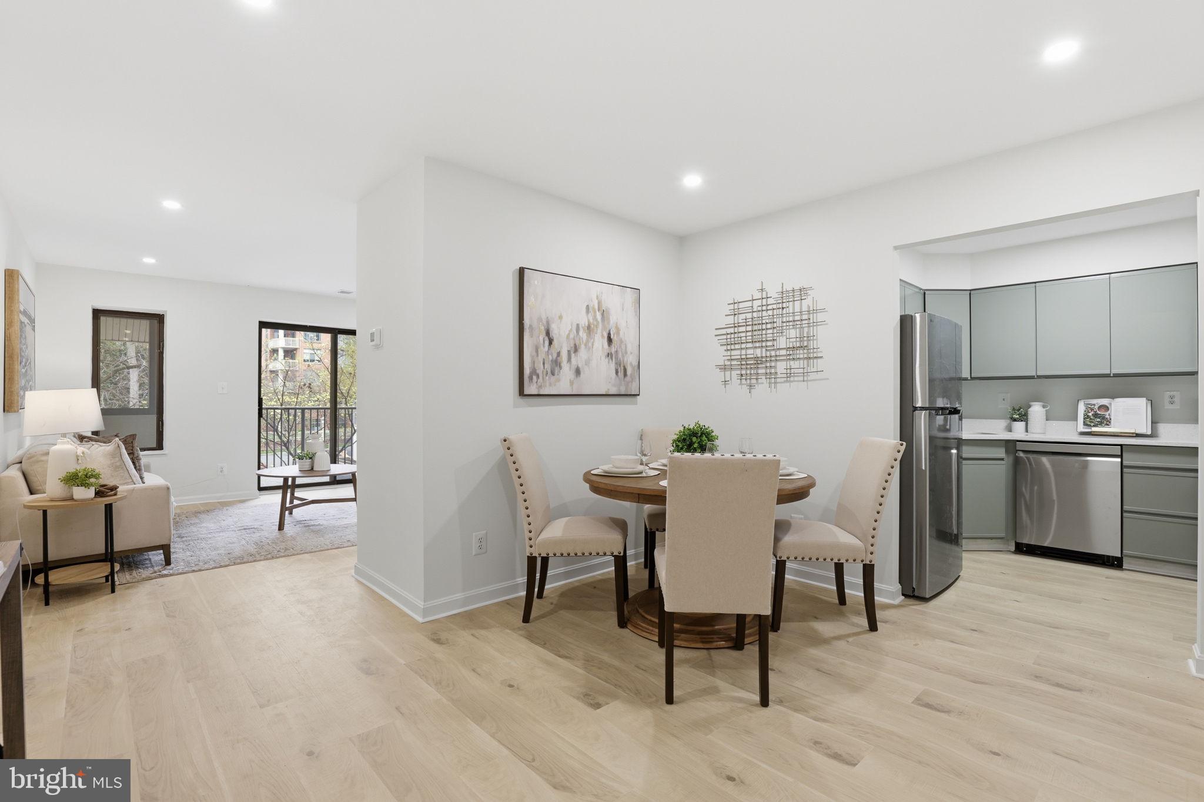
Welcome to Unit 202 at Summerwalk I. This updated one-bedroom, one-bath condo offers over 700 square feet of clean, comfortable living with gorgeous improvements throughout. Inside, you’ll find brand new luxury vinyl plank flooring in “Catskills Balsam” in wide 7-inch planks, along with fresh paint, new recessed lighting, and updated fixtures that give the home a bright, modern feel. The layout is functional, with a defined dining area that flows into the living room, where sliding glass doors lead out to a large, east-facing balcony—bringing in great natural light and offering a comfortable outdoor space. The kitchen stands out with cabinets painted in “Evergreen Fog,” paired with new LG stainless steel appliances and crisp white quartz countertops. The bedroom is generously sized and features a walk-in closet, with the bathroom just outside the door. The bathroom has been updated with a newly reglazed tub and shower, a new vanity, and an LED mirror. On top of all of the upgrades, a brand new HVAC system was installed in 2025. The unit includes one assigned garage parking space (#202), and the building offers a small, quiet courtyard for residents. Summerwalk I is ideally located directly across the street from the Ballston Metro and just a few blocks to Ballston Quarter, restaurants, and nightlife. This is the one!

Save
Ask
Hide
Share
Listing Snapshot
Bedrooms 
1
Total Baths 
1
Full Baths 
1
Partial Baths 
N/A
Inside Area (SqFt) 
704 sqft
Lot Size 
N/A
Year Built 
1984
MLS Number 
VAAR2067890
Status 
Sold
Property Tax 
$4,052
HOA/Condo/Coop Fees 
$482.59 monthly
Sq Ft Source 
Assessor
Friends & Family
Recent Activity
5 months agoListing updated with changes from the MLS
General Features
Garage 
Yes
Garage Spaces 
1
Levels 
One
Parking 
Garage Door OpenerGarageUndergroundCommunity Structure
Parking Spaces 
1
Pets 
Cats OKDogs OKYes
Property Sub Type 
Condominium
Sewer 
Public Sewer
Special Circumstances 
Standard
SqFt Above 
704
SqFt Total 
704
Style 
Contemporary
Water Source 
Public
Zoning 
RC
Interior Features
Appliances 
RangeElectric RangeElectric OvenElectric Water HeaterWasherBuilt-In RangeDishwasherDisposalDryerRefrigeratorMicrowave
Cooling 
Central AirElectric
Flooring 
Vinyl
Heating 
ElectricForced Air
Interior 
Recessed LightingWalk-In Closet(s)Open Floorplan
Laundry Features 
Washer HookupMain Level
Main Level Bedrooms 
1
Primary Bathroom 
Level - Main
Save
Ask
Hide
Share
Exterior Features
Construction Details 
Brick
Pool Features 
None
Community Features
Accessibility Features 
Accessible Elevator Installed
Association Amenities 
Picnic AreaElevator(s)
Additional Association Fee 
$482.59
Additional Association Fee Frequency 
Monthly
School District 
ARLINGTON COUNTY PUBLIC SCHOOLS
Schools
School District
ARLINGTON COUNTY PUBLIC SCHOOLS
Elementary School
Unknown
Middle School
Unknown
High School
Unknown
Neighborhood & Commute
Source: Walkscore
Disclosure: Community information and market data powered by Constellation Data Labs. Information is deemed reliable but not guaranteed.
Save
Ask
Hide
Share