Save
Ask
Hide
Share
$2,250,000

THE PIERCE CONDOMINIUM
1781 N PIERCE STREET 1001
ARLINGTON, VA 22209

Condominium|Sold 06/01/2026
3
Beds
3
Total Baths
2
Full Baths
1
Partial Bath
2,411
SqFt
$933
/SqFt
2021
Built
Subdivision:
ROSSLYN
County:
ARLINGTON
Listing courtesy of McWilliams/Ballard Inc.
Bought with Ambrielle Robinson of Pearson Smith Realty, LLC (571) 386-1075
Call Now: 703-980-3027
Is this the listing for you? We can help make it yours.
703-980-3027
1781 N PIERCE STREET 10011781 N PIERCE STREET 10011781 N PIERCE STREET 10011781 N PIERCE STREET 1001
Save
Ask
Hide
Share

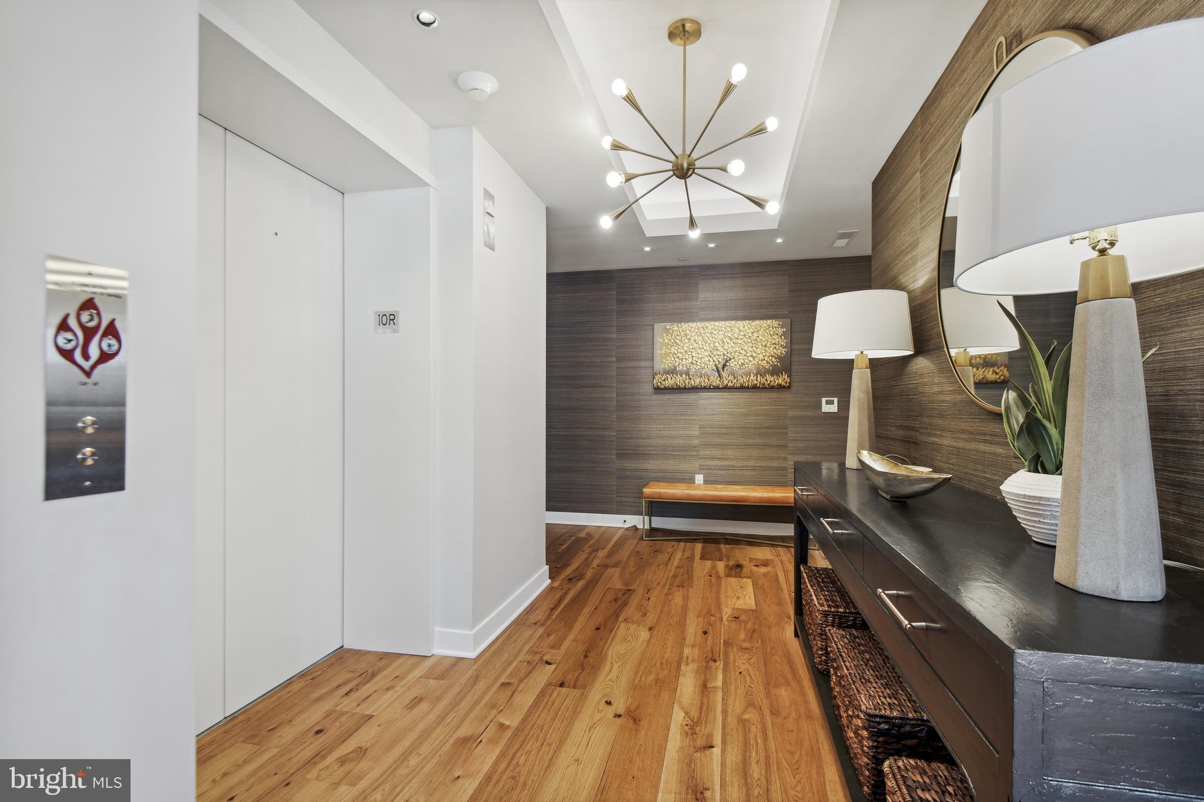
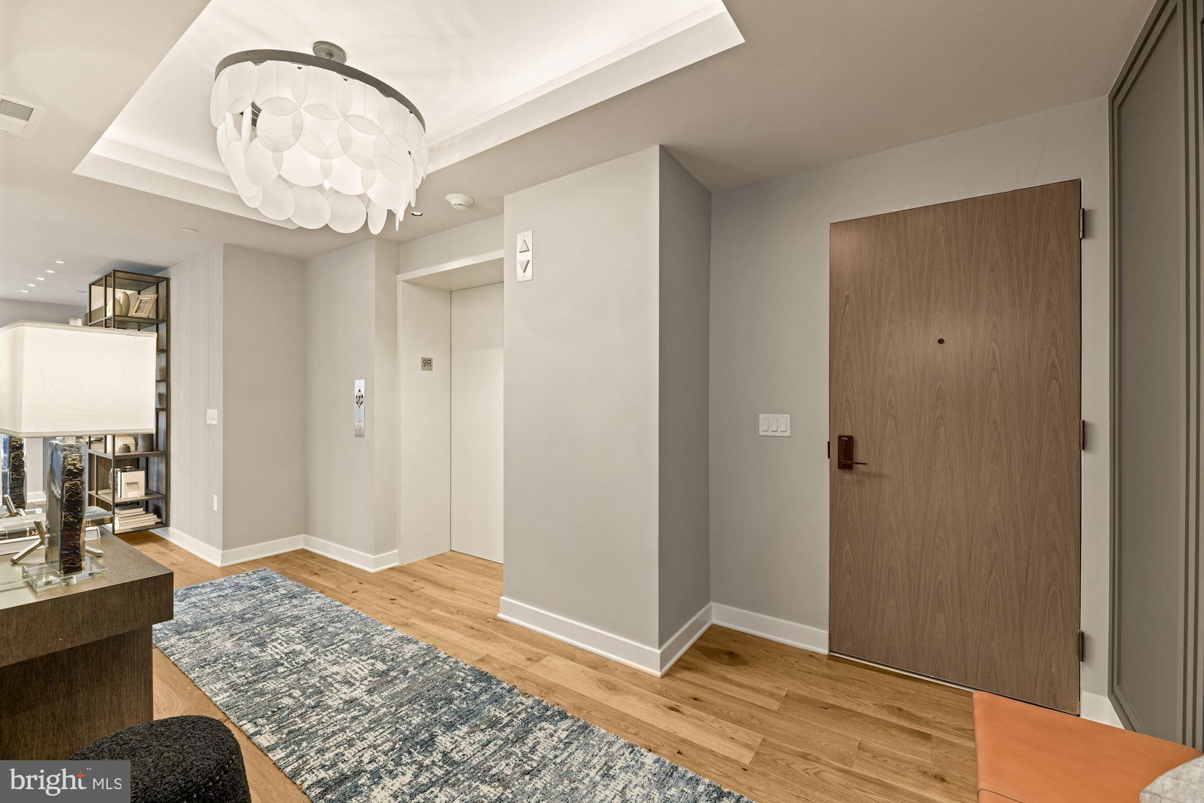
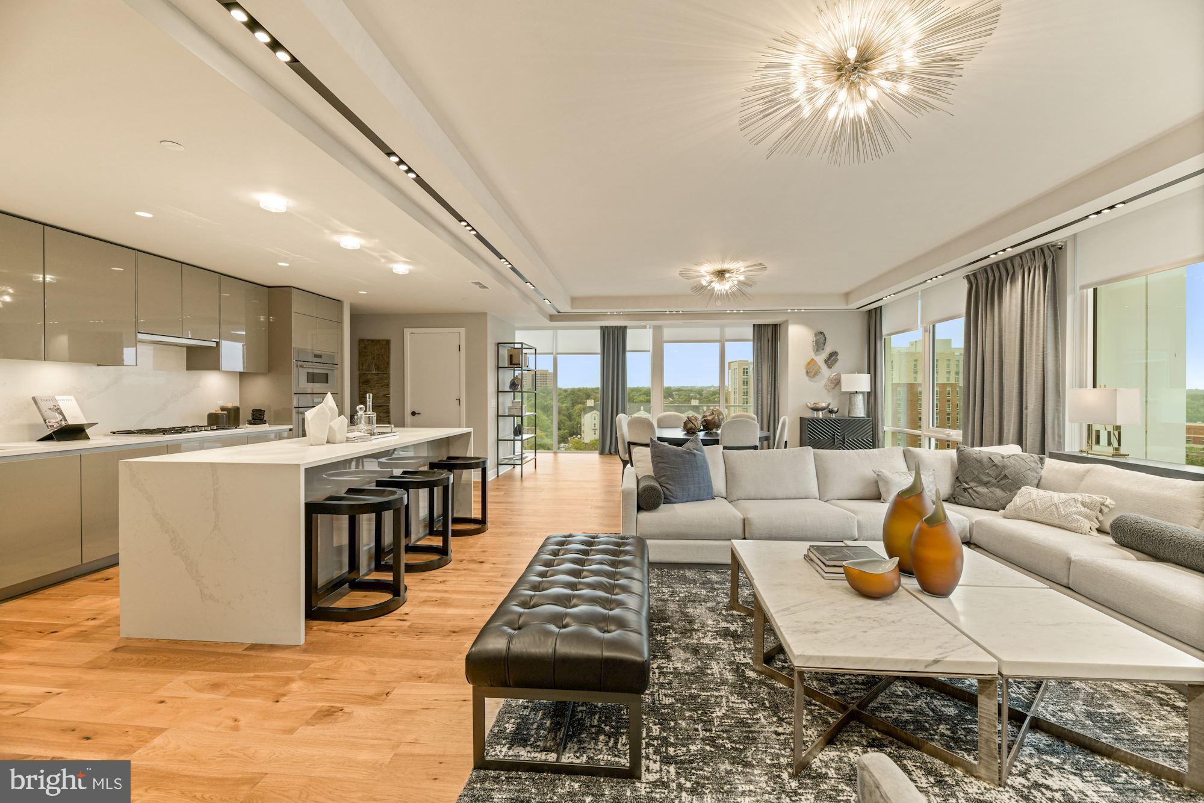
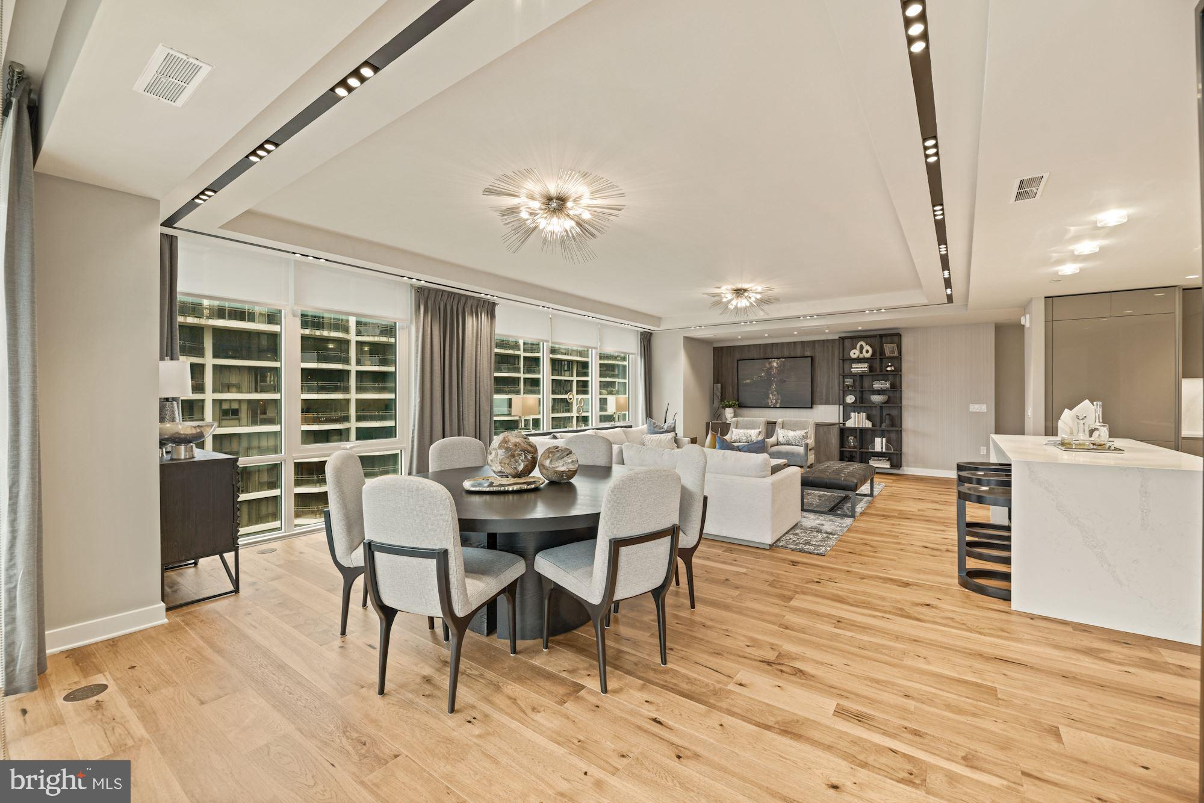
Welcome to Pierce, Arlington's most premier address! This rarely available 3 bedroom/2.5 bath home with over 2400 sq ft and a private balcony is the siganture floorplan in the building. Take the elevator directly into this open floorplan featuring three sides of floor to ceiling windows. Top of the line chef kitchen featuring Thermador appliances, gas cooking, dual zone wine fridge, 7 inch hand scrapped hickory flooring, Snaidero cabinets and Quartz countertops with double waterfall islands. Stunning master bath with heated flooring, Bardiglio marble, Brizo faucets and spa inspired glass showers. 2 PARKING SPACES PLUS ON FLOOR STORAGE! The building amenity package is second to none featuring true white glove concierge services 24/7, double level fitness center, 2 level 27th story rooftop club room with outdoor dining and swimming pool with some of the best views in the entire region. Unsurpassed location with everything you need within a short walk but yet a private neighborhood setting is the best of both worlds.

Save
Ask
Hide
Share
Listing Snapshot
Bedrooms 
3
Total Baths 
3
Full Baths 
2
Partial Baths 
1
Inside Area (SqFt) 
2,411 sqft
Lot Size 
N/A
Year Built 
2021
MLS Number 
VAAR2069166
Status 
Sold
Property Tax 
$21,146
HOA/Condo/Coop Fees 
$2,335 monthly
Sq Ft Source 
Assessor
Friends & Family
Recent Activity
5 months agoListing updated with changes from the MLS
General Features
Garage 
Yes
Garage Spaces 
2
Levels 
One
Parking 
GarageUndergroundCommunity Structure
Parking Spaces 
2
Pets 
Number LimitYes
Property Sub Type 
Condominium
Sewer 
Public Sewer
Special Circumstances 
Standard
SqFt Above 
2411
SqFt Total 
2411
Style 
Contemporary
Water Source 
Public
Zoning 
C-O
Interior Features
Appliances 
Electric Water Heater
Cooling 
Heat PumpElectric
Heating 
ElectricForced Air
Laundry Features 
Washer Hookup
Main Level Bedrooms 
3
Save
Ask
Hide
Share
Exterior Features
Construction Details 
Brick
Pool Features 
Community
Community Features
Association Amenities 
Fitness CenterMeeting Room
Additional Association Fee 
$2335.0
Additional Association Fee Frequency 
Monthly
Community Features 
Pool
School District 
ARLINGTON COUNTY PUBLIC SCHOOLS
Schools
School District
ARLINGTON COUNTY PUBLIC SCHOOLS
Elementary School
Unknown
Middle School
Unknown
High School
Unknown
Neighborhood & Commute
Source: Walkscore
Disclosure: Community information and market data powered by Constellation Data Labs. Information is deemed reliable but not guaranteed.
Save
Ask
Hide
Share