Save
Ask
Hide
Share
$460,000

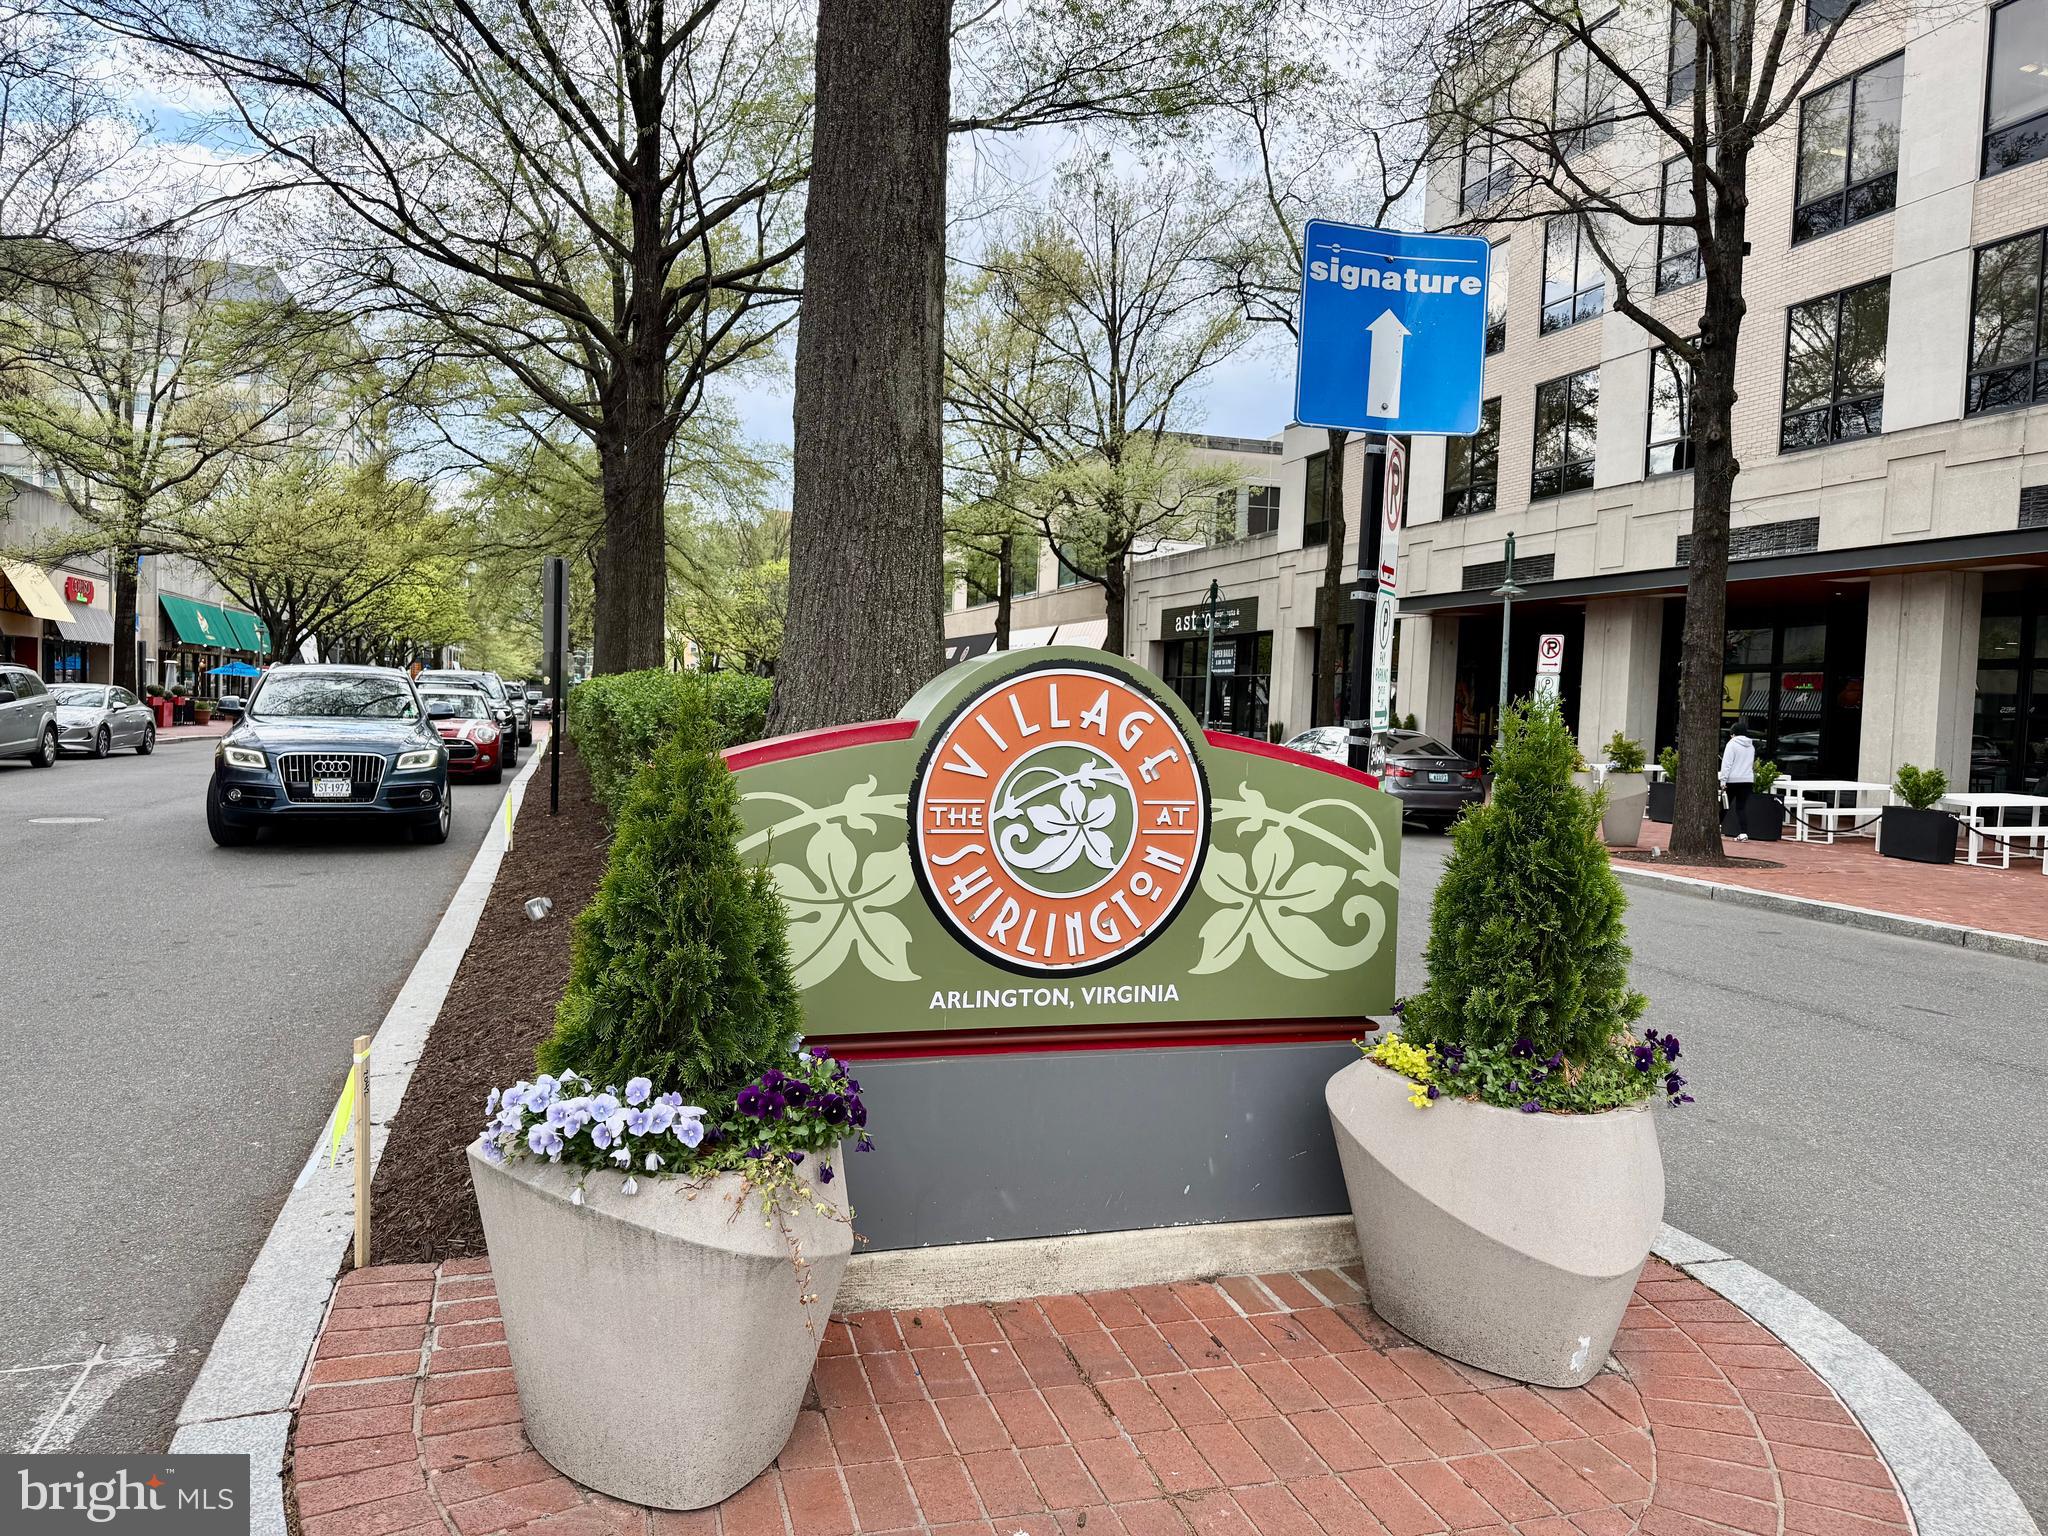
SHIRLINGTON VILLAGE
2720 S ARLINGTON MILL DRIVE 109
ARLINGTON, VA 22206

Condominium|Sold 05/27/2026
1
Bed
1
Total Bath
1
Full Bath
781
SqFt
$589
/SqFt
2006
Built
Subdivision:
SHIRLINGTON VILLAGE
County:
ARLINGTON
Listing courtesy of Long & Foster Real Estate, Inc.
Bought with Unrepresented of Unrepresented (844) 552-7444
Call Now: 703-980-3027
Is this the listing for you? We can help make it yours.
703-980-3027
2720 S ARLINGTON MILL DRIVE 1092720 S ARLINGTON MILL DRIVE 1092720 S ARLINGTON MILL DRIVE 1092720 S ARLINGTON MILL DRIVE 109
Save
Ask
Hide
Share

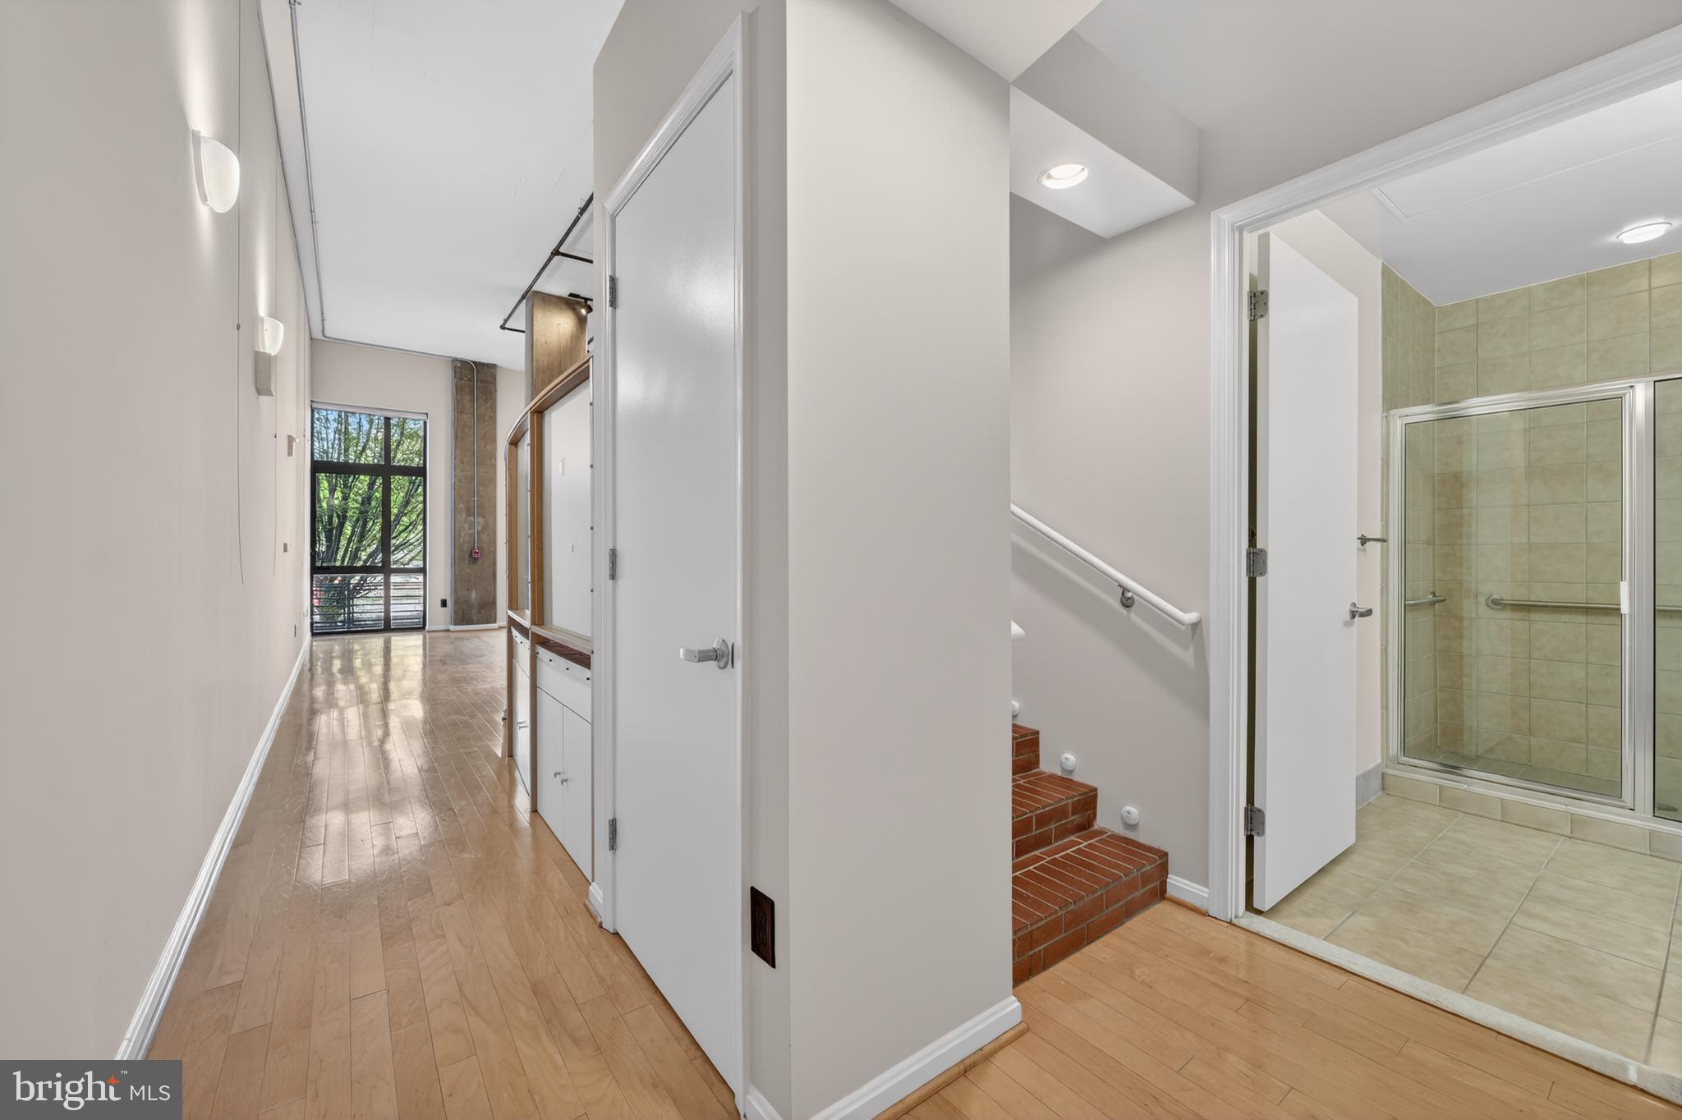
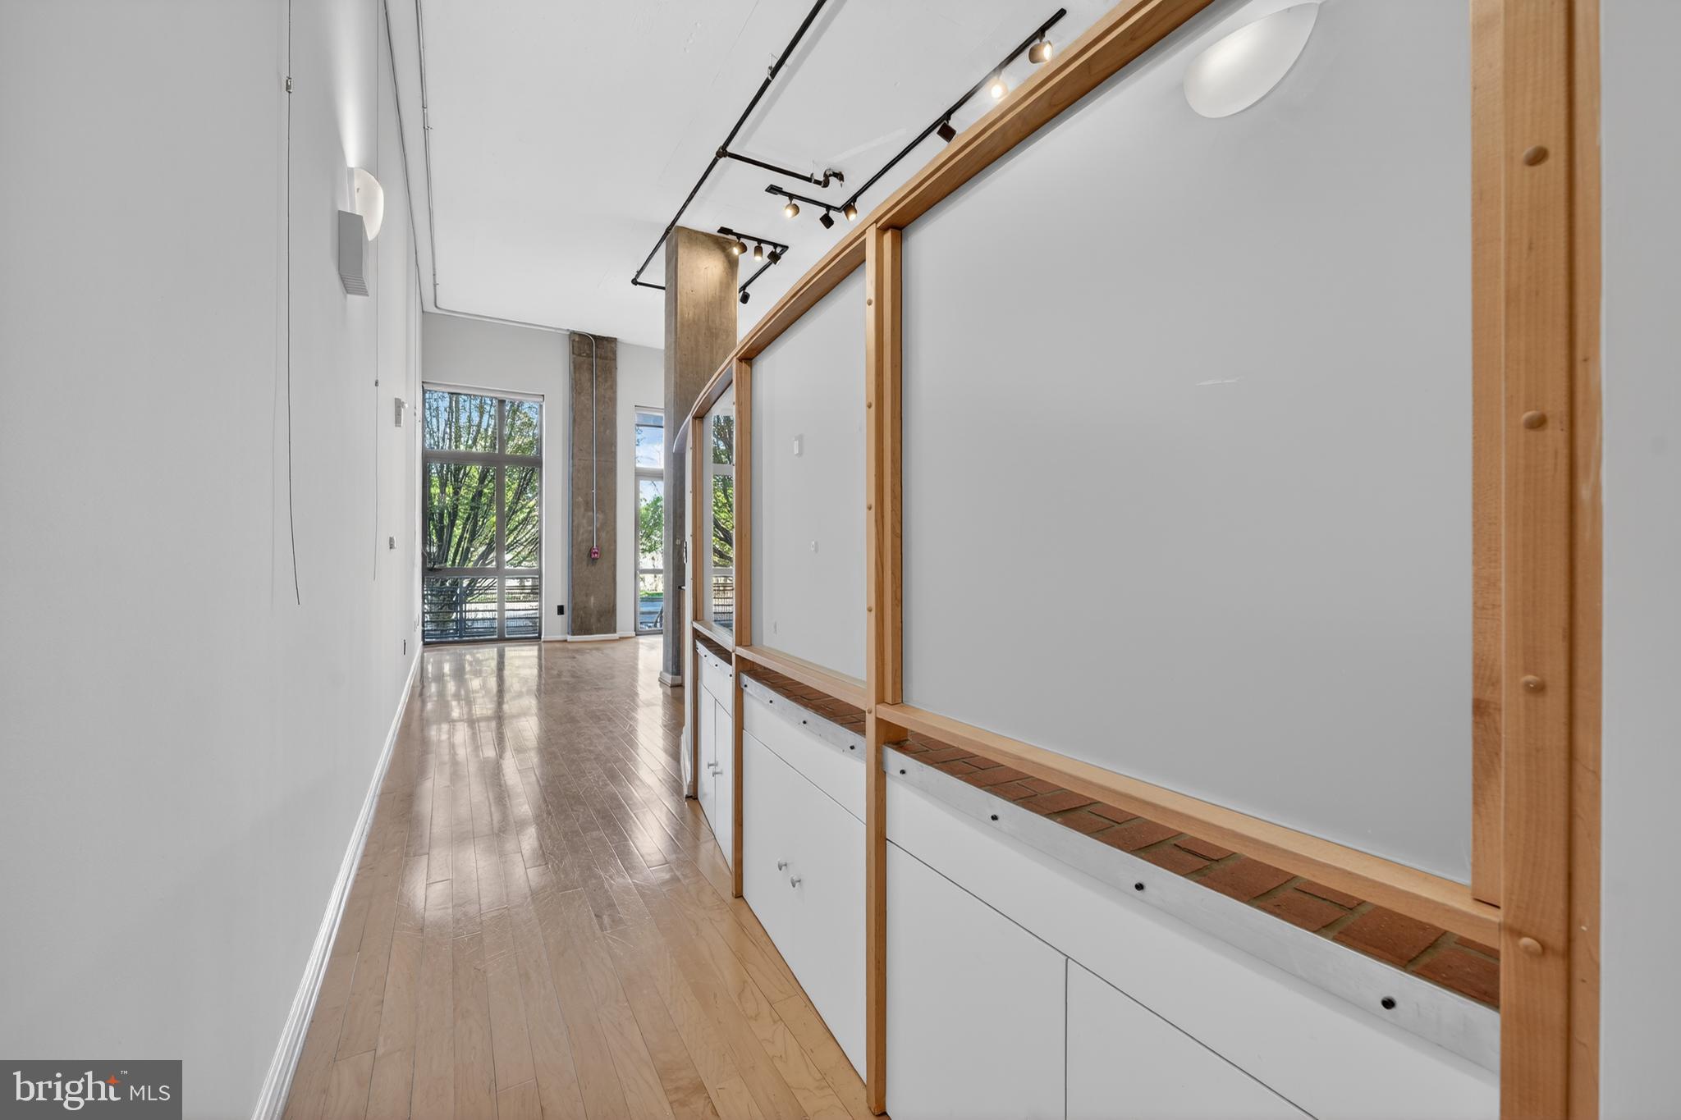
Welcome to 2720 Arlington Mill Drive #109, a terrific modern industrial loft-style condo with covered parking plus a storage unit in Arlington’s sought-after Shirlington Village. This bright one-bedroom home is filled with natural light from its wall of grand windows in the 13-foot high great room. Lots of track lighting on the ceiling makes it dramatic at night too. It’s been freshly painted throughout in neutral tones. Rich hardwood floors flow throughout the living spaces. It features a totally open floor plan with steps up to the bedroom with its custom heated brick floor keeping your feet cozy warm and a large closet with organizers for all your stylish clothes! The kitchen has granite counters and an island with barstool seating. There’s a washer/dryer in the unit. This wonderful ground-level condo also has its very own private entrance to the building. Owners enjoy many amenities, including a front desk concierge, covered garage parking, a fitness center, a pool with a sun deck, a party room and a library. Ideally located just steps from Harris Teeter, a dog park, Shirlington Library, Signature Theatre, the AMC movie theater and numerous restaurants and shops. This home offers exceptional comfort and convenience, with easy access to downtown DC, Reagan National Airport, Old Town Alexandria, major highways and local thoroughfares.

Save
Ask
Hide
Share
Listing Snapshot
Bedrooms 
1
Total Baths 
1
Full Baths 
1
Partial Baths 
N/A
Inside Area (SqFt) 
781 sqft
Lot Size 
N/A
Year Built 
2006
MLS Number 
VAAR2069532
Status 
Sold
Property Tax 
$4,452
HOA/Condo/Coop Fees 
$477 monthly
Sq Ft Source 
Assessor
Friends & Family
Recent Activity
5 months agoListing updated with changes from the MLS
General Features
Attached Garage 
Yes
Garage 
Yes
Garage Spaces 
1
Levels 
One
Parking 
GarageAssignedCoveredAttached
Parking Spaces 
1
Pets 
Yes
Property Sub Type 
Condominium
Sewer 
Public Sewer
Special Circumstances 
Standard
SqFt Above 
781
SqFt Total 
781
Water Source 
Public
Zoning 
C-O-1.5
Interior Features
Appliances 
CooktopElectric Water HeaterWasherDishwasherDisposalDryerExhaust FanIce MakerRefrigeratorMicrowave
Cooling 
Central AirElectric
Heating 
Exhaust FanElectricHeat Pump
Laundry Features 
Washer Hookup
Main Level Bedrooms 
1
Save
Ask
Hide
Share
Exterior Features
Construction Details 
Brick
Pool Features 
Community
Community Features
Association Amenities 
Fitness CenterParty RoomMeeting RoomElevator(s)
Additional Association Fee 
$477.0
Additional Association Fee Frequency 
Monthly
Community Features 
Pool
School District 
ARLINGTON COUNTY PUBLIC SCHOOLS
Schools
School District
ARLINGTON COUNTY PUBLIC SCHOOLS
Elementary School
ABINGDON
Middle School
GUNSTON
High School
WAKEFIELD
Neighborhood & Commute
Source: Walkscore
Disclosure: Community information and market data powered by Constellation Data Labs. Information is deemed reliable but not guaranteed.
Save
Ask
Hide
Share