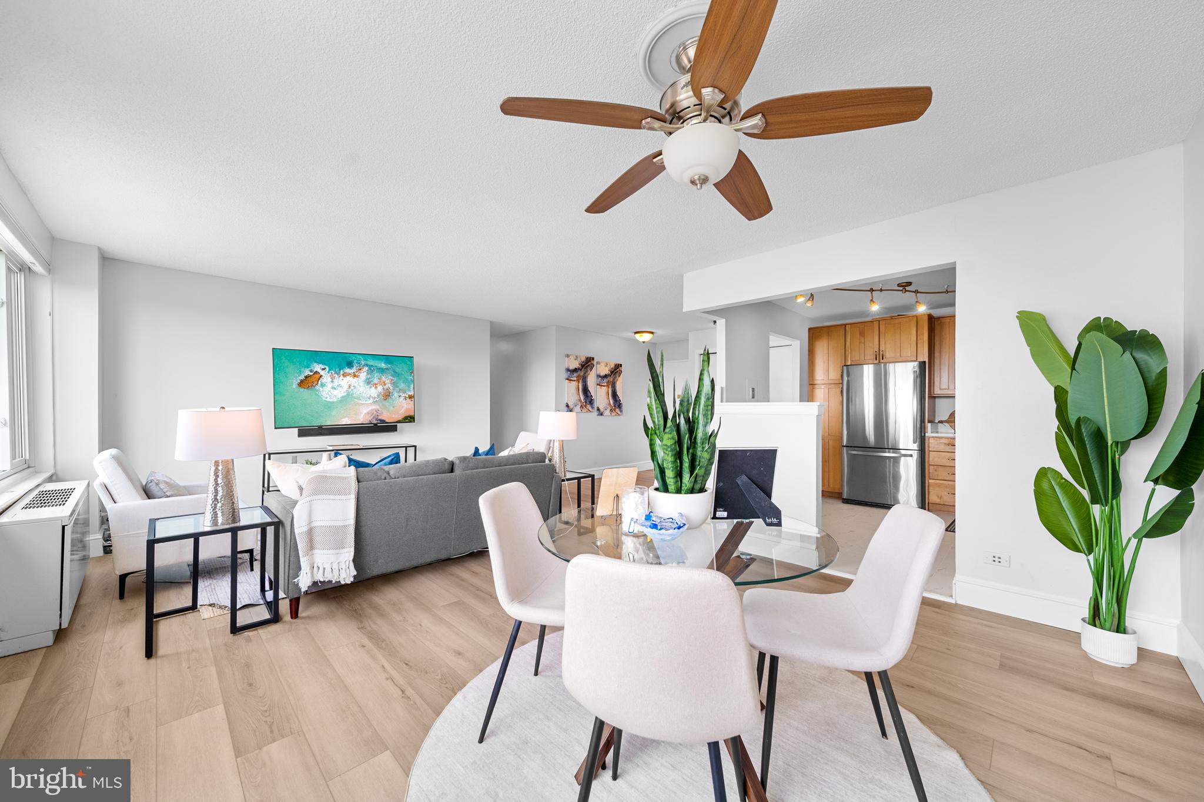
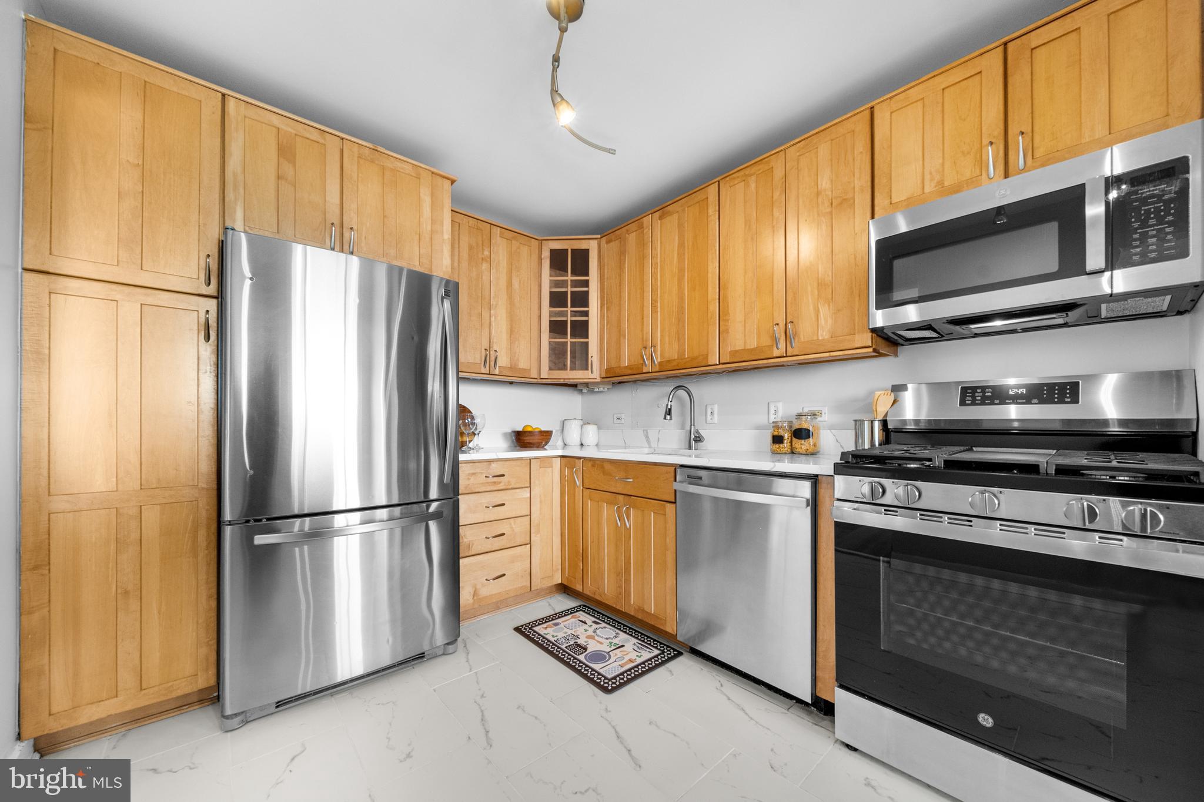
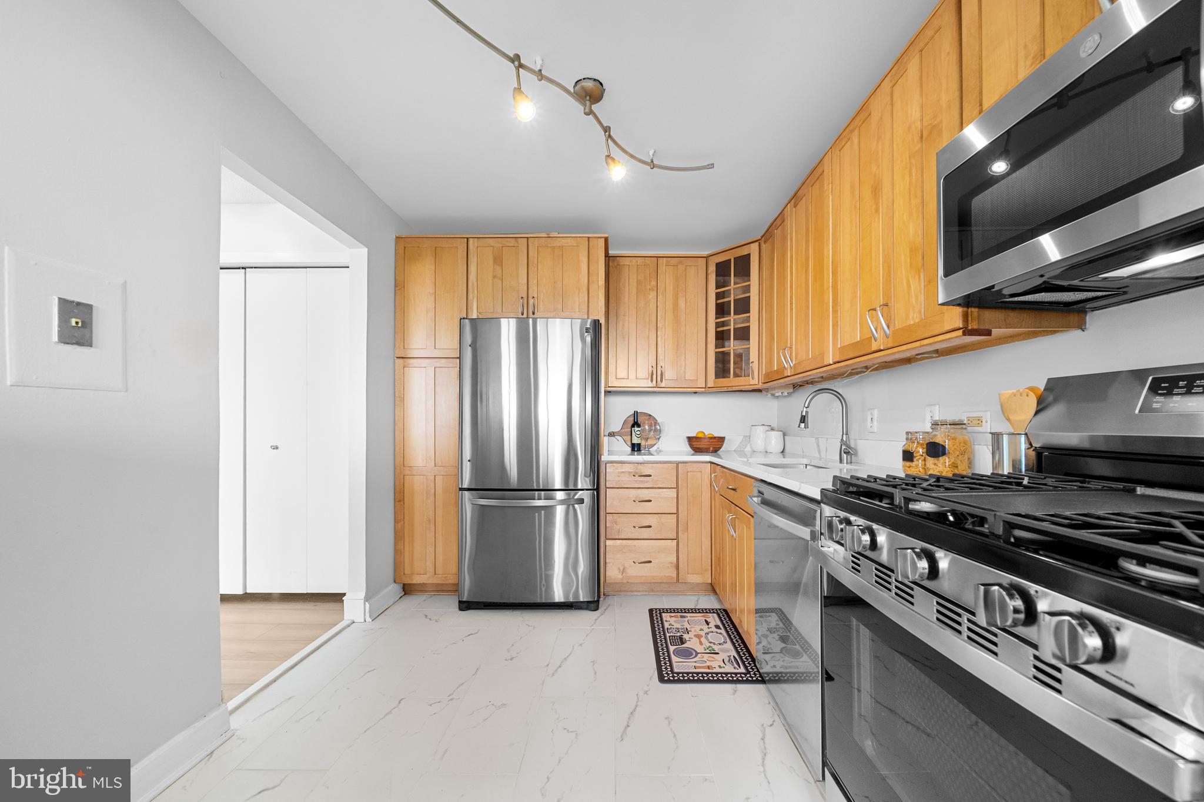
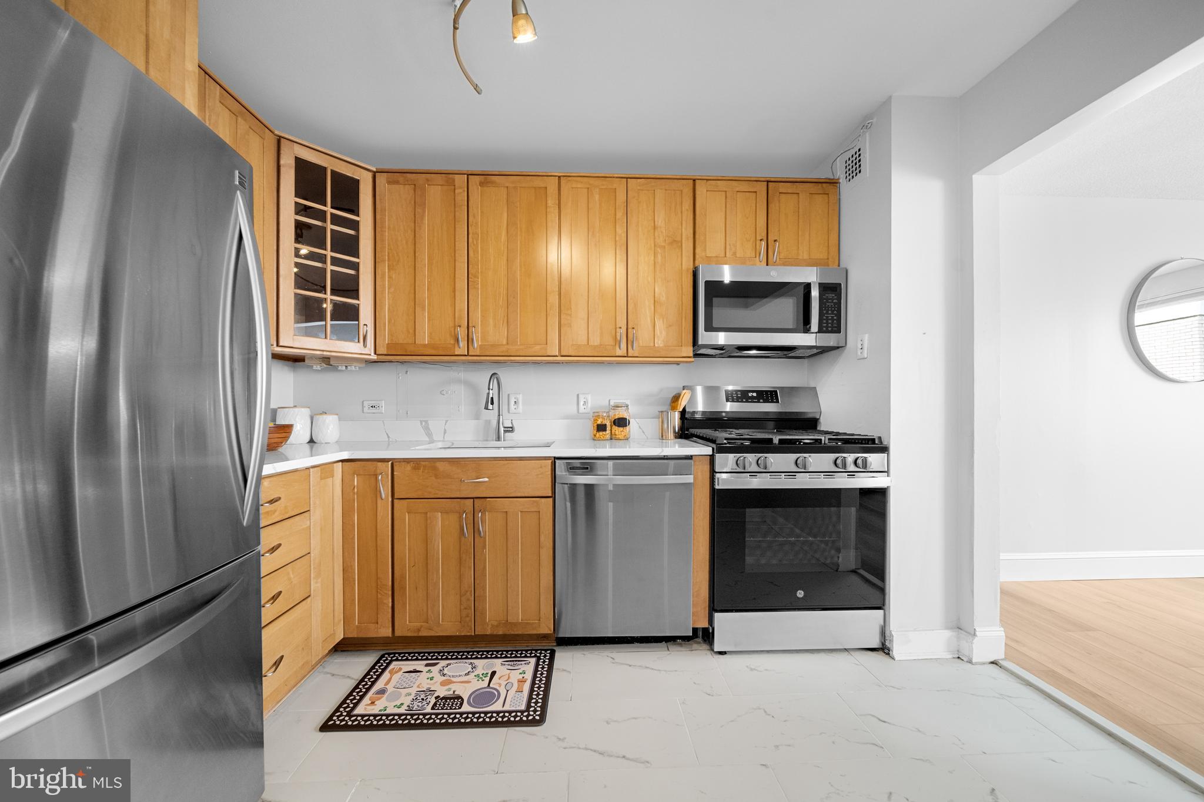
Welcome to The Chatham, 249 units total with all utilities included in the condo fee! Recently updated 2 bedroom, 1 bathroom condo. Unit #806 is the Penthouse with views of Ballston skyline off your private balcony. Recently updated kitchen including new stove, new microwave and beautiful new quartz countertops. New flooring consists of luxury vinyl large plank with lusciously thick carpet in both bedrooms. Freshened up with new paint throughout. The Chatham is a pet friendly building, with a fabulous outdoor pool, gym, sauna, tennis courts, party room and a 24 hour from desk. Outdoor parking lot for residents, with indoor garage space available. Walking distance to the Ballston Metro and the Arlington nightlife! You wont want to miss this exceptional condo in Arlington!
Save
Ask
Hide
Share
Listing Snapshot
Bedrooms
2
Total Baths
1
Full Baths
1
Partial Baths
N/A
Inside Area (SqFt)
1,083 sqft
Lot Size
N/A
Year Built
1965
MLS Number
VAAR2070172
Status
Sold
Property Tax
$3,163
HOA/Condo/Coop Fees
$740 monthly
Sq Ft Source
Assessor
Friends & Family
React
Invite
Recent Activity
3 months ago
Listing updated with changes from the MLS
General Features
Foundation
Block
Levels
One
Number Of Stories
8
Parking
Parking Lot
Pets
Number LimitCats OKDogs OKYes
Property Sub Type
Condominium
Security
Security Guard
Sewer
Public Sewer
Special Circumstances
Standard
SqFt Above
1083
SqFt Total
1083
Style
Colonial
Utilities
Cable Available
Water Source
Public
Zoning
RA8-18
Interior Features
Appliances
Gas RangeGas OvenElectric Water HeaterDishwasherDisposalMicrowaveRange HoodRefrigerator
Cooling
Central AirCeiling Fan(s)Electric
Flooring
Wood
Heating
ElectricCentral
Interior
Eat-in Kitchen
Main Level Bedrooms
2
Window Features
Insulated WindowsDouble Pane WindowsScreensLow Emissivity WindowsTriple Pane Windows
Bedroom 2
Dimensions - 14 X 12Level - Main
Foyer
Dimensions - 10 X 16Level - Main
Kitchen
Dimensions - 14 X 11Level - Main
Living Room
Dimensions - 16 X 18Level - Main
Save
Ask
Hide
Share
Exterior Features
Construction Details
Brick
Pool Features
Community
Windows/Doors
Insulated WindowsDouble Pane WindowsScreensLow Emissivity WindowsTriple Pane Windows