Save
Ask
Hide
Share
$415,000

1805 CRYSTAL DRIVE 1014S
ARLINGTON, VA 22202

Condominium|Sold 07/01/2026
1
Bed
1
Total Bath
1
Full Bath
791
SqFt
$525
/SqFt
1984
Built
Subdivision:
CRYSTAL PARK
County:
ARLINGTON
Listing courtesy of Home America Realty, Inc.
Bought with Sandi Mujanovic of TTR Sotheby's International Realty (202) 234-3344
Call Now: 703-980-3027
Is this the listing for you? We can help make it yours.
703-980-3027
1805 CRYSTAL DRIVE 1014S1805 CRYSTAL DRIVE 1014S1805 CRYSTAL DRIVE 1014S1805 CRYSTAL DRIVE 1014S
Save
Ask
Hide
Share

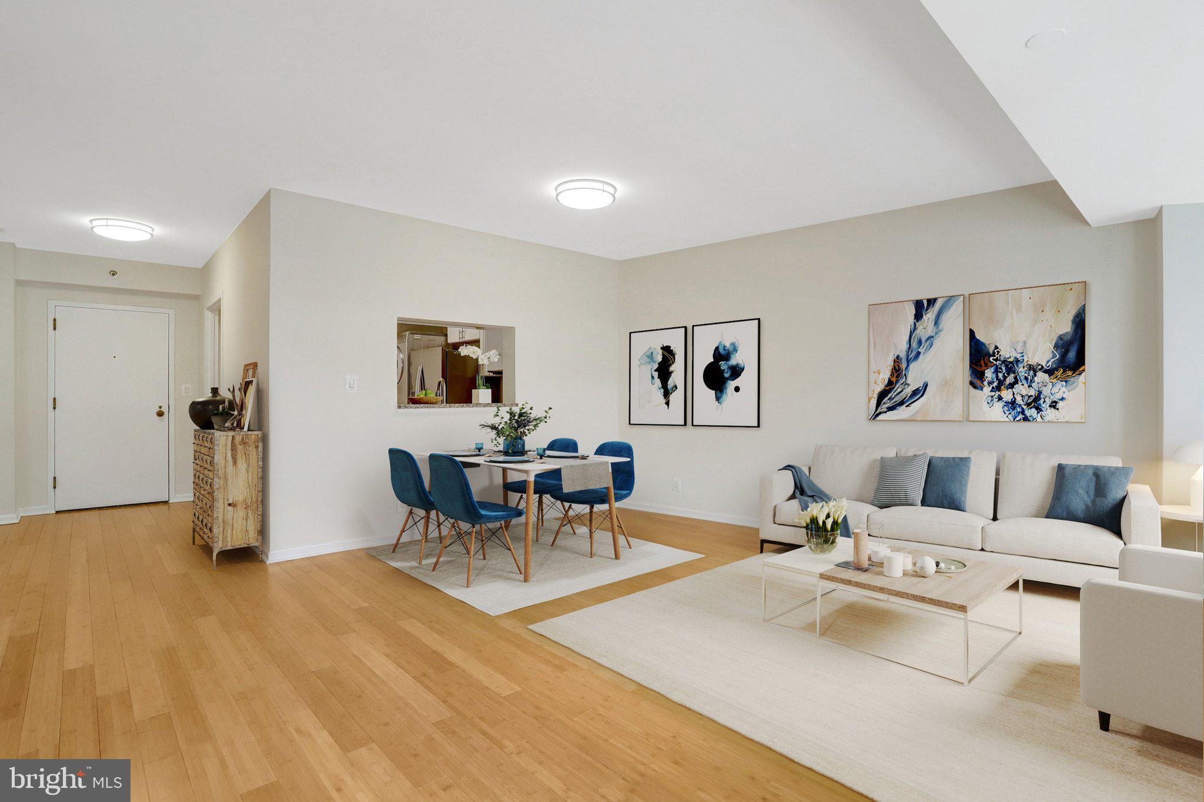
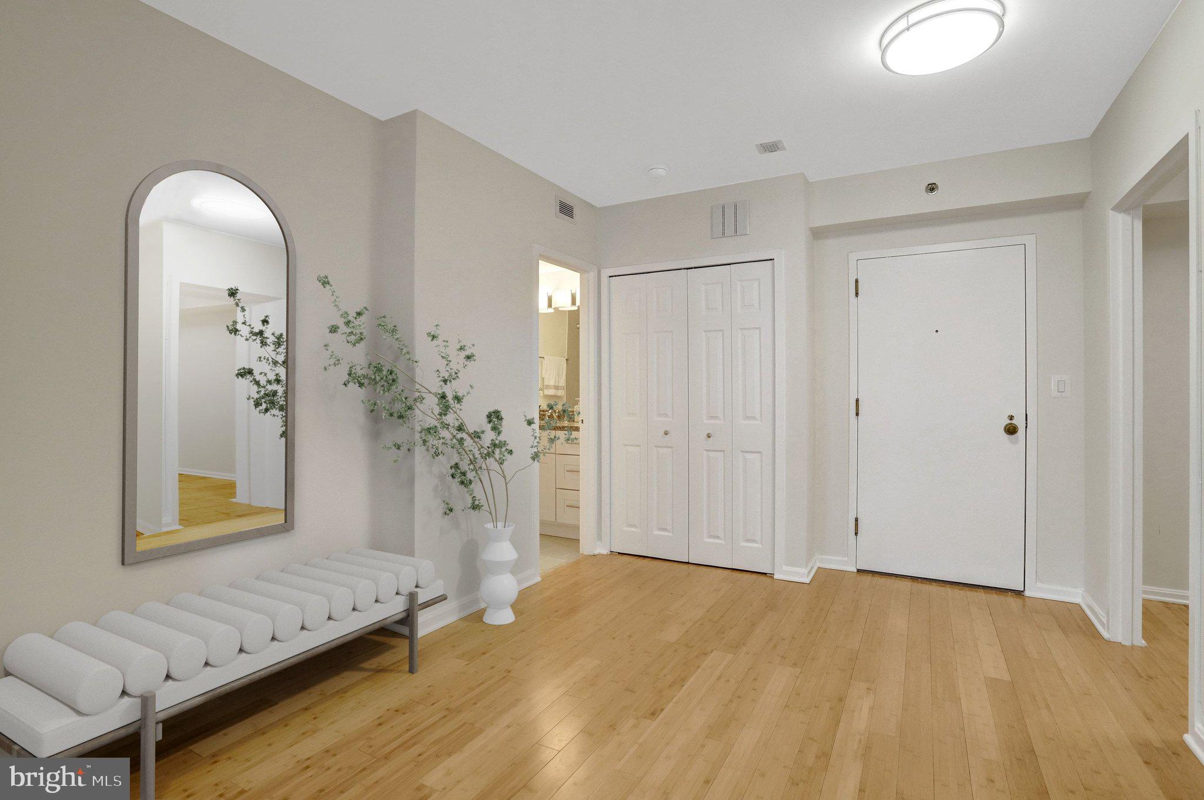
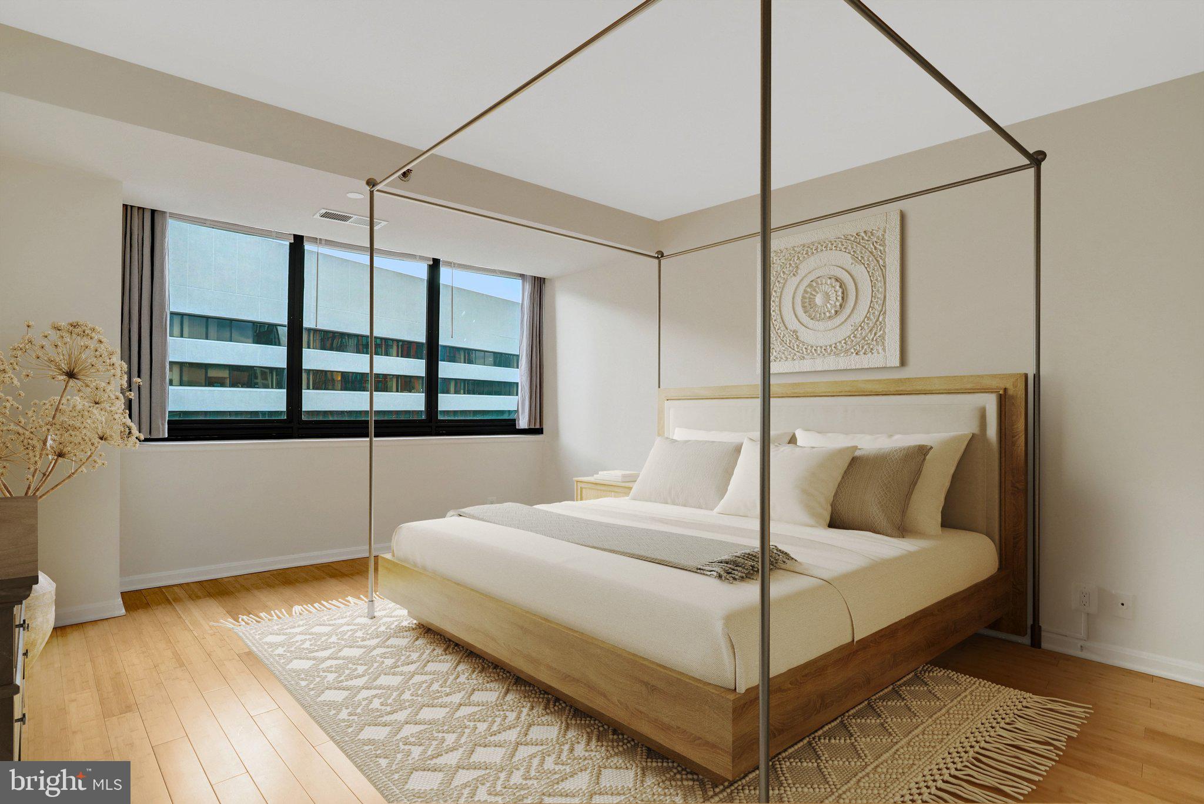
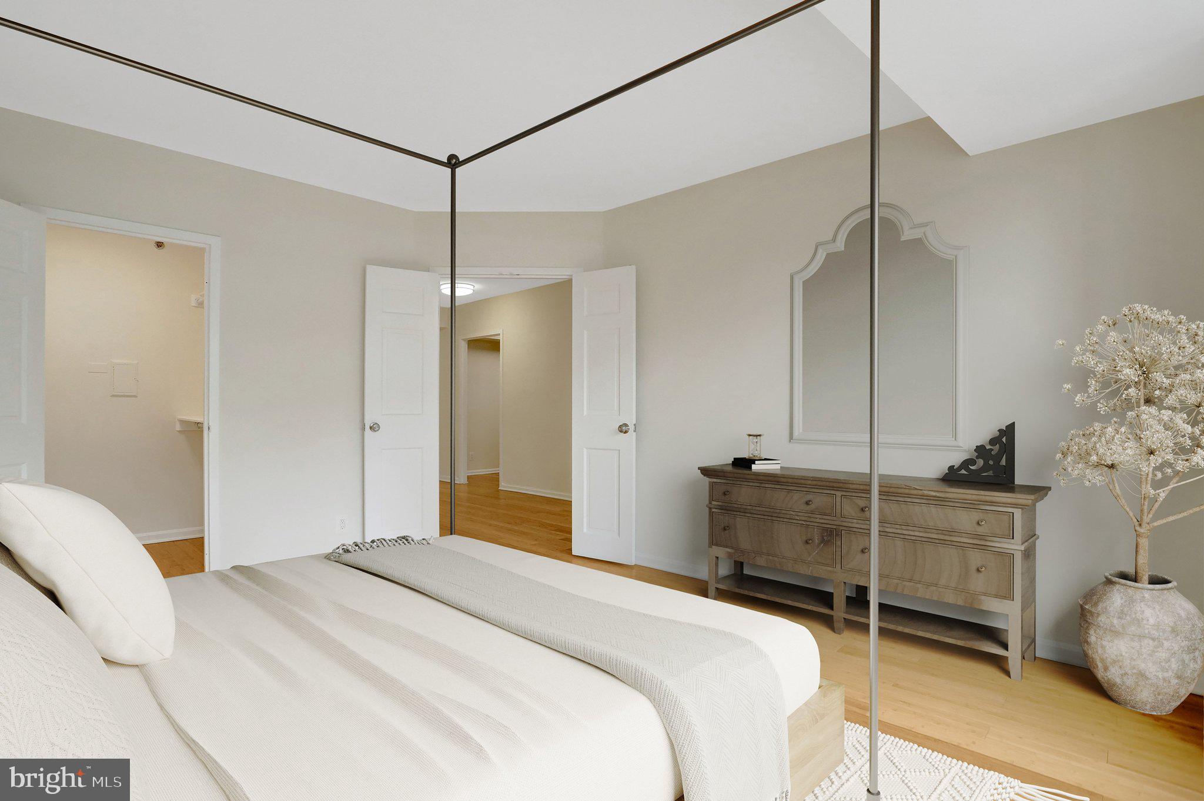
Location, location, location. 5 minute walk to Crystal City metro from this fabulous 1 bedroom 1 bathroom luxury condo on the 10th floor in one of the most desirable buildings in Crystal City/National Landing. This open concept condo features an airy living/dining area with tons of natural light and modern updated lighting throughout. The kitchen has stainless steel appliances, front load washer/dryer, granite countertops and pantry. A spacious bedroom with blackout blind window treatment has a walk-in closet plus an updated full bath complete this home. Partial river view from the balcony. One car garage space (G2-13) and a private storage unit (#41) convey. Amenities include a 24-concierge desk, fitness center, sauna, 2 outdoor swimming pools, billiard room, party room, grilling area, library. Live the urban dream lifestyle in the heart of Arlington - walk to Amazon HQ2, metro, dining, shops, nightlife and leave the car at home!

Save
Ask
Hide
Share
Listing Snapshot
Bedrooms 
1
Total Baths 
1
Full Baths 
1
Partial Baths 
N/A
Inside Area (SqFt) 
791 sqft
Lot Size 
N/A
Year Built 
1984
MLS Number 
VAAR2070504
Status 
Sold
Property Tax 
$4,119
HOA/Condo/Coop Fees 
$808 monthly
Sq Ft Source 
Assessor
Friends & Family
Recent Activity
4 months agoListing updated with changes from the MLS
General Features
Garage 
Yes
Garage Spaces 
1
Levels 
One
Parking 
AssignedGarageUndergroundCommunity Structure
Parking Spaces 
1
Pets 
No
Property Sub Type 
Condominium
Sewer 
Public Sewer
Special Circumstances 
Standard
SqFt Above 
791
SqFt Total 
791
Style 
Transitional
Water Source 
Public
Zoning 
C-O-1.5
Interior Features
Appliances 
Electric RangeElectric OvenWasherElectric Water HeaterDishwasherDisposalStainless Steel Appliance(s)RefrigeratorWasher/Dryer StackedMicrowaveDryer
Cooling 
Central AirElectric
Flooring 
WoodBamboo
Heating 
ElectricCentral
Interior 
Walk-In Closet(s)PantryOpen Floorplan
Laundry Features 
Washer Hookup
Main Level Bedrooms 
1
Window Features 
Window CoveringsWindow Treatments
Save
Ask
Hide
Share
Exterior Features
Construction Details 
Brick
Exterior 
Balcony
Pool Features 
Community
Windows/Doors 
Window CoveringsWindow Treatments
Community Features
Accessibility Features 
Accessible Elevator Installed
Association Amenities 
ConciergeFitness CenterParty RoomElevator(s)
Additional Association Fee 
$808.0
Additional Association Fee Frequency 
Monthly
Community Features 
Pool
School District 
ARLINGTON COUNTY PUBLIC SCHOOLS
Schools
School District
ARLINGTON COUNTY PUBLIC SCHOOLS
Elementary School
Unknown
Middle School
Unknown
High School
Unknown
Neighborhood & Commute
Source: Walkscore
Disclosure: Community information and market data powered by Constellation Data Labs. Information is deemed reliable but not guaranteed.
Save
Ask
Hide
Share