Save
Ask
Hide
Share
$295,000

3000 SPOUT RUN PARKWAY B312
ARLINGTON, VA 22201

Condominium|Sold 07/28/2026
2
Beds
1
Total Bath
1
Full Bath
994
SqFt
$297
/SqFt
1959
Built
Subdivision:
CARDINAL HOUSE
County:
ARLINGTON
Listing courtesy of Long & Foster Real Estate, Inc.
Bought with Jacquelynn J Fortune of CENTURY 21 New Millennium (703) 491-9570
Call Now: 703-980-3027
Is this the listing for you? We can help make it yours.
703-980-3027
3000 SPOUT RUN PARKWAY B3123000 SPOUT RUN PARKWAY B3123000 SPOUT RUN PARKWAY B3123000 SPOUT RUN PARKWAY B312
Save
Ask
Hide
Share

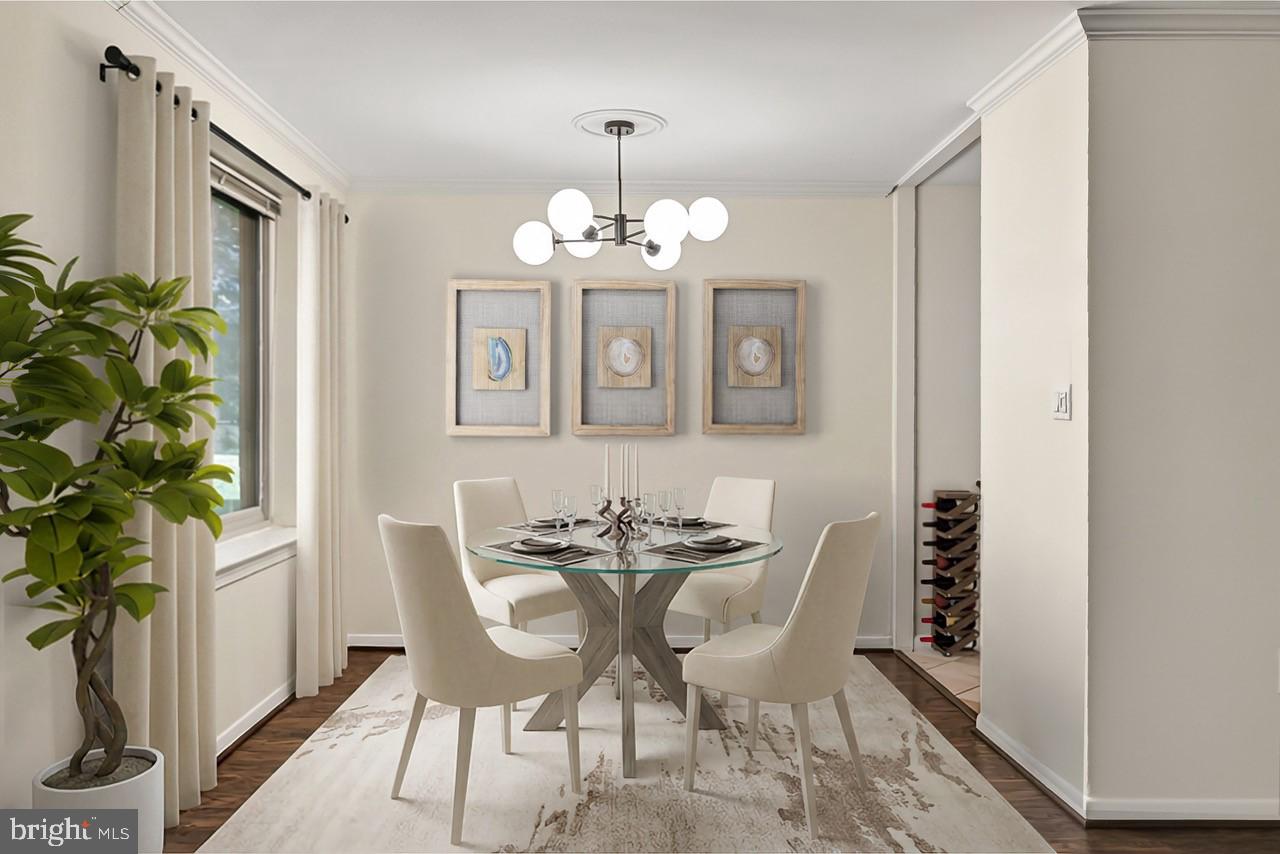
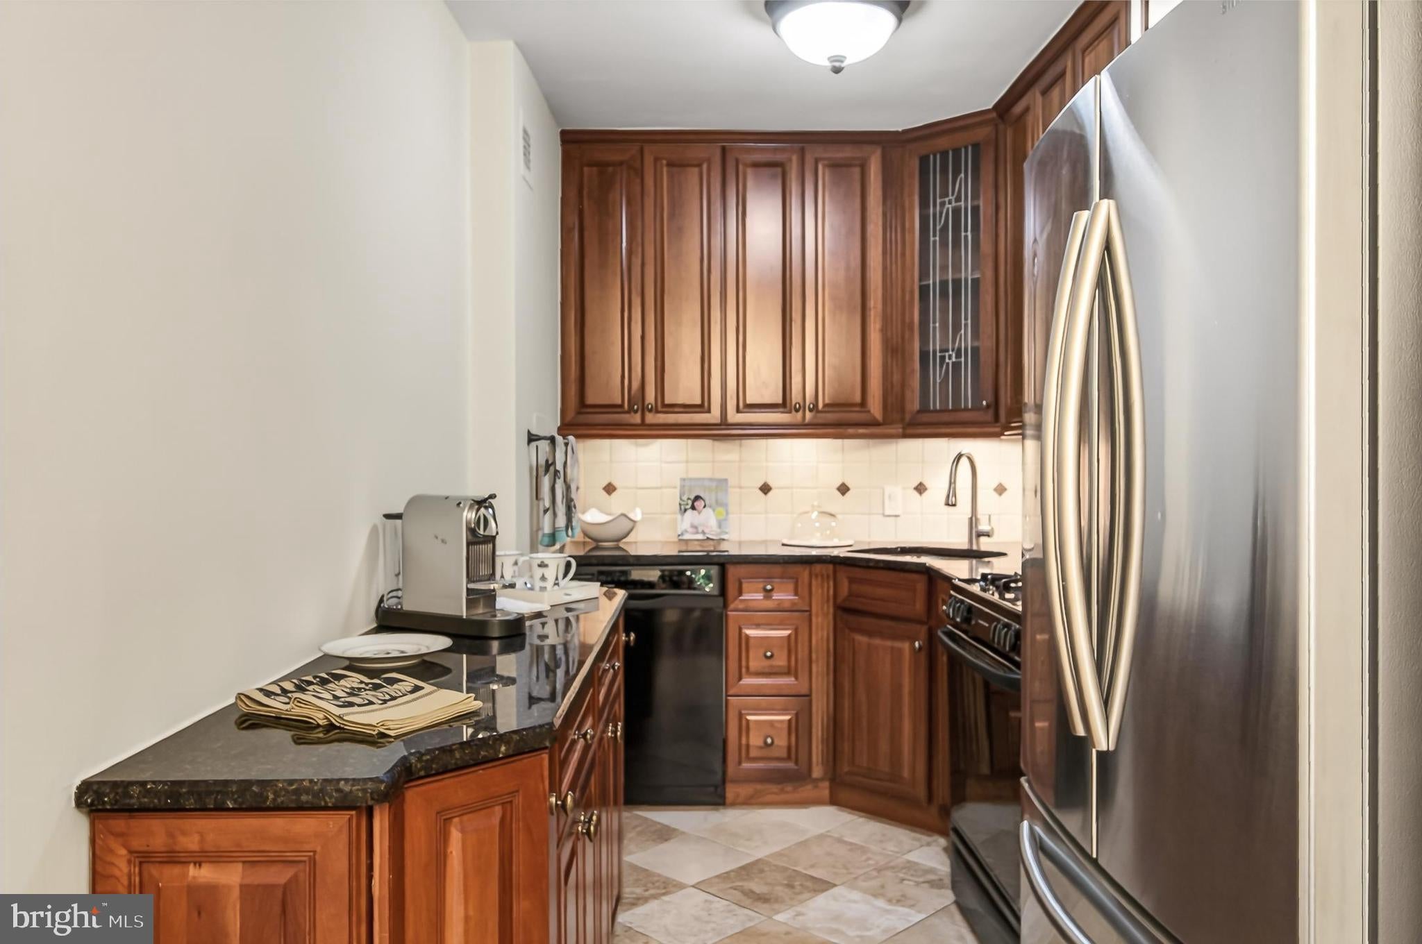
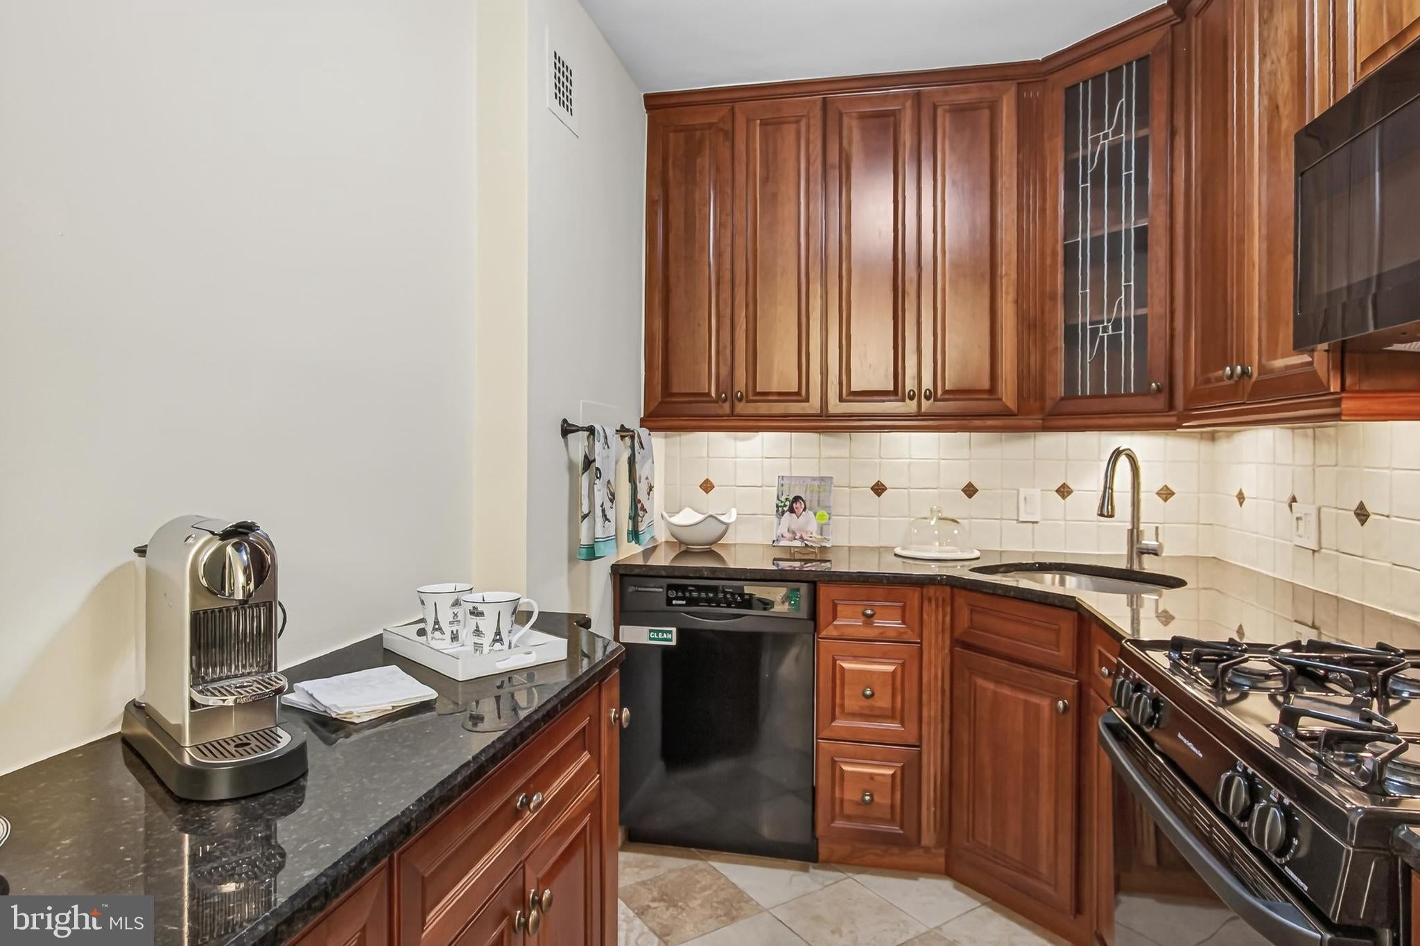
Open House Sunday from 1:30 to 3:30. Almost 1000 square foot unit with upgraded kitchen and bath PLUS 2 nice sized bedrooms. Virtual Pictures. ALL UTILITIES INCLUDED (except cable, internet and phone). Closets galore in this unit. A huge closet as you enter the hall /entryway, plus another coat closet/storage closet at the end of the hallway before entering the main living area. Main living area has huge windows for tons of natural light. Updated bathroom with sliding glass doors and beautiful tub surround tile. Vanity and hardware are updated and look great. New carpet in the two very large bedrooms. Entire unit has been freshly painted. Building has both passenger and freight elevators. Extra storage area on D Wing of 1st Floor. Laundry Area near the Elevators and a 24 hour laundry on the 3rd floor (only about a year old-NICE!!!!). On site management PLUS there's a package/mail room. 2 cats allowed; service dogs permitted. Sprout's Market, Whole Foods, Courthouse and Clarendon Metros are close by. Italian Store, Starbucks, CVS and Cold Stone Creamery close by too.

Save
Ask
Hide
Share
Listing Snapshot
Bedrooms 
2
Total Baths 
1
Full Baths 
1
Partial Baths 
N/A
Inside Area (SqFt) 
994 sqft
Lot Size 
N/A
Year Built 
1959
MLS® Number 
VAAR2070680
Status 
Sold
Property Tax 
$3,581
HOA/Condo/Coop Fees 
$994 monthly
Sq Ft Source 
Assessor
Friends & Family
Recent Activity
3 months agoListing updated with changes from the MLS®
General Features
Cross Street 
Lee Hwy
Levels 
One
Parking 
PavedPermit RequiredParking Lot
Pets 
Cats OKNumber LimitYes
Property Sub Type 
Condominium
Sewer 
Public Sewer
Special Circumstances 
Standard
SqFt Above 
994
SqFt Total 
994
Style 
Mid-Century ModernTransitional
Utilities 
Cable Available
Water Source 
Public
Zoning 
RA8-18
Interior Features
Appliances 
OvenCooktopGas Water HeaterDishwasherDisposalExhaust FanIce MakerMicrowaveRange HoodRefrigerator
Cooling 
Ceiling Fan(s)Electric
Flooring 
CarpetCeramic TileVinyl
Heating 
Exhaust FanNatural GasForced Air
Interior 
Ceiling Fan(s)Walk-In Closet(s)Crown MoldingOpen Floorplan
Laundry Features 
Upper LevelMain LevelLower Level
Main Level Bedrooms 
2
Window Features 
Window CoveringsWindow Treatments
Bathroom 1 
Level - Main
Bedroom 2 
Level - Main
Dining Room 
Level - Main
Kitchen 
Level - MainFeatures - Breakfast Bar
Living Room 
Level - Main
Save
Ask
Hide
Share
Exterior Features
Construction Details 
Brick
Exterior 
Barbecue
Patio And Porch 
Patio
Pool Features 
Community
View 
Trees/Woods
Waterview 
Trees/Woods
Windows/Doors 
Window CoveringsWindow Treatments
Community Features
Association Amenities 
Fitness CenterMeeting RoomParty RoomPicnic AreaStorageCable TVElevator(s)Laundry
Additional Association Fee 
$994.0
Additional Association Fee Frequency 
Monthly
Community Features 
Pool
School District 
ARLINGTON COUNTY PUBLIC SCHOOLS
Schools
School District
ARLINGTON COUNTY PUBLIC SCHOOLS
Elementary School
TAYLOR
Middle School
DOROTHY HAMM
High School
WASHINGTON-LIBERTY
Neighborhood & Commute
Source: Walkscore
Disclosure: Community information and market data powered by Constellation Data Labs. Information is deemed reliable but not guaranteed.
Save
Ask
Hide
Share